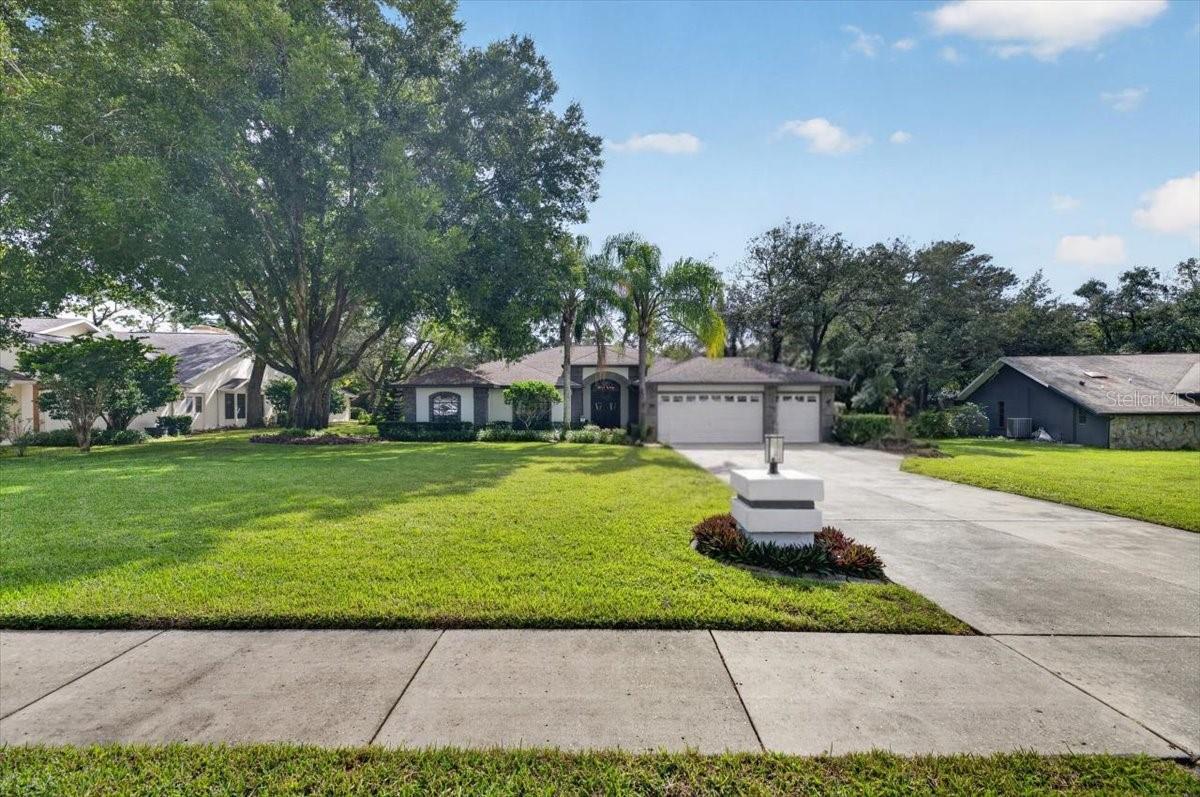
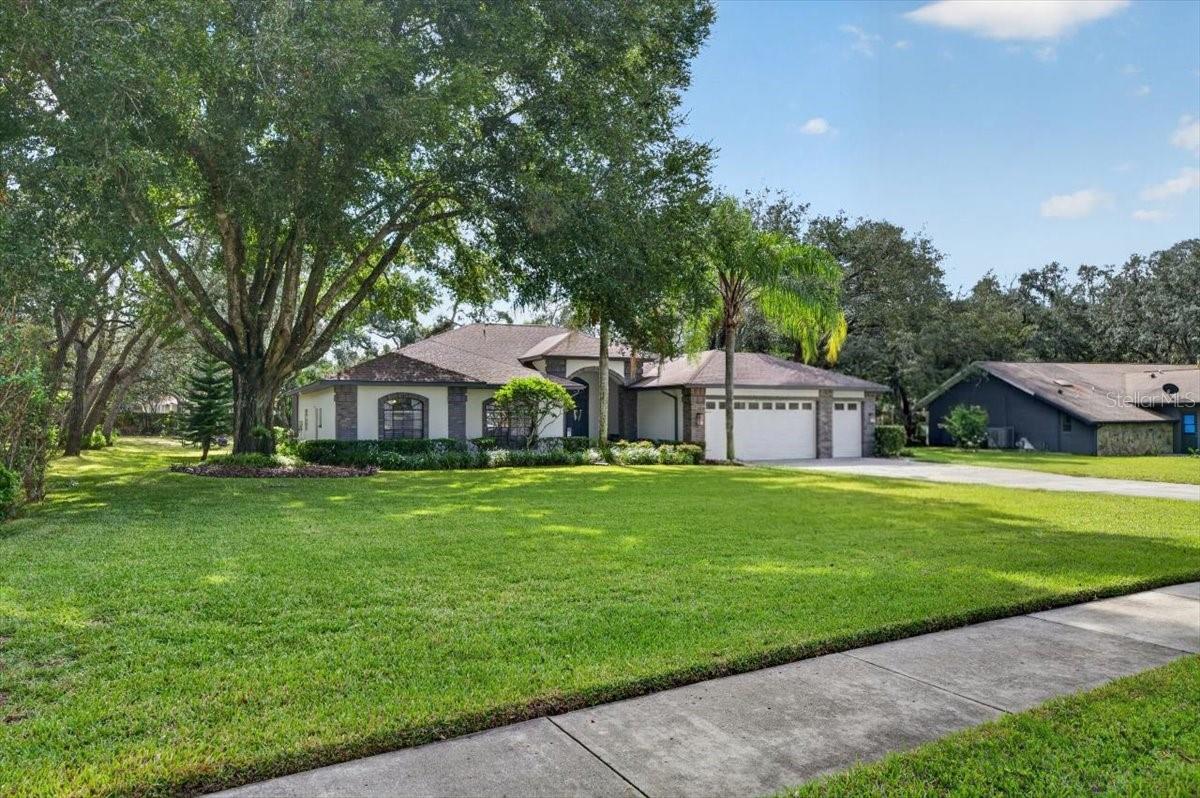
Welcome to one of Hernando County’s most sought-after guard-gated communities. Refined interiors and exceptional outdoor living define this move-in-ready home, which has been recently updated throughout.
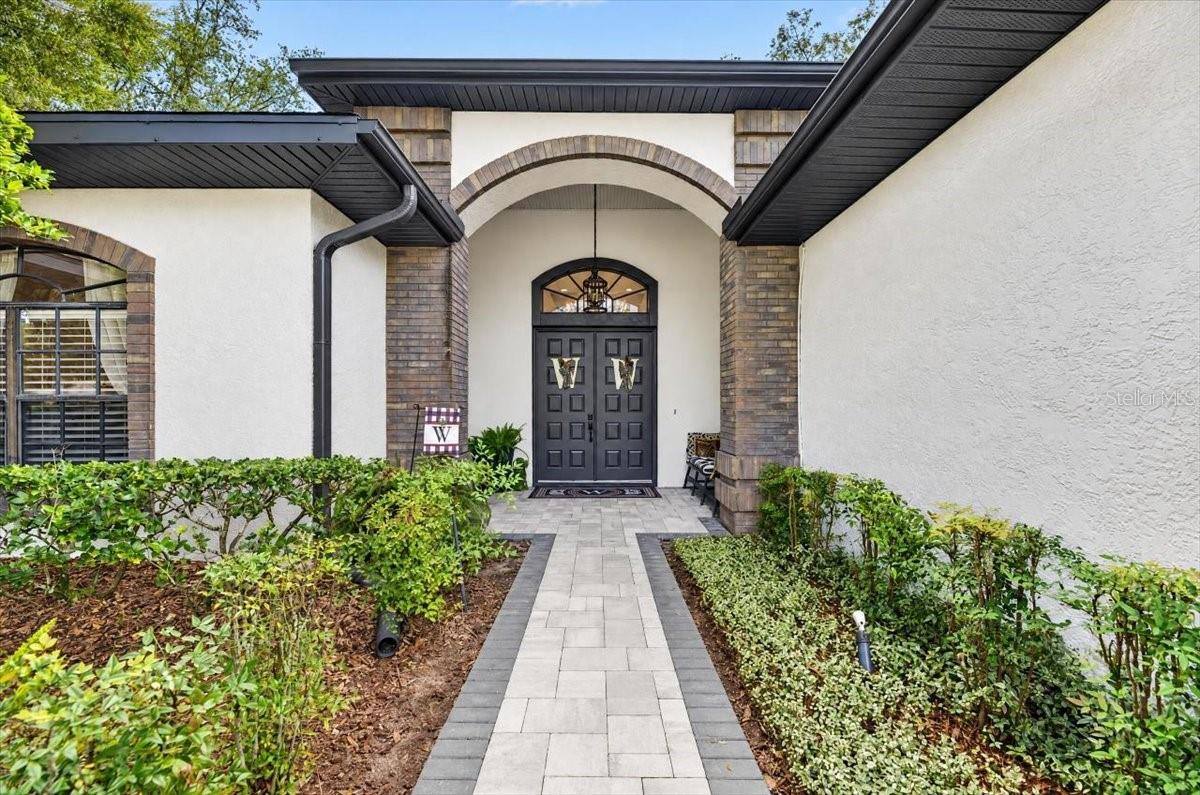
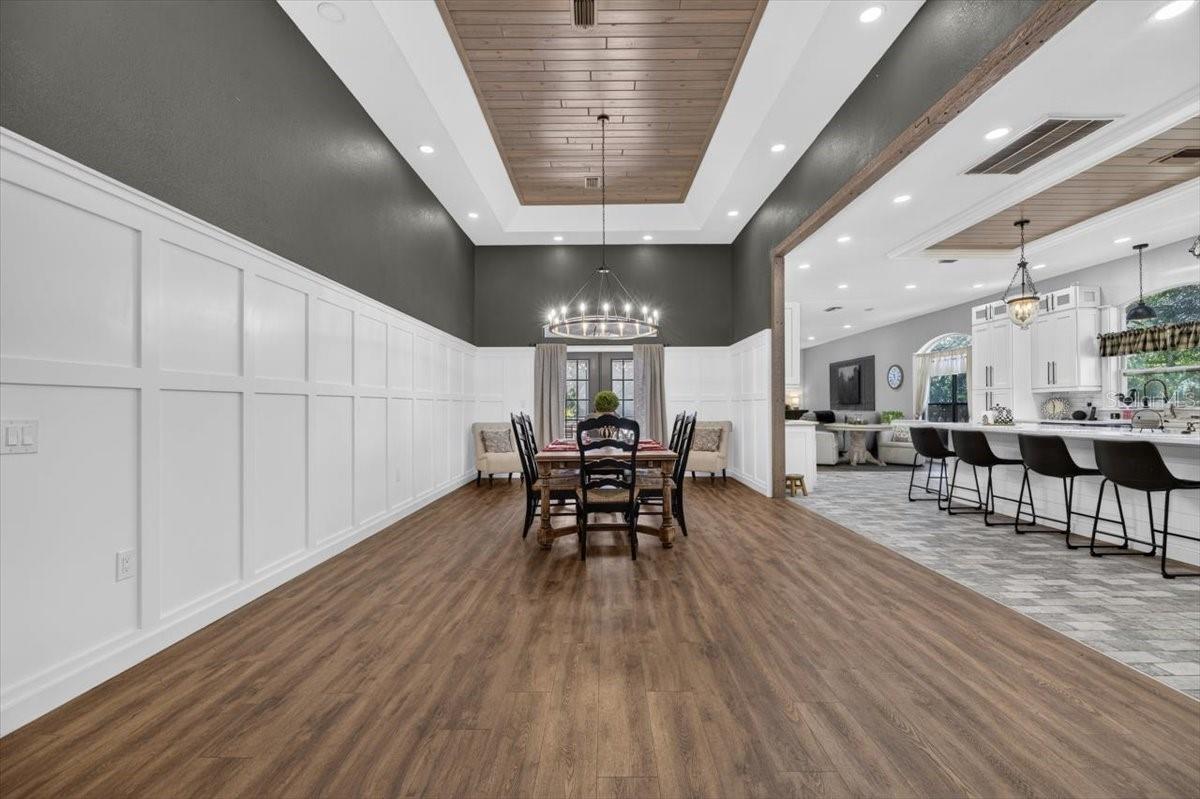
Designed with effortless gathering in mind, the open-concept layout begins at double front doors that open into a dramatic 27x15 dining room featuring a custom inlaid wood ceiling and walls. The gourmet kitchen serves as the heart of the home and boasts:
• Custom-built wood shaker cabinetry with pull-outs and soft-close drawers
• Solid quartz countertops, a huge center island, and two pantries
• A graphite farmhouse sink and stainless-steel appliances
• A double convection oven and a 36-inch cooktop with a pot filler and custom hood
The kitchen flows seamlessly into the family room, which features a cozy wood-burning fireplace. When it is time to unwind, the primary suite offers a peaceful retreat complete with a built-in TV, an electric fireplace, and private access to the outdoor patio.
Outside, the expansive entertaining area is built for Florida living. It features a newly installed brick paver patio, an additional 21x34 patio, and a screened-in saltwater pool completely refinished with Pebble Tec and new equipment. A spacious three-car garage provides ample room for vehicles, storage, or weekend projects.
If you are looking for a spacious, like-new home in a peaceful, private setting, this property delivers. It is conveniently located near US-19, the Suncoast Parkway, shopping, dining, Weeki Wachee Springs, and Hernando Beach.
Listing Snapshot
Inside Area (SqFt)
2,700 sqft
HOA/Condo/Coop Fees
$137.5 monthly
Recent Activity
| 20 minutes ago | | Listing updated with changes from the MLS |
| yesterday | | Listing first seen on site |
General Features
Property Sub Type
Single Family Residence
Utilities
Cable AvailableCable ConnectedElectricity ConnectedWater Connected
Interior Features
Appliances
Convection OvenCooktopDishwasherDisposalDryerElectric CooktopElectric Water HeaterExhaust FanMicrowaveRefrigeratorWasher
Fireplace Features
Family RoomWood Burning
Interior
Built-in FeaturesCoffered Ceiling(s)Eat-in KitchenHigh CeilingsOpen FloorplanStone CountersWalk-In Closet(s)
Laundry Features
InsideLaundry Room
Window Features
Window CoveringsBlindsWindow Treatments
Bedroom 2
Dimensions - 14x16Level - First
Bedroom 3
Dimensions - 12x16Level - First
Bedroom 4
Dimensions - 10x10Level - First
Dining Room
Dimensions - 15x27Level - First
Family Room
Dimensions - 15x26Level - First
Kitchen
Dimensions - 15x27Level - First
Master Bedroom
Dimensions - 17x17Level - First
Exterior Features
Construction Details
Stucco
Lot Features
LandscapedPrivatePaved
Patio And Porch
Front PorchPatioRear PorchScreenedSide Porch
Pool Features
In GroundScreen EnclosurePrivate
Windows/Doors
Window CoveringsBlindsWindow Treatments
Community Features
Association Fee Frequency
Annually
Community Features
GatedParkPlaygroundTennis Court(s)
MLS Area
34607 - Spring Hl/Brksville/WeekiWachee/Hernando Bch
Financing Terms Available
CashConventionalFHAVA Loan
Schools
Elementary SchoolDeltona Elementary
Middle SchoolFox Chapel Middle School
High SchoolWeeki Wachee High School
Listing courtesy of PEOPLE'S CHOICE REALTY SVC LLC (813) 728-1961

Listing information is provided by Participants of the Stellar MLS. IDX information is provided exclusively for personal, non-commercial use, and may not be used for any purpose other than to identify prospective properties consumers may be interested in purchasing. Information is deemed reliable but not guaranteed. Properties displayed may be listed or sold by various participants in the MLS Copyright 2026, Stellar MLS.
Last checked: 2026-11-15 06:56 PM EST
Source: Walkscore