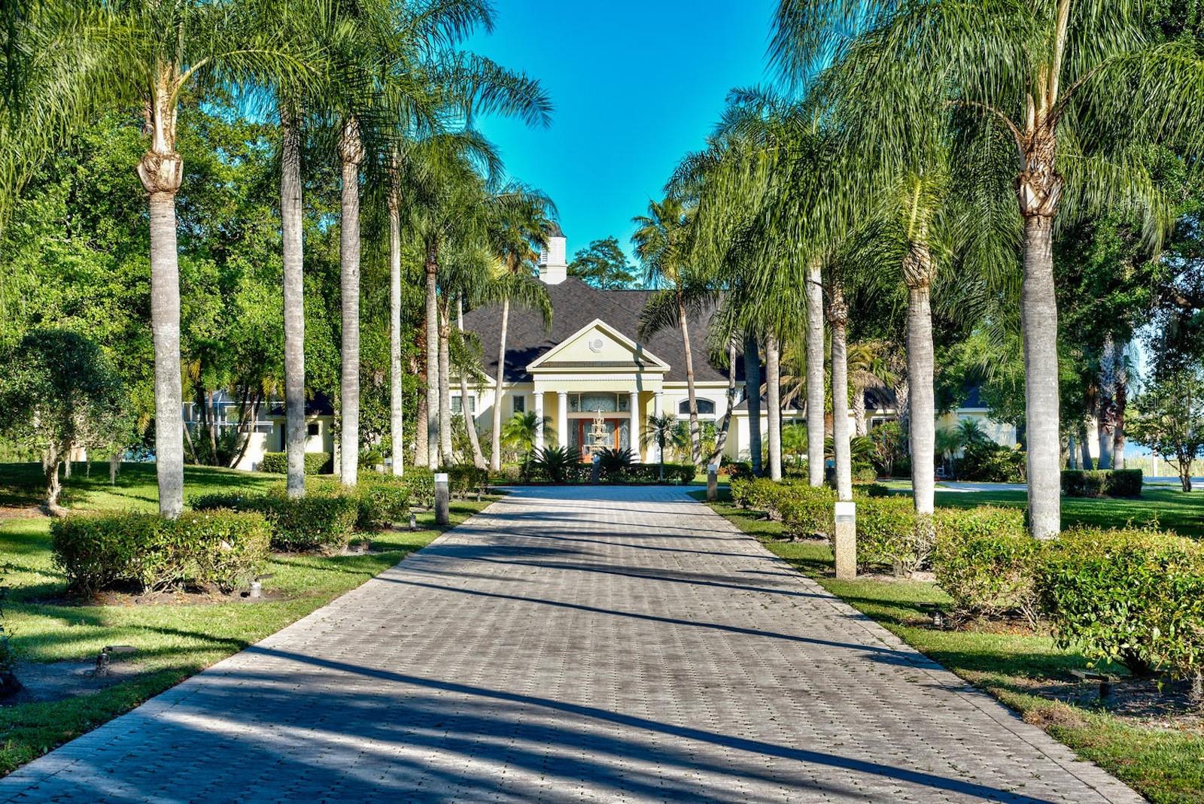
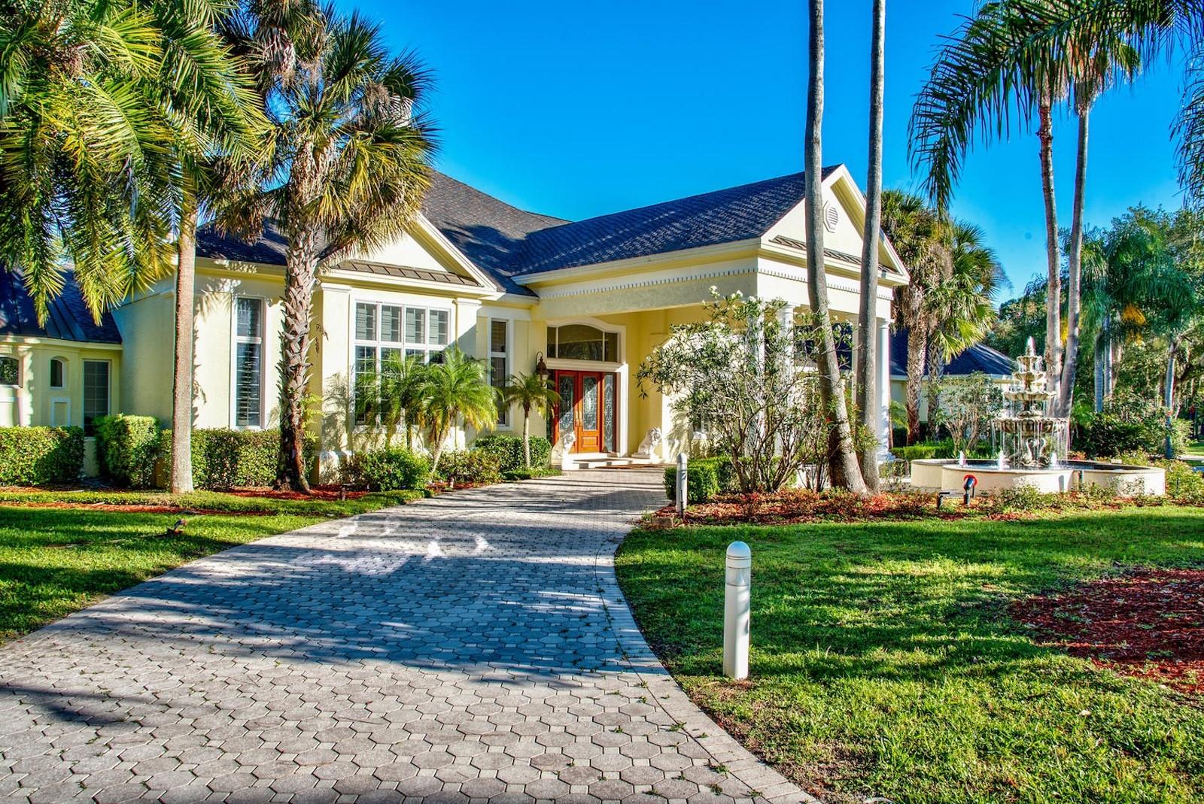
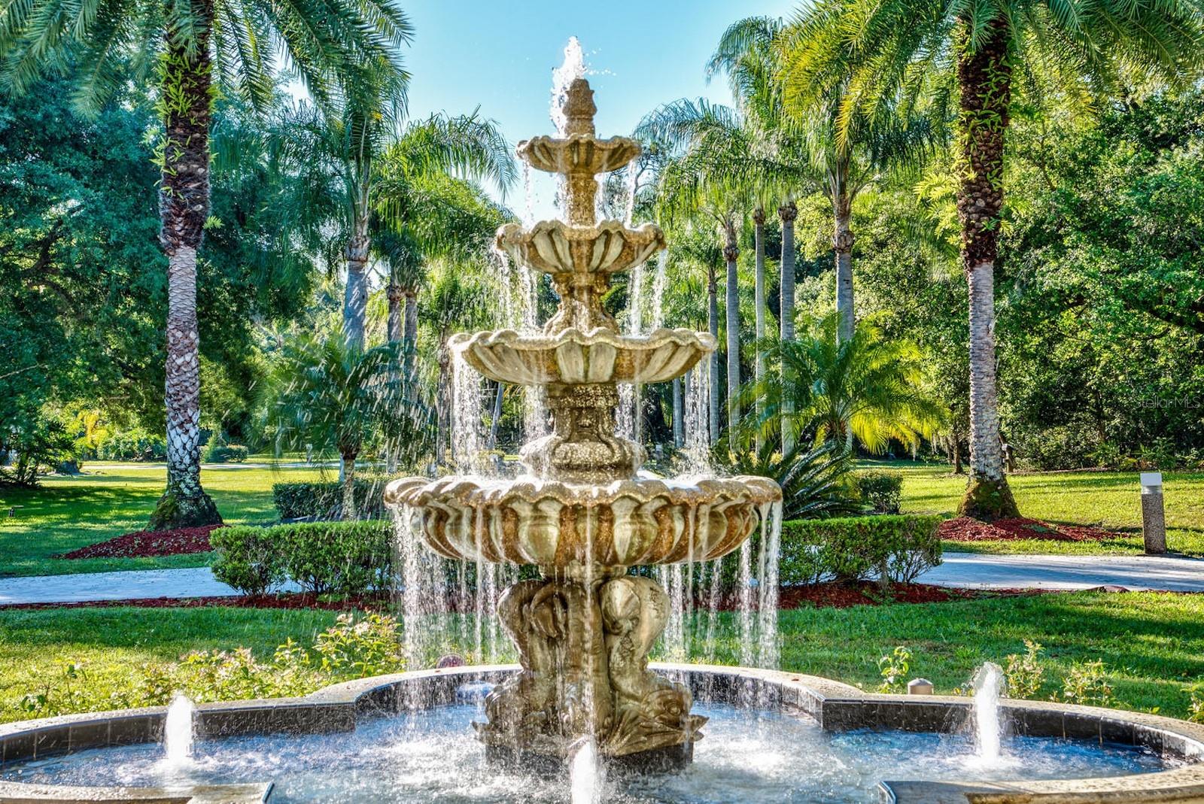
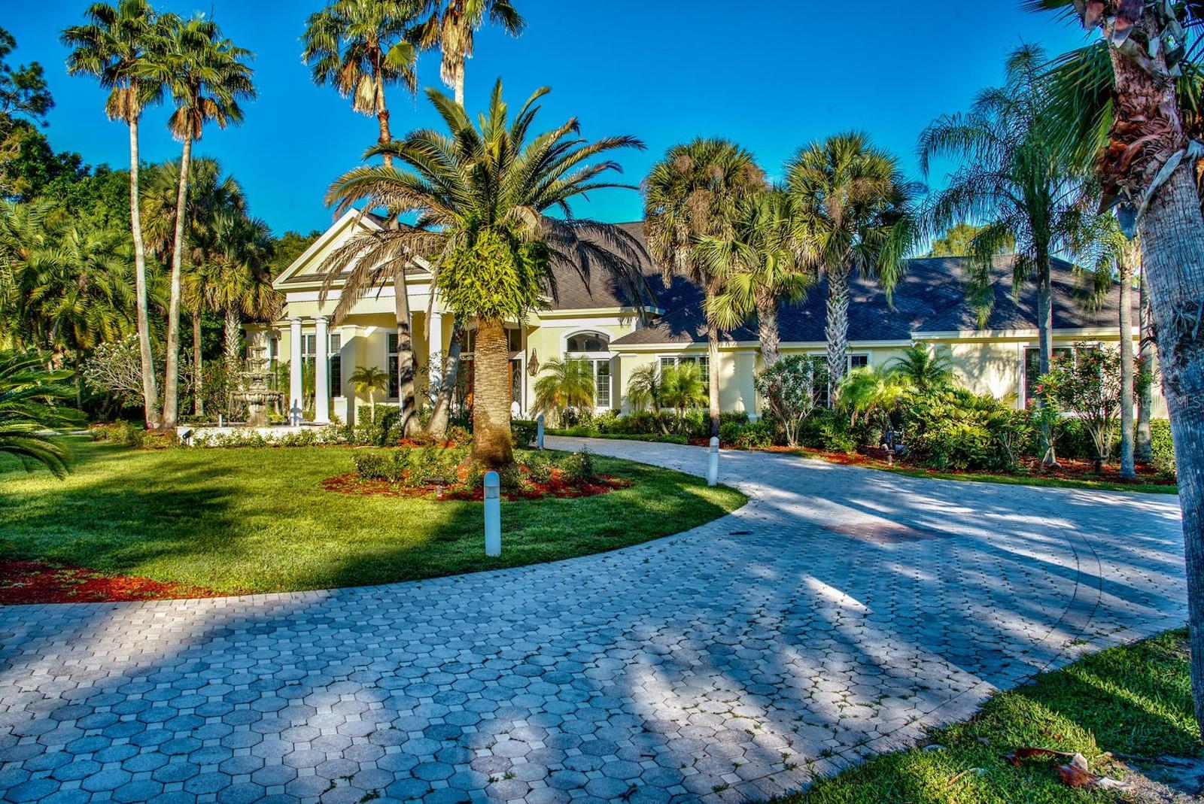
“The Ultimate Multi-Generational Luxury Waterfront Compound.” Whether you are looking for a multi-generational family estate, a corporate retreat, luxury vacation residence, an extraordinary venue for entertaining, or an income-generating investment, this property represents a once-in-a-lifetime real estate opportunity located on Lake Tarpon, a fresh water lake in the Tampa Bay area. The waterfront property is comprised of 2 large homes, an entertainment pavilion, a lagoon, mature landscaping, paved nature trail, professional outdoor lighting - all nestled on 17 beautiful acres with a serene park-like setting for your enjoyment. The estate offers optimal privacy and security, bordered by a 40-acre (county owned) wildlife refuge, 575 feet of lake waterfront, a canal and 4 security gates. Home #1 features: 4 bedrooms, 4 full bathrooms, 2 half baths, kitchen, living room, formal dining room, media room, large home office, fully equipped gym, screened pool, hot tub, outdoor grill & wet bar, fountains, 1 gas fireplace, soaring ceilings, wall to wall Anderson windows, 3 car garage and a variety of custom architectural details. Home #2 features: 5 bedrooms, 6 full bathrooms, 2 half baths, kitchen, living room, dining room, 3 wood-burning fireplaces, large game room, entertainment room, outdoor grill & wet bar, large pantry/workshop, home office, safe room, wall to wall windows, lagoon, 2 ½ car garage and wraparound balconies with 2 large sundecks. Between the 2 magnificent waterfront homes, there is over 20,000 SF of indoor and outdoor living. A private concrete boat ramp and 5 boat docks, provide residents the ability to enjoy boating and fishing directly from this secluded sanctuary. Furnishings and flood protection included in the purchase. By appointment only. Proof of funds required. All information is believed to be accurate but is not guaranteed. Buyers and their representatives are responsible for independently verifying all property details, measurements, features, and representations before purchase.
Listing Snapshot
Inside Area (SqFt)
19,757 sqft
Sq Ft Source
Public Records
Recent Activity
| 7 hours ago | | Listing updated with changes from the MLS |
| 9 hours ago | | Listing first seen on site |
General Features
Parking
Circular DrivewayCoveredDrivewayGarage Door OpenerGarage Faces RearGarage Faces SideGolf Cart GarageGuestOn StreetOpenRV Access/ParkingAttached
Property Sub Type
Single Family Residence
Security
Closed Circuit Camera(s)Gated CommunitySecurity GateSecurity LightsSecurity SystemSecurity System OwnedSmoke Detector(s)
Utilities
Cable AvailableCable ConnectedElectricity AvailableElectricity ConnectedPropaneUnderground UtilitiesWater AvailableWater Connected
Interior Features
Appliances
Bar FridgeConvection OvenCooktopDishwasherDisposalDown DraftDryerElectric CooktopElectric Water HeaterExhaust FanFreezerIce MakerMicrowaveRefrigeratorWasherWater SoftenerWine Refrigerator
Fireplace Features
Family RoomGasLiving RoomWood Burning
Flooring
Ceramic TileTile
Heating
CentralElectricHeat Pump
Interior
Beamed CeilingsBuilt-in FeaturesCathedral Ceiling(s)Coffered Ceiling(s)Crown MoldingDry BarEat-in KitchenHigh CeilingsOpen FloorplanStone CountersTray Ceiling(s)Vaulted Ceiling(s)Walk-In Closet(s)Wet BarIn-Law Floorplan
Laundry Features
Electric Dryer HookupInsideLaundry ChuteLaundry RoomSinkWasher Hookup
Window Features
Aluminum FramesBay Window(s)BlindsDouble Pane WindowsShuttersStorm Window(s)
Dining Room
Dimensions - 15x20Level - First
Family Room
Dimensions - 15x20Level - FirstFeatures - Ceiling Fan(s)
Great Room
Dimensions - 20x20Level - First
Kitchen
Dimensions - 20x15Level - First
Master Bedroom
Dimensions - 20x20Level - FirstFeatures - Bar, Breakfast Bar, Ceiling Fan(s), Double Vanity, Granite Counters
Exterior Features
Construction Details
BlockStuccoFrame
Exterior
BalconyDog RunOutdoor GrillOutdoor KitchenDock
Lot Features
Irregular LotPavedWaterfront
Other Structures
CabanaGazeboGuest HouseKennel/Dog RunOutdoor KitchenStorageWorkshop
Patio And Porch
CoveredDeckEnclosedFront PorchPatioPorchRear PorchScreenedSide PorchWrap Around
Pool Features
In GroundPrivate
Spa Features
HeatedIn Ground
View
CanalLakePondWaterPool
Waterfront Features
Canal FrontLake PrivilegesLagoonLake FrontPond
Waterview
CanalLakePondWaterPool
Windows/Doors
Aluminum FramesBay Window(s)BlindsDouble Pane WindowsShuttersStorm Window(s)
Community Features
Community Features
GatedStreet Lights
MLS Area
34688 - Tarpon Springs
Financing Terms Available
CashConventional
Schools
High SchoolEast Lake High-PN
Listing courtesy of COAST 2 COAST REALTY (727) 417-2233

Listing information is provided by Participants of the Stellar MLS. IDX information is provided exclusively for personal, non-commercial use, and may not be used for any purpose other than to identify prospective properties consumers may be interested in purchasing. Information is deemed reliable but not guaranteed. Properties displayed may be listed or sold by various participants in the MLS Copyright 2026, Stellar MLS.
Last checked: 2026-11-18 09:15 PM EST
Source: Walkscore