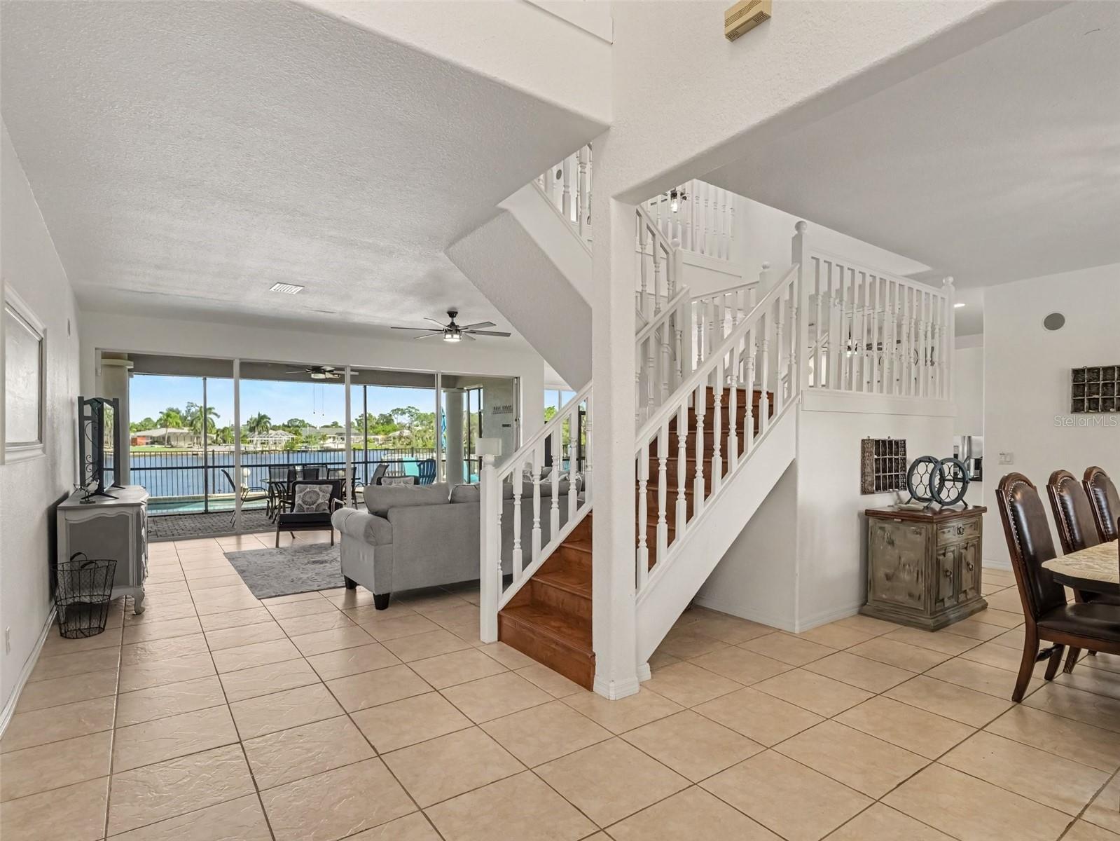
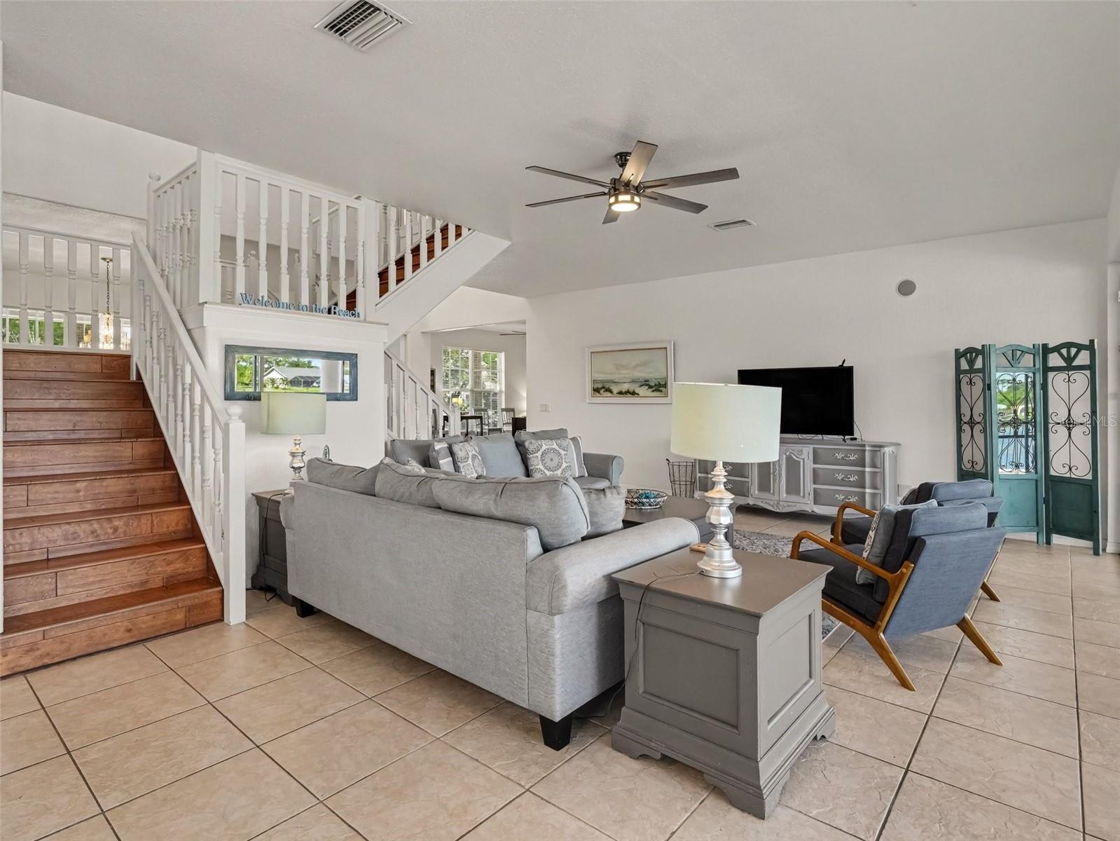
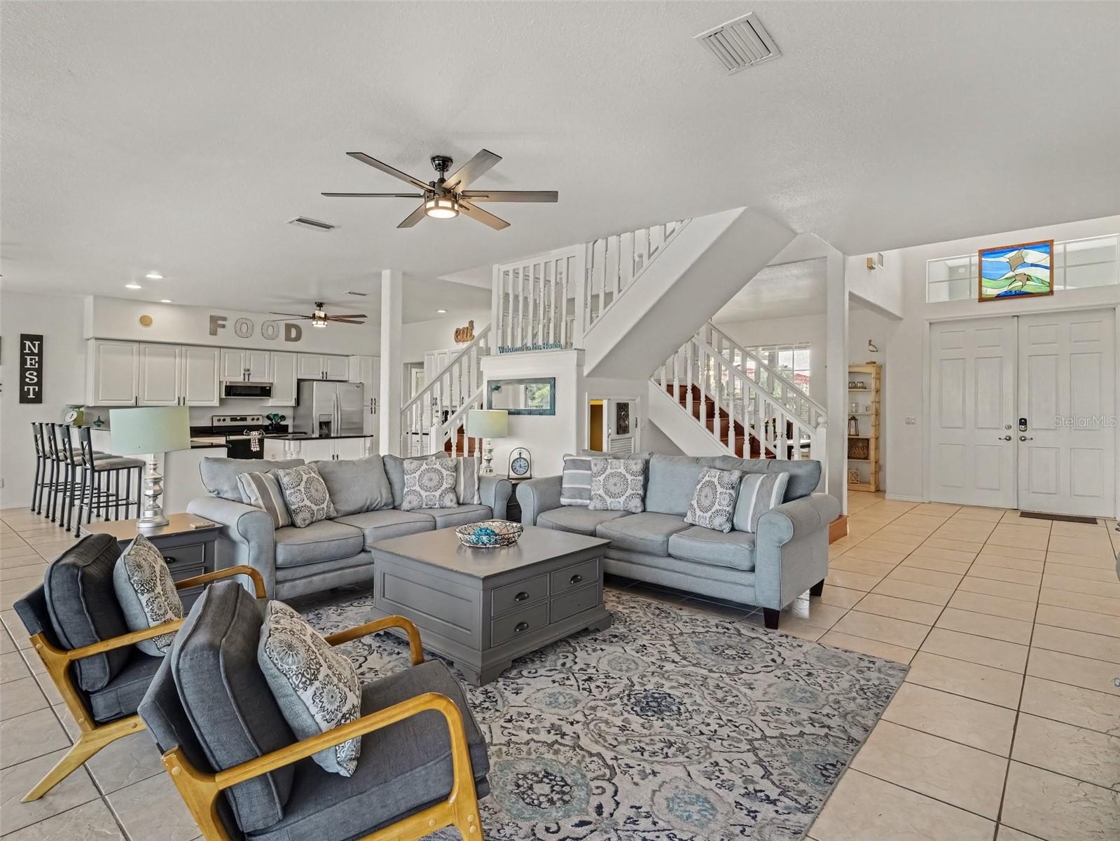
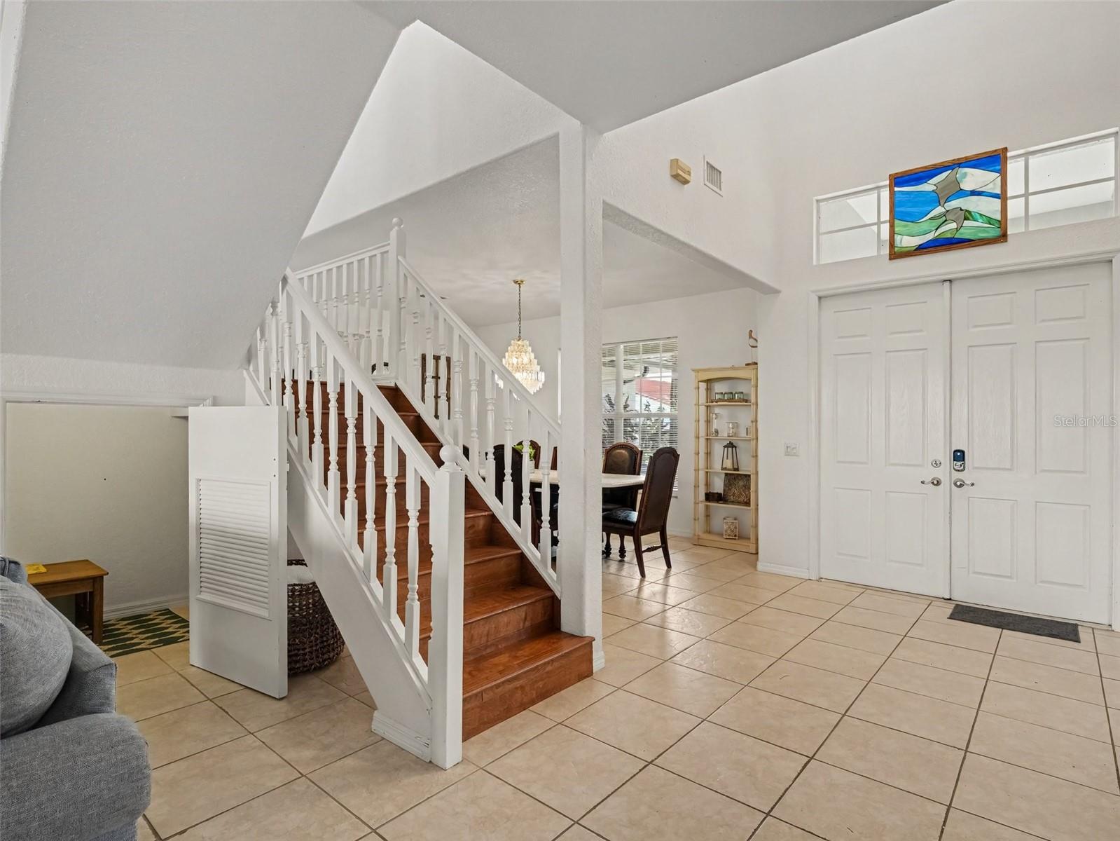
WATERFRONT PARADISE ! Welcome to this show-stopping 4-bedroom, 3-bathroom pool home situated on a canal along Alligator Creek, leading directly out to Charlotte Harbor and the Gulf of Mexico. Featuring a private 10' x 35' dock right in your backyard, this home is built for the ultimate Florida lifestyle. The main level offers high-volume ceilings, an open living/dining layout, a stunning kitchen with breakfast bar, a dedicated library/office space, and a main-floor guest suite with direct lanai access. Upstairs features a spacious primary suite, a second guest bedroom with its own private balcony, a third bedroom, and a large open loft flex space. Step outside to your private screened lanai featuring an in-ground heated pool with serene canal views. Generous parking with a 3-car garage and a large driveway with room for boat trailer parking. Minutes to local beaches, dining, golf, and shopping on Lake View Blvd. Ideal as a primary residence, tropical retreat, or high-performing investment property! Please note pool light is brand new and not operational. Boat lift needs a twisted cable repair and price reflects these items. Stained glass above entry does not convey.
Listing Snapshot
Inside Area (SqFt)
3,590 sqft
Sq Ft Source
Public Records
Recent Activity
| an hour ago | | Listing updated with changes from the MLS |
| 21 hours ago | | Listing first seen on site |
General Features
Parking
Circular DrivewayGarage Door OpenerAttached
Property Sub Type
Single Family Residence
Security
Smoke Detector(s)
Utilities
Cable AvailableCable ConnectedElectricity Connected
Interior Features
Appliances
DishwasherDisposalDryerIce MakerMicrowaveRangeRefrigeratorWasher
Flooring
Ceramic TileWood
Interior
Crown MoldingEat-in KitchenHigh Ceilings
Laundry Features
Electric Dryer HookupInsideLaundry Room
Balcony/Porch/Lanai
Dimensions - 33.2x9
Bathroom 1
Dimensions - 12.8x15
Bedroom 3
Dimensions - 13.4x13.1
Bedroom 4
Dimensions - 13.4x14.4
Family Room
Dimensions - 19.6x20.7
Kitchen
Dimensions - 14.7x15.1
Living Room
Dimensions - 20.5x17.7
Master Bedroom
Dimensions - 14.3x17.1
Exterior Features
Construction Details
Block
Exterior
BalconyPrivate YardRain GuttersDock
Lot Features
LandscapedWaterfront
Patio And Porch
CoveredDeckEnclosedFront PorchPatio
Pool Features
In GroundGuniteHeatedPrivate
Waterfront Features
Canal Front
Community Features
MLS Area
33948 - Port Charlotte
Financing Terms Available
CashConventionalFHA
Listing courtesy of DALTON WADE INC (813) 373-2744

Listing information is provided by Participants of the Stellar MLS. IDX information is provided exclusively for personal, non-commercial use, and may not be used for any purpose other than to identify prospective properties consumers may be interested in purchasing. Information is deemed reliable but not guaranteed. Properties displayed may be listed or sold by various participants in the MLS Copyright 2026, Stellar MLS.
Last checked: 2026-10-24 07:48 AM EDT
Source: Walkscore