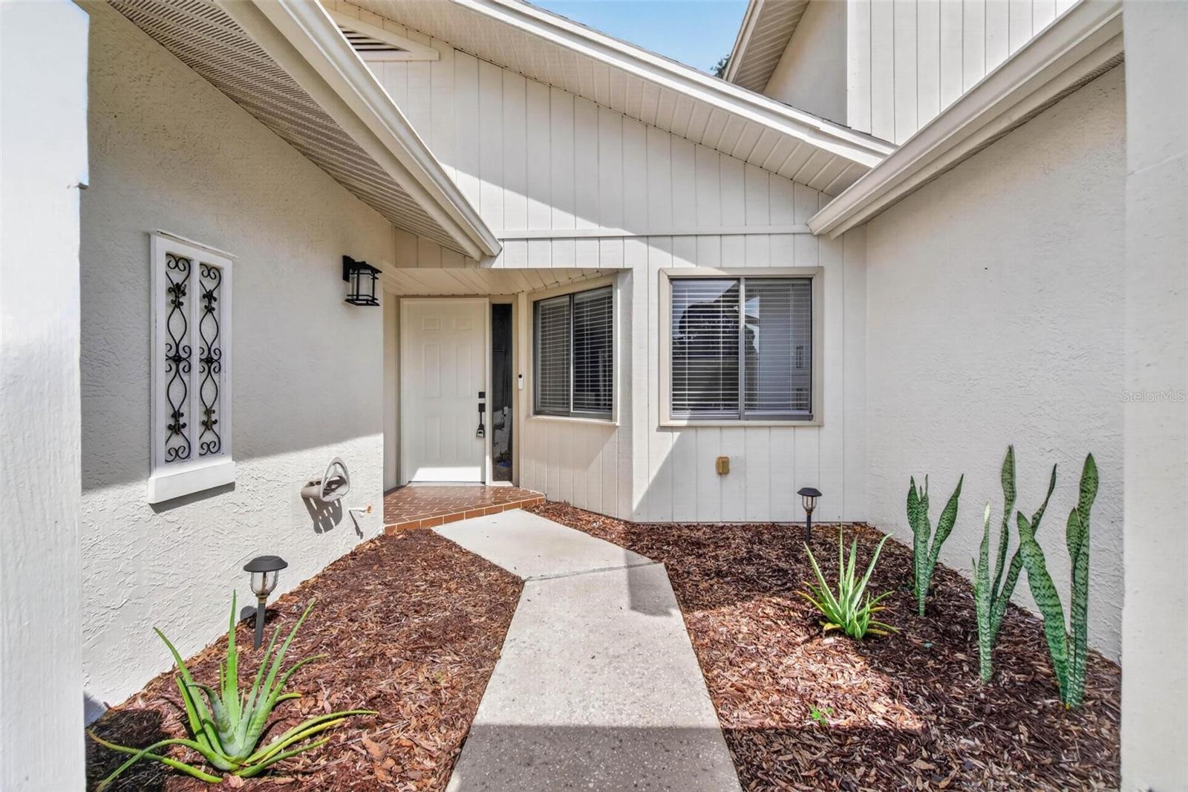
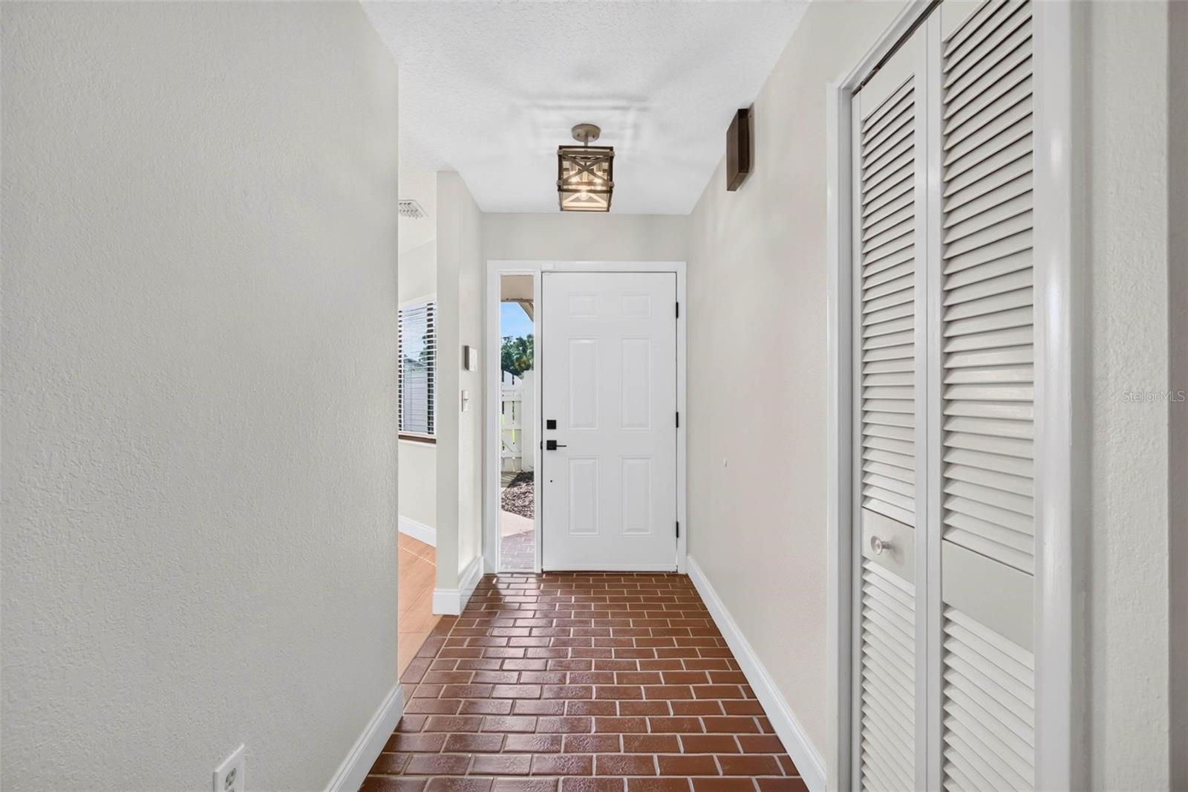
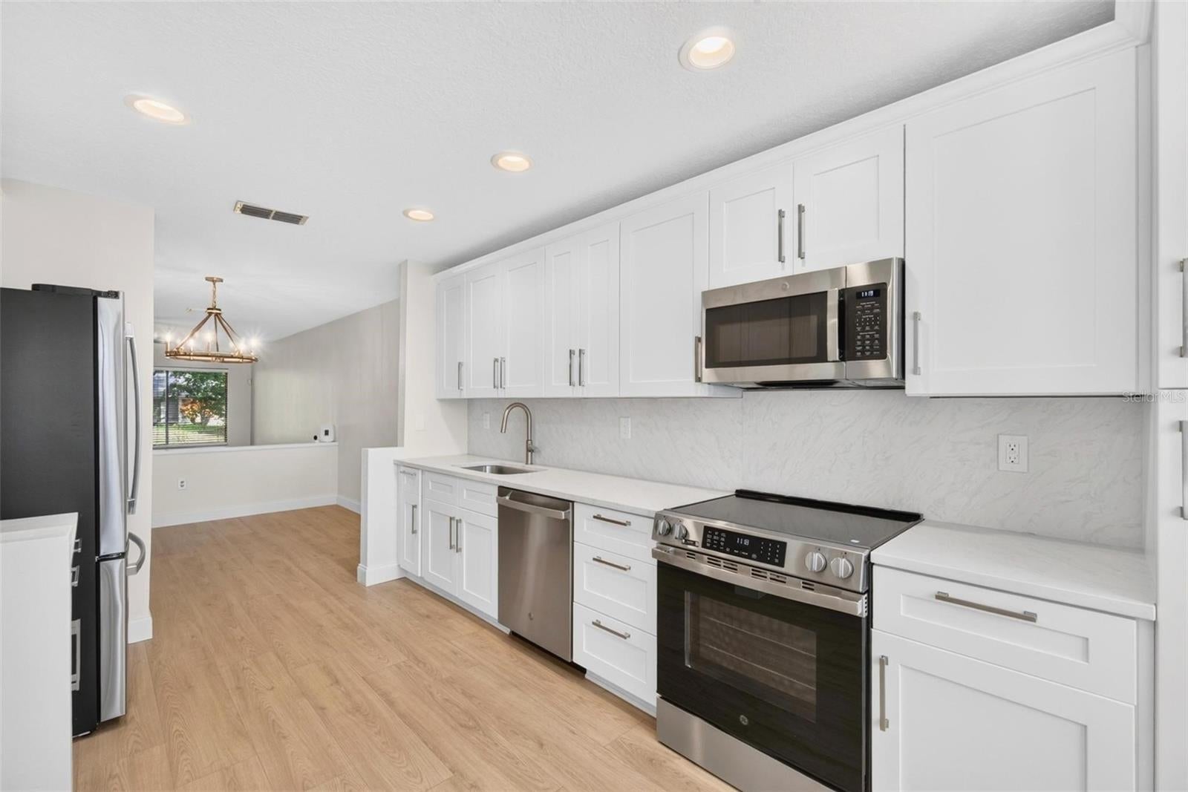
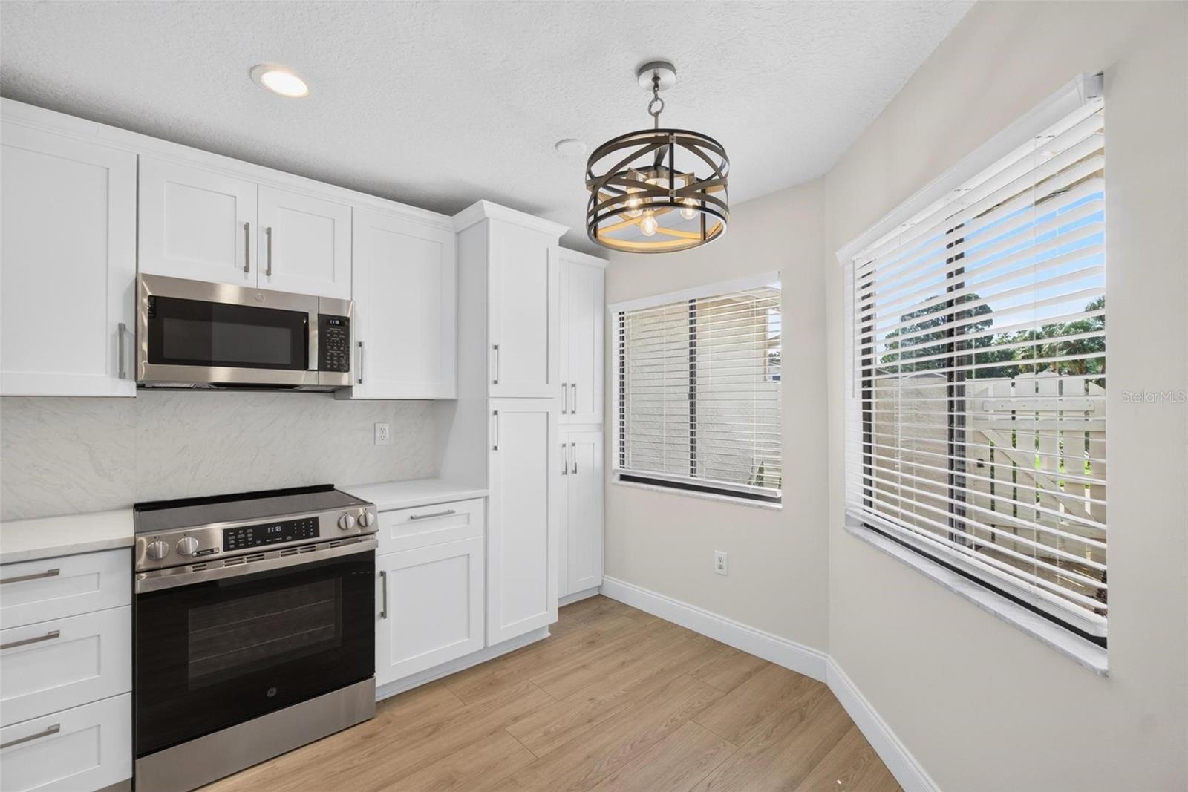
Welcome home to this stunning, completely remodeled end-unit villa offering luxury and convenience on one level. Step inside to find an open concept space where everything is brand new, featuring pristine flooring, a dry bar, fresh paint and premium fixtures finishes throughout. The gorgeous eat-in kitchen comes fully equipped with sleek, stainless steel appliances, and for your ultimate convenience, all appliances stay with the home—including the washer and dryer. This exceptional property boasts a split floor plan so each bedroom has lots of privacy and a large screened patio out back, so you can enjoy the fresh air, without leaving your house. A spacious 2-car garage provides ample storage and parking. Situated in the ever peaceful and quiet Westlake Village, this home offers the perfect blend of tranquility and accessibility. Residents enjoy access to a fantastic community pool, and this welcoming neighborhood has no age restrictions. The prime location offers an unmatched lifestyle of ease, with quick access to grocery stores, hospitals, and top-tier local amenities. Families will appreciate proximity to the area's top public and private schools, making this turnkey villa the perfect place to call home.
Listing Snapshot
Inside Area (SqFt)
1,335 sqft
HOA/Condo/Coop Fees
$737.5 monthly
Sq Ft Source
Public Records
Recent Activity
| yesterday | | Listing updated with changes from the MLS® |
| 2 days ago | | Listing first seen on site |
General Features
Parking
Garage Door OpenerAttached
Property Sub Type
Townhouse
Utilities
Electricity ConnectedSewer ConnectedWater Connected
Interior Features
Appliances
DishwasherDryerMicrowaveRangeRefrigeratorWasherWater Softener
Laundry Features
In Garage
Kitchen
Dimensions - 9x10Level - First
Living Room
Dimensions - 17x17Level - First
Master Bedroom
Dimensions - 15x13Level - First
Exterior Features
Construction Details
BlockStucco
Exterior
LightingRain Gutters
Lot Features
LandscapedNear Public TransitPaved
Community Features
Association Amenities
Pool
Association Fee Frequency
Monthly
Additional Association Fee
$450.0
Additional Association Fee Frequency
Annually
Community Features
PoolSidewalks
MLS Area
34683 - Palm Harbor
Financing Terms Available
CashConventionalFHAVA Loan
Schools
Elementary SchoolSutherland Elementary-PN
Middle SchoolPalm Harbor Middle-PN
High SchoolPalm Harbor Univ High-PN
Listing courtesy of COASTAL PROPERTIES GROUP INTERNATIONAL (727) 488-6589

Listing information is provided by Participants of the Stellar MLS. IDX information is provided exclusively for personal, non-commercial use, and may not be used for any purpose other than to identify prospective properties consumers may be interested in purchasing. Information is deemed reliable but not guaranteed. Properties displayed may be listed or sold by various participants in the MLS Copyright 2026, Stellar MLS.
Last checked: 2026-10-15 06:21 PM EDT
Source: Walkscore