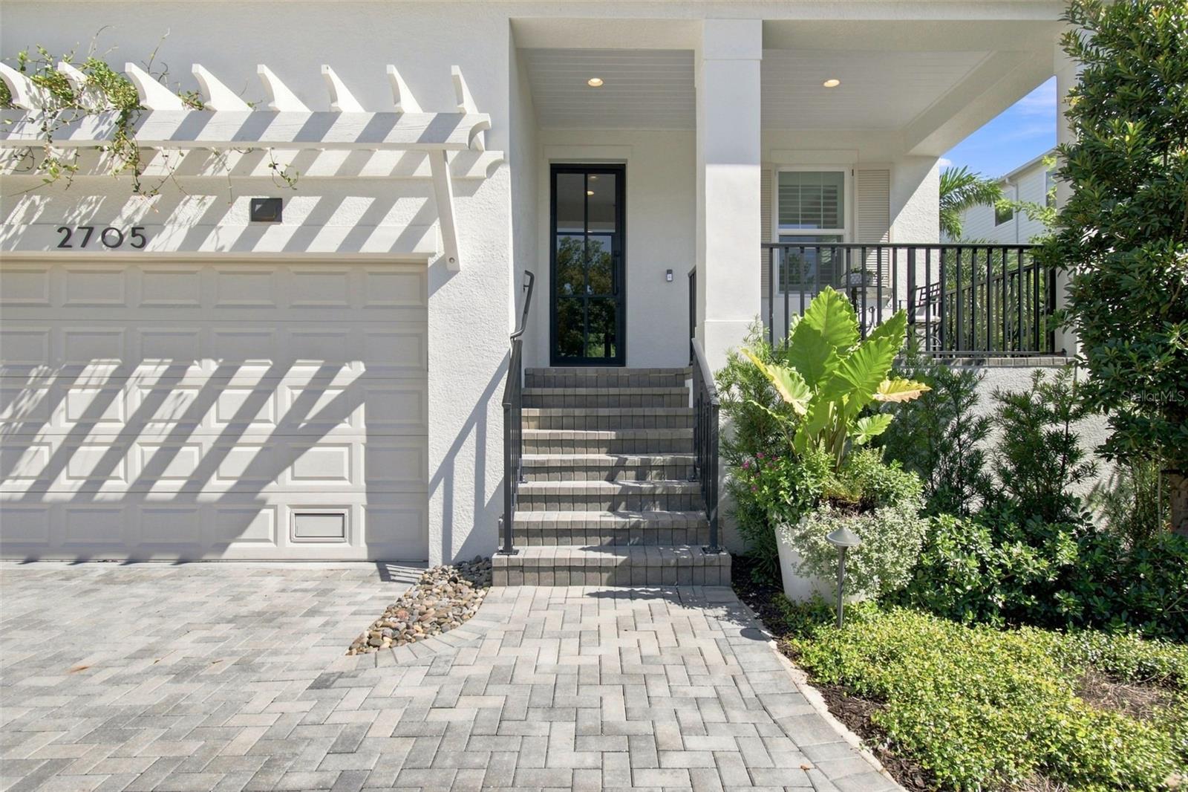
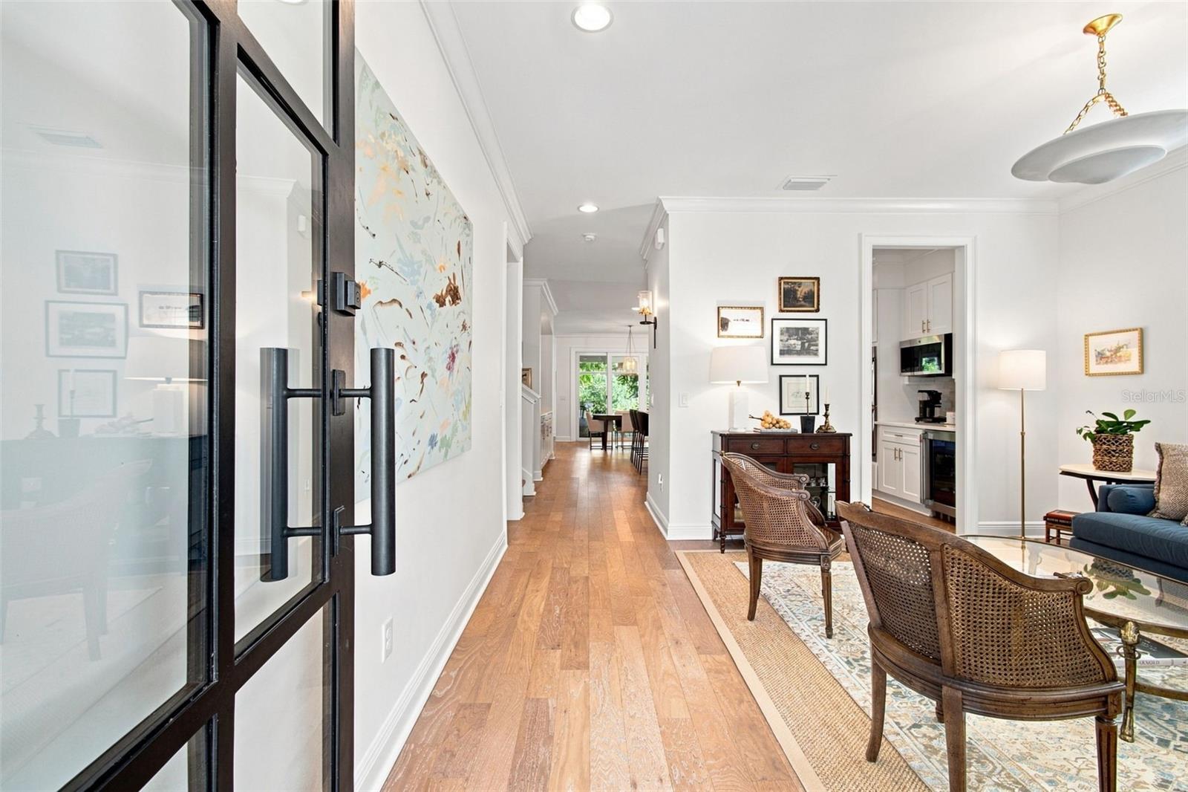
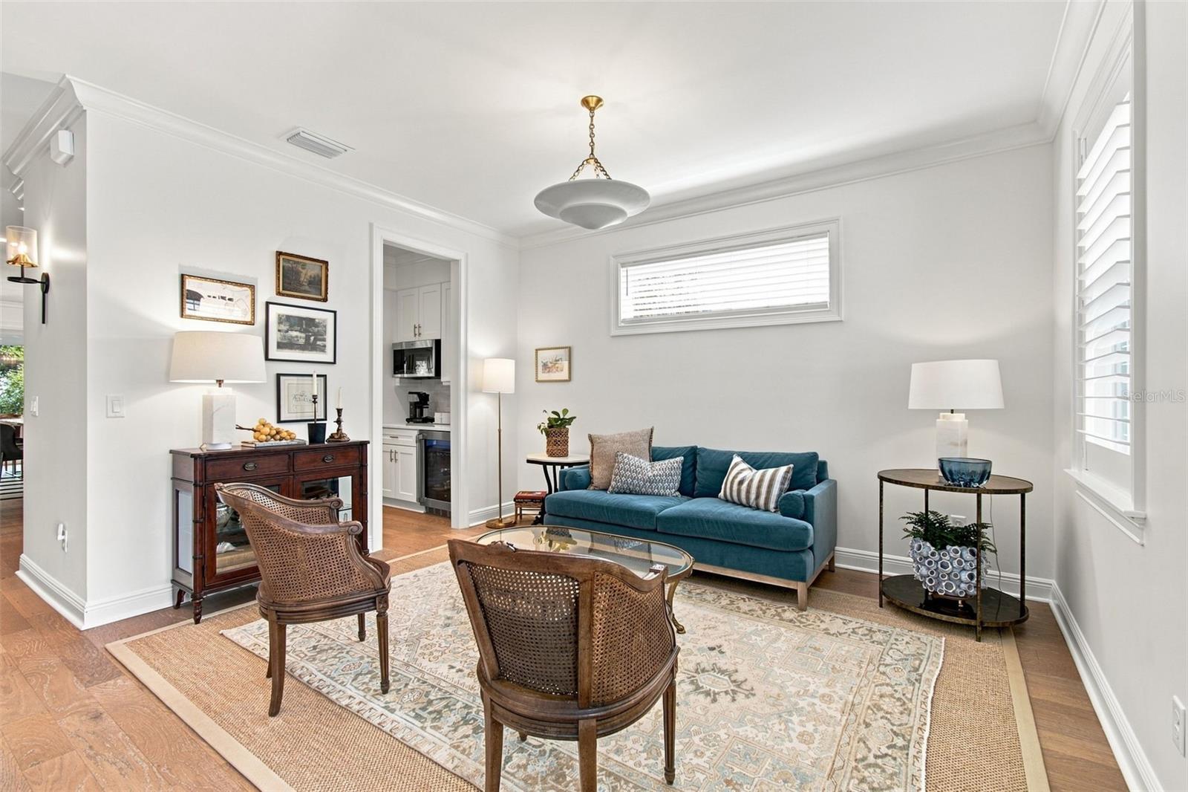
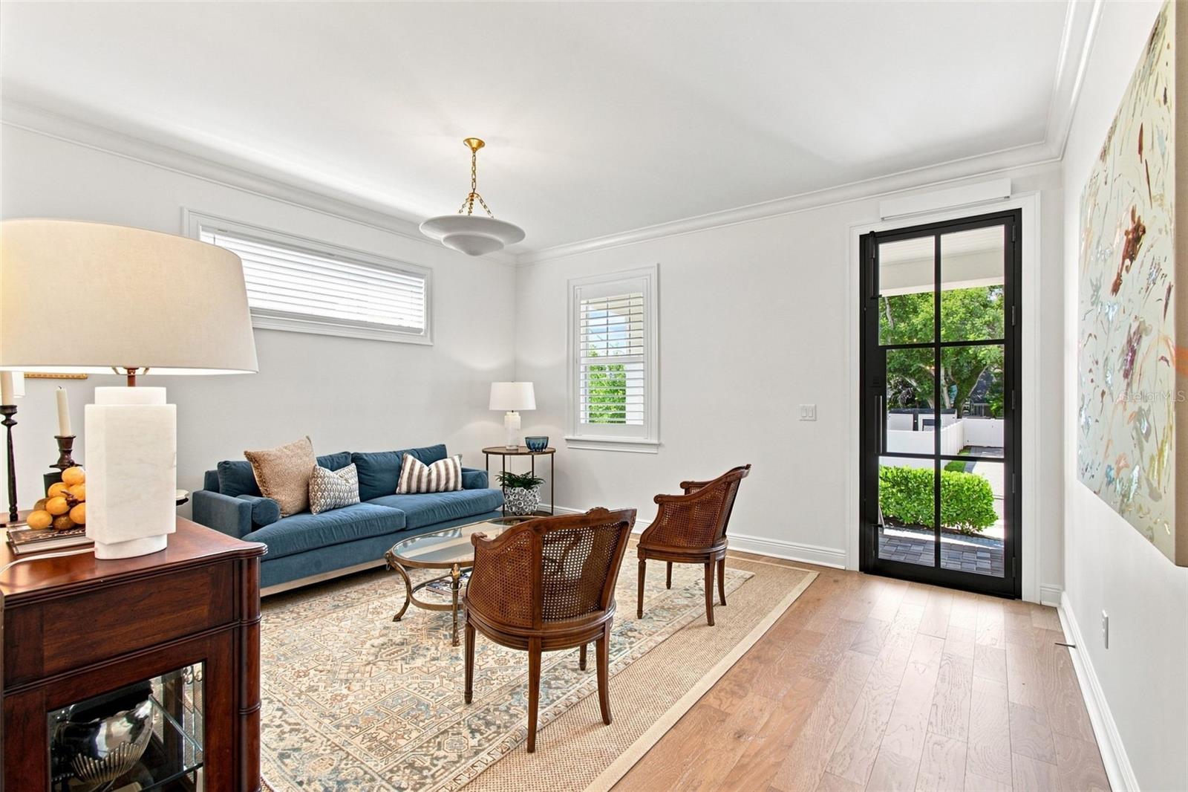
Welcome to 2705 W. Trilby Avenue, a beautiful 2022 better-than-new home in coveted Ballast Point. From the curb, mature landscaping, a jasmine-covered wooden pergola over the garage, and inviting front porch create an exceptional first impression. Prepare to walk into an extraordinary home via the custom Cantera steel-and-glass front door which opens to a thoughtfully designed interior featuring high ceilings, custom-milled crown molding, wood flooring, plantation shutters, designer wallpaper and Visual Comfort lighting throughout. The main level offers a living room, bedroom currently used as a playroom, full bath, family room, and a stunning chef’s kitchen with gas cooktop, generous island, and arched dry bar with wooden floating shelves. The adjacent family room overlooks the lush, professionally landscaped backyard, while the dining area opens to an architect-designed screened porch—an ideal setting for relaxed entertaining and enjoying Tampa’s cooler months. A two-car garage provides convenient access to a built-in drop zone, adding function to the home’s elevated design. Upstairs, the wood floors and high ceilings carry through the private bedroom level which includes a spacious primary suite with a custom closet by California Closets and three additional ensuite bedrooms - each with its own separate bath and shower - all enjoying walk in closets, plus a large laundry room. Additional features include a whole-home RainSoft water system, mosquito control system, a turfed backyard, landscape lighting, six wired Ring security cameras, and the added peace of mind of a builder’s structural warranty in place until February 2033. Ideally located near Ballast Point’s restaurants, a short 5-minute walk to the Tampa Yacht & Country Club, and everyday conveniences, with quick access to the Selmon Expressway, Gandy Bridge, Downtown Tampa, and more. Sophisticated design, thoughtful amenities, and an exceptional location come together in this impressive Ballast Point residence.
Listing Snapshot
Inside Area (SqFt)
3,606 sqft
Sq Ft Source
Public Records
Recent Activity
| yesterday | | Listing updated with changes from the MLS® |
| 3 days ago | | Listing first seen on site |
General Features
Parking
DrivewayGarage Door OpenerAttached
Property Sub Type
Single Family Residence
Security
Closed Circuit Camera(s)Security LightsSecurity SystemSecurity System OwnedSmoke Detector(s)
Utilities
Cable AvailableNatural Gas AvailableCable ConnectedElectricity ConnectedNatural Gas ConnectedSewer ConnectedWater Connected
Interior Features
Appliances
Bar FridgeCooktopDishwasherDisposalDryerGas Water HeaterMicrowaveRange HoodRefrigeratorWasherWater PurifierWater SoftenerWine Refrigerator
Fireplace Features
ElectricFamily Room
Heating
CentralHeat PumpZoned
Interior
Crown MoldingDry BarEat-in KitchenHigh CeilingsOpen FloorplanSmart HomeStone CountersWalk-In Closet(s)
Laundry Features
Electric Dryer HookupGas Dryer HookupInsideLaundry RoomUpper Level
Window Features
Window CoveringsENERGY STAR Qualified WindowsInsulated WindowsLow Emissivity WindowsShuttersWindow Treatments
Bedroom 2
Dimensions - 13.5x19Level - Second
Bedroom 3
Dimensions - 15x15Level - Second
Bedroom 4
Dimensions - 12x15Level - Second
Bedroom 5
Dimensions - 11x12Level - First
Dining Room
Dimensions - 12x15Level - First
Family Room
Dimensions - 19x19Level - First
Kitchen
Dimensions - 14x15Level - First
Living Room
Dimensions - 10x14Level - First
Master Bedroom
Dimensions - 13x20Level - Second
Exterior Features
Construction Details
BlockCement SidingStuccoFrame
Exterior
GardenLightingPrivate YardRain Gutters
Lot Features
LandscapedPaved
Patio And Porch
CoveredFront PorchPatioRear PorchScreened
Windows/Doors
Window CoveringsENERGY STAR Qualified WindowsInsulated WindowsLow Emissivity WindowsShuttersWindow Treatments
Community Features
Community Features
Street Lights
Financing Terms Available
CashConventionalVA Loan
Schools
Elementary SchoolBallast Point-HB
Listing courtesy of SMITH & ASSOCIATES REAL ESTATE (813) 503-6972

Listing information is provided by Participants of the Stellar MLS. IDX information is provided exclusively for personal, non-commercial use, and may not be used for any purpose other than to identify prospective properties consumers may be interested in purchasing. Information is deemed reliable but not guaranteed. Properties displayed may be listed or sold by various participants in the MLS Copyright 2026, Stellar MLS.
Last checked: 2026-09-25 05:57 PM EDT
Source: Walkscore