Browse New Listings
Save
Ask
Tour
Hide
Share
$395,000
47 Days On Site

7310 PEARLY EVERLASTING AVENUE
TAMPA, FL 33619

For Sale|Single Family Residence|Active
6
Beds
3
Total Baths
3
Full Baths
2,614
SqFt
$151
/SqFt
2020
Built
Subdivision:
TOUCHSTONE PH 3
County:
Hillsborough
Call Now: 239-313-0980
Is this the listing for you? We can help make it yours.
239-313-0980
7310 PEARLY EVERLASTING AVENUE7310 PEARLY EVERLASTING AVENUE7310 PEARLY EVERLASTING AVENUE7310 PEARLY EVERLASTING AVENUE
Save
Ask
Tour
Hide
Share

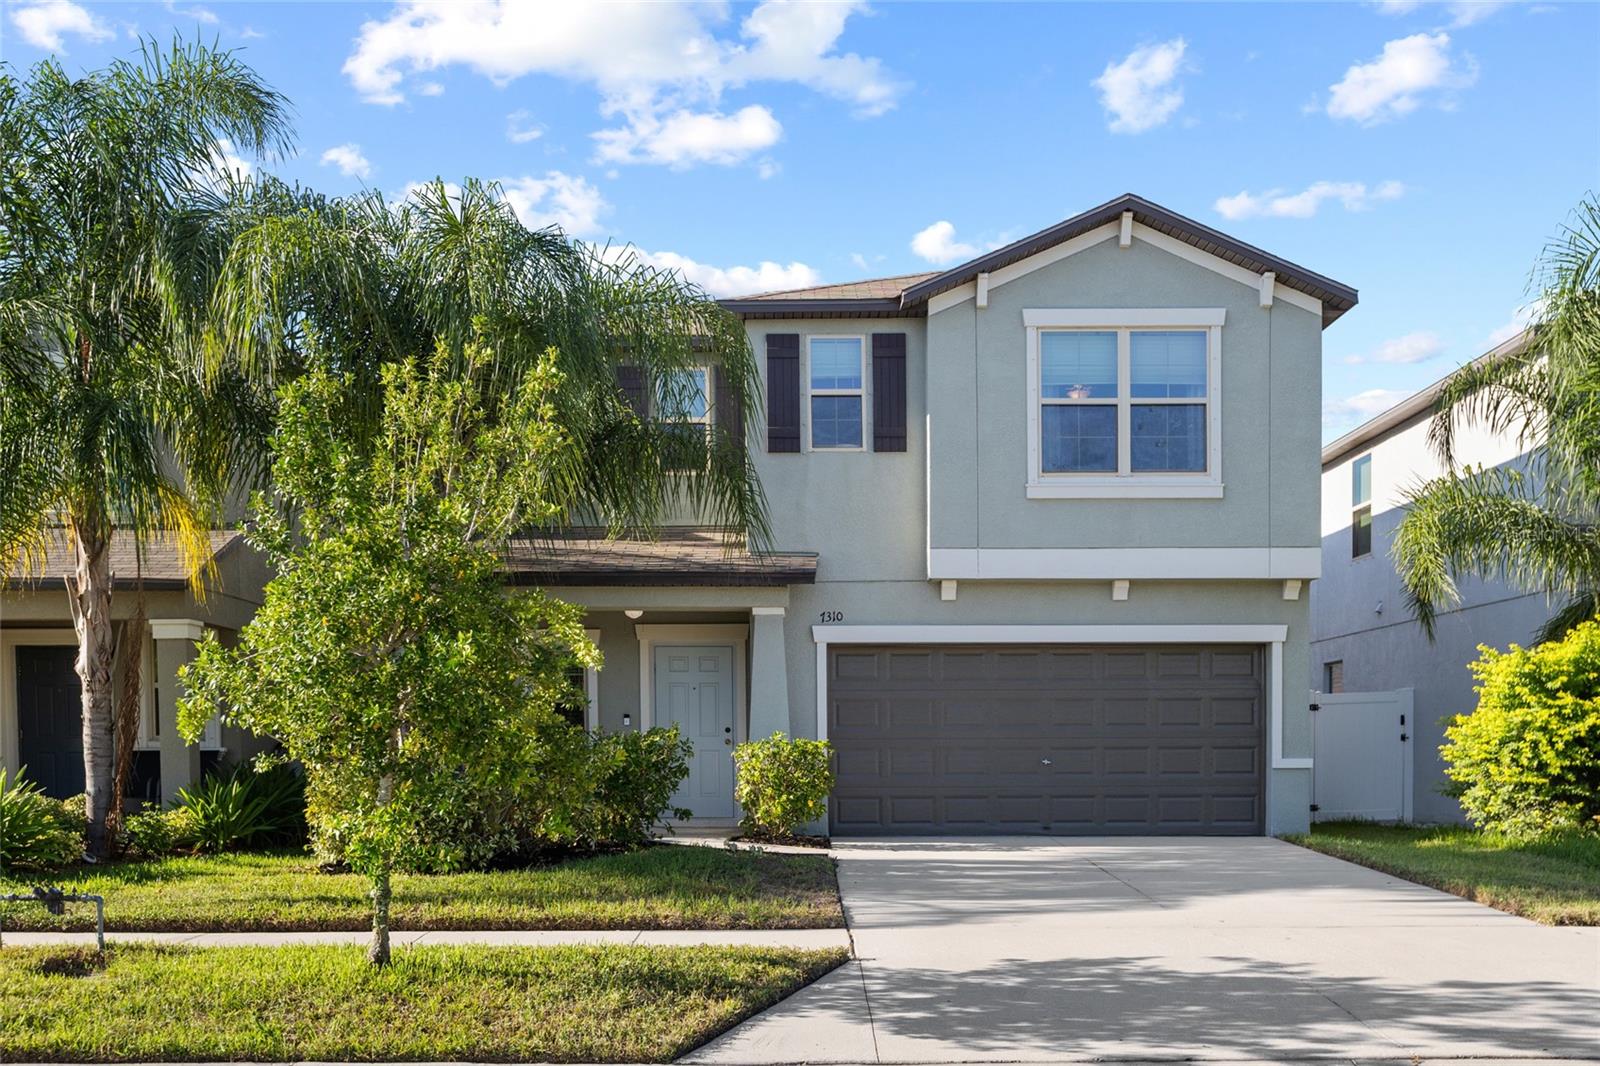
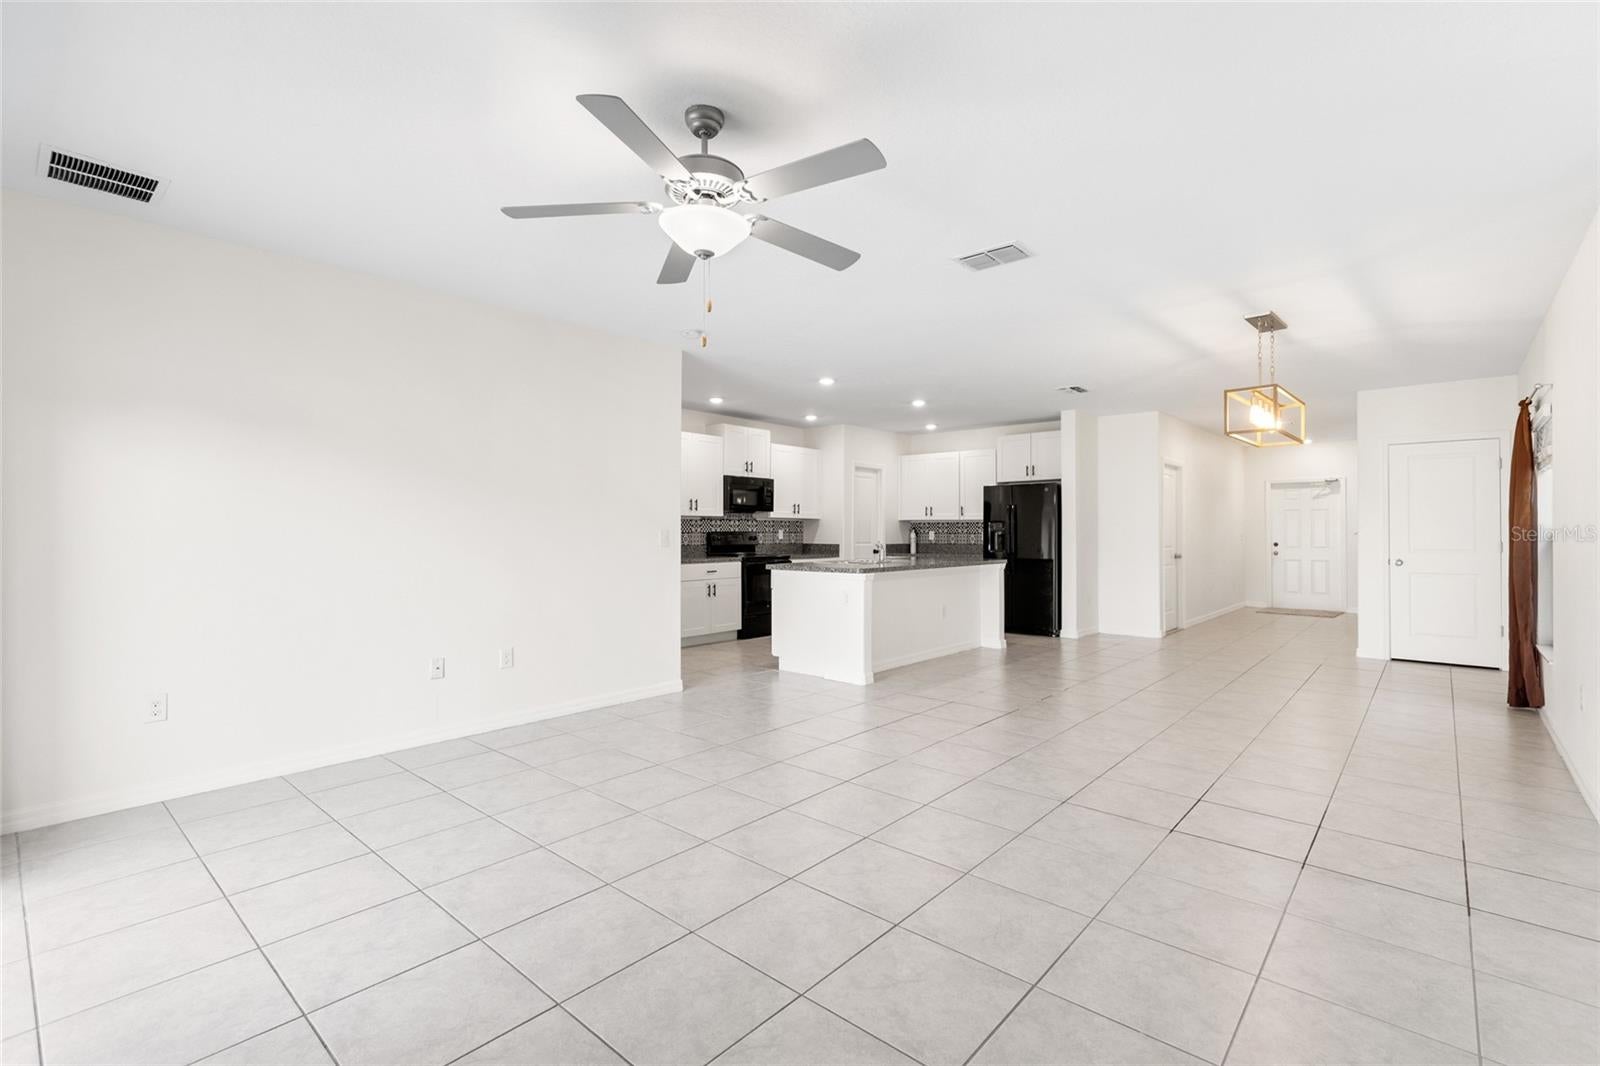
Welcome to modern comfort and expansive living in Tampa’s highly desirable Touchstone community! Featuring brand-new carpet, fresh interior paint throughout, and a fully fenced-in backyard for ultimate privacy! This turn-key, 6-bedroom, 3-bathroom single-family residence boasts 2,615 sq. ft. of thoughtfully designed interior space—offering the perfect layout for multi-generational living, remote work, or effortless entertaining. The open-concept main level seamlessly connects the spacious living and dining areas to a well-appointed kitchen equipped with all appliances, generous counter space, and abundant cabinetry. Upstairs, retreat to the expansive primary suite complete with an en-suite bath featuring dual-sink vanities, a large walk-in closet, and ideal separation from four additional oversized bedrooms. Enjoy Touchstone’s resort-style amenities, including a community pool, modern clubhouse, splash park, and playground. Perfectly situated with rapid access to I-4, I-75, and the Selmon Expressway—putting Downtown Tampa, Ybor City, Brandon Town Center, MacDill AFB, and Gulf Coast beaches just minutes away. Complete with a 2-car garage and low-maintenance grounds, this turnkey 6-bedroom home is a rare find. Schedule your private tour today! To assist with your purchase, the Seller is offering a $5,000 closing cost credit when financing is secured through Jason Catalanotto at Nexa Lending. While this incentive is available for your benefit, buyers remain free to select any lender of their choice for the transaction.

Save
Ask
Tour
Hide
Share
Listing Snapshot
Price 
$395,000
Days On Site 
47 Days
Bedrooms 
6
Inside Area (SqFt) 
2,614 sqft
Total Baths 
3
Full Baths 
3
Partial Baths 
N/A
Lot Size 
0.1 Acres
Year Built 
2020
MLS® Number 
TB8538689
Status 
Active
Property Tax 
$8,001.99
HOA/Condo/Coop Fees 
$23.17 monthly
Sq Ft Source 
Public Records
Friends & Family
Recent Activity
4 hours agoListing updated with changes from the MLS®
4 hours agoPrice changed to $395,000
2 months agoStatus changed to Active
2 months agoListing first seen on site
General Features
Acres 
0.1
Attached Garage 
Yes
Direction Faces 
South
Foundation 
Slab
Garage 
Yes
Garage Spaces 
2
Levels 
Two
Number Of Stories 
2
Parking 
Attached
Pets 
Yes
Property Sub Type 
Single Family Residence
Sewer 
Public Sewer
SqFt Total 
3084
Water Source 
Public
Zoning 
PD
Interior Features
Appliances 
MicrowaveRangeRefrigerator
Cooling 
Central Air
Flooring 
Ceramic Tile
Furnished 
Unfurnished
Heating 
Central
Laundry Features 
Inside
Bathroom 1 
Level - First
Bathroom 2 
Level - Second
Bedroom 1 
Level - First
Bedroom 2 
Level - Second
Bedroom 3 
Level - Second
Bedroom 4 
Level - Second
Bedroom 5 
Level - Second
Kitchen 
Level - First
Living Room 
Level - First
Master Bathroom 
Level - Second
Master Bedroom 
Level - Second
Save
Ask
Tour
Hide
Share
Exterior Features
Construction Details 
BlockStucco
Exterior 
None
Roof 
Shingle
Community Features
Association Fee 
$23.17
Association Fee Frequency 
Monthly
Community Features 
ClubhouseFitness CenterPlaygroundPoolSidewalks
MLS Area 
33619 - Tampa / Palm River / Progress Village
Township 
29
Financing Terms Available 
CashConventionalFHALease PurchasePrivate Financing AvailableSpecial FundingVA Loan
Roads 
Asphalt
Schools
School District
Unknown
Elementary School
Bing-HB
Middle School
Giunta Middle-HB
High School
Spoto High-HB
Listing courtesy of LPT REALTY, LLC (330) 604-8183


Listing information is provided by Participants of the Stellar MLS. IDX information is provided exclusively for personal, non-commercial use, and may not be used for any purpose other than to identify prospective properties consumers may be interested in purchasing. Information is deemed reliable but not guaranteed. Properties displayed may be listed or sold by various participants in the MLS Copyright 2026, Stellar MLS.
Last checked: 2026-09-29 06:34 PM EDT

Neighborhood & Commute
Source: Walkscore
Save
Ask
Tour
Hide
Share
Copyright © 2026 Martini Realty Unlimited Inc.
Website Designed by
linkedin facebook pinterest youtube rss twitter instagram facebook-blank rss-blank linkedin-blank pinterest youtube twitter instagram
