BEAUTIFULLY UPDATED & MOVE-IN READY IN HERITAGE PINES! Enjoy easy Florida living in this desirable guard-gated 55+ golf community. This spacious home offers 2 bedrooms, a versatile den that can serve as a third bedroom or office, 2 bathrooms, and a 2-car garage.
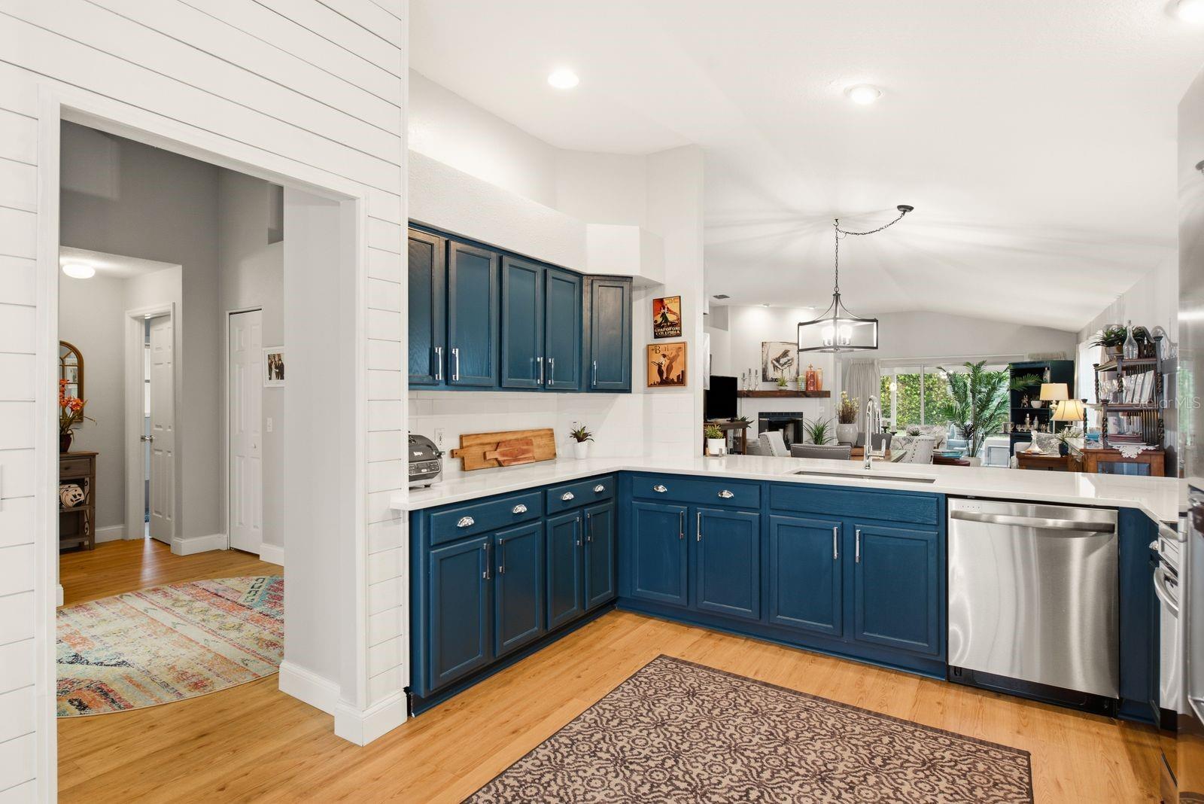
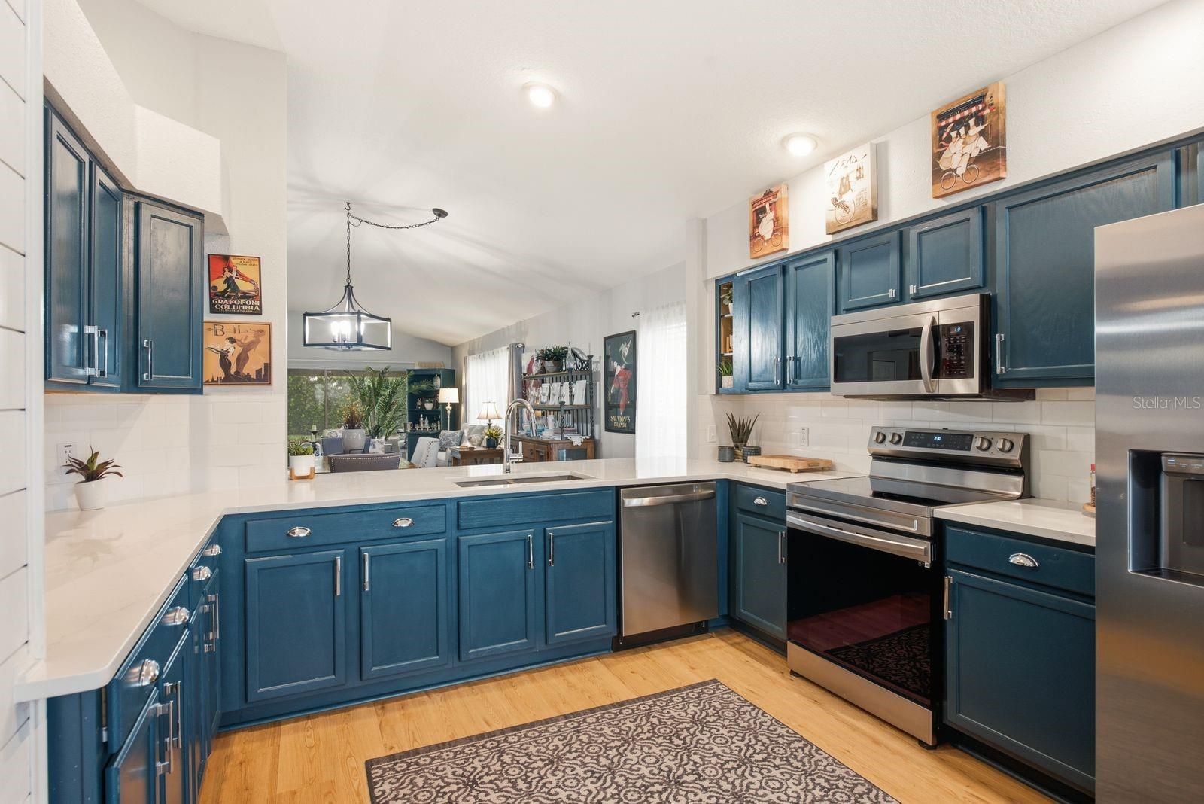
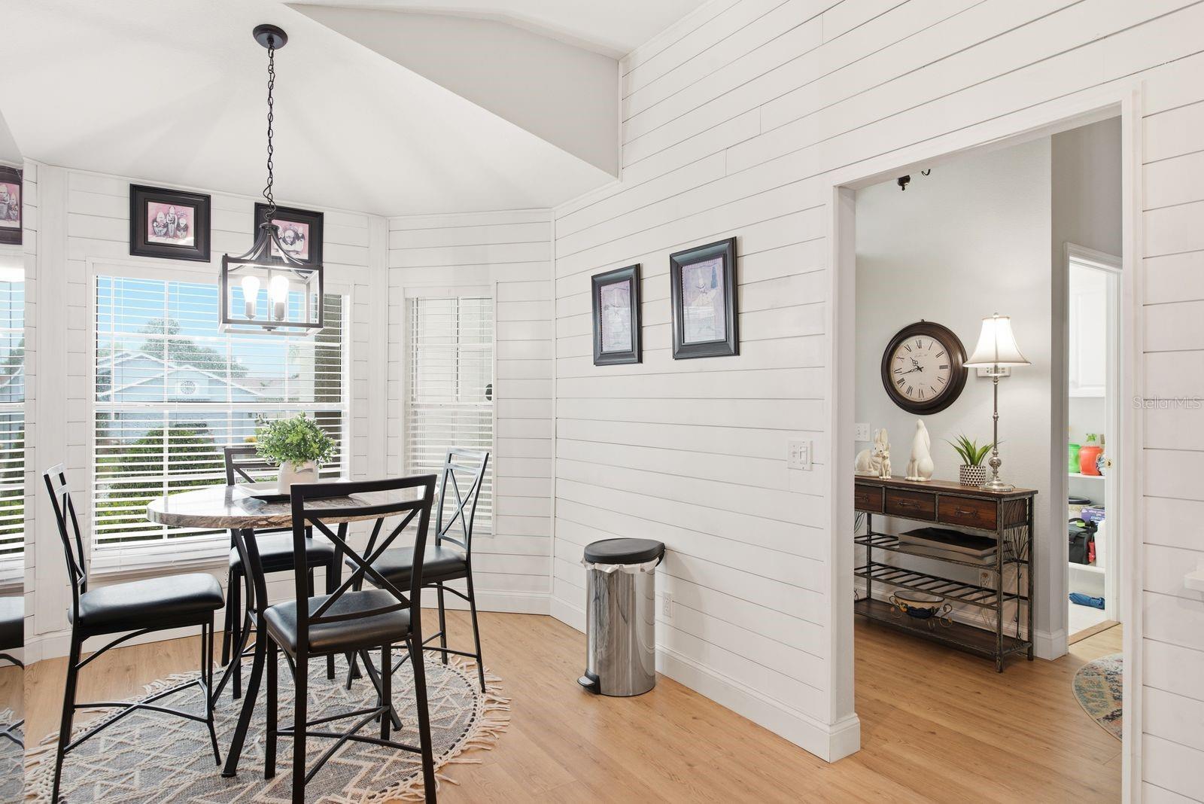
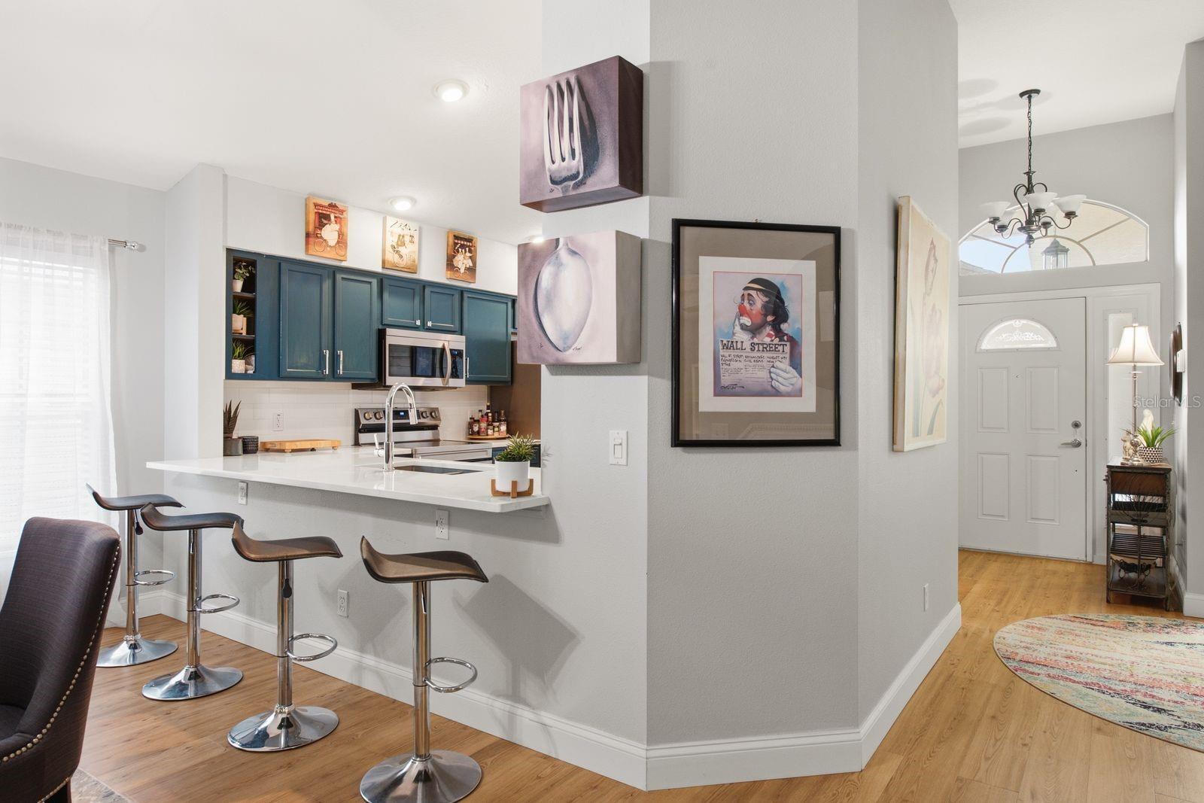
Step inside to soaring ceilings, an open floor plan, and beautiful wood-look plank flooring throughout most of the home. The spacious kitchen features new quartz countertops, stainless steel appliances, plenty of workspace, and a charming bay-window dining area. The open living and dining areas feature a wood-burning fireplace with a newly added mantel, while three sliding glass doors lead to a screened porch perfect for relaxing or entertaining. The private primary suite offers a generous walk-in closet and a beautifully updated bathroom with dual quartz vanities and a tiled walk-in shower. A split-bedroom layout provides privacy for guests, along with a second updated bathroom. An inside laundry room, ample storage, and a 2-car garage add everyday convenience. MAJOR UPDATES ALREADY DONE! NEW ROOF (2022), A/C (2023), and WATER HEATER (2024), plus beautifully renovated kitchen and bathrooms. Move right in without the worry of tackling major improvements! Heritage Pines offers an exceptional active-adult lifestyle with golf, tennis, pickleball, shuffleboard, a resort-style pool, clubhouse, billiards, and a full calendar of social activities. HOA includes lawn care! Conveniently located near shopping, dining, medical facilities, and major roadways. UPDATED, SPACIOUS, AND READY TO ENJOY! Schedule your private showing and discover everything this home and community have to offer
Listing Snapshot
Inside Area (SqFt)
1,958 sqft
HOA/Condo/Coop Fees
$465 monthly
Sq Ft Source
Public Records
Recent Activity
| 3 hours ago | | Listing updated with changes from the MLS |
| 3 hours ago | | Price changed to $379,000 |
| 3 months ago | | Listing first seen on site |
General Features
Parking
Garage Door OpenerAttached
Property Sub Type
Single Family Residence
Utilities
Electricity ConnectedSewer ConnectedWater Connected
Interior Features
Appliances
DishwasherDisposalDryerElectric Water HeaterMicrowaveRangeRefrigeratorWasher
Fireplace Features
Living RoomWood Burning
Flooring
Ceramic TileLaminate
Interior
High CeilingsOpen FloorplanStone CountersWalk-In Closet(s)
Laundry Features
Laundry Room
Bedroom 2
Dimensions - 11x16Level - First
Bedroom 3
Dimensions - 11x12Level - First
Dining Room
Dimensions - 12x17Level - First
Kitchen
Dimensions - 12x21Level - First
Living Room
Dimensions - 18x18Level - First
Master Bedroom
Dimensions - 13x21Level - First
Exterior Features
Construction Details
BlockStucco
Patio And Porch
Rear PorchScreened
Windows/Doors
Sliding Doors
Community Features
Association Amenities
ClubhouseFitness CenterGolf CoursePoolRecreation FacilitiesShuffleboard CourtTennis Court(s)
Association Fee Frequency
Monthly
Additional Association Fee
$155.0
Additional Association Fee Frequency
Monthly
Community Features
GatedClubhouseFitness CenterGolfPoolSidewalksTennis Court(s)
MLS Area
34667 - Hudson/Bayonet Point/Port Richey
Financing Terms Available
CashConventionalFHAVA Loan
Listing courtesy of DALTON WADE INC (727) 251-7100

Listing information is provided by Participants of the Stellar MLS. IDX information is provided exclusively for personal, non-commercial use, and may not be used for any purpose other than to identify prospective properties consumers may be interested in purchasing. Information is deemed reliable but not guaranteed. Properties displayed may be listed or sold by various participants in the MLS Copyright 2026, Stellar MLS.
Last checked: 2026-11-10 10:51 AM EST
Source: Walkscore



Did you know? You can invite friends and family to your search. They can join your search, rate and discuss listings with you.