Looking for a move-in-ready 4-bedroom home in Land O’ Lakes with a 2025 ROOF, 2026 HOT WATER HEATER, JULY 2026 Exterior Paint and NO CARPET? This single-story home in Concord Station offers 2,041 sq. ft., a flexible layout, WATER VIEW, & A-RATED zoned schools.
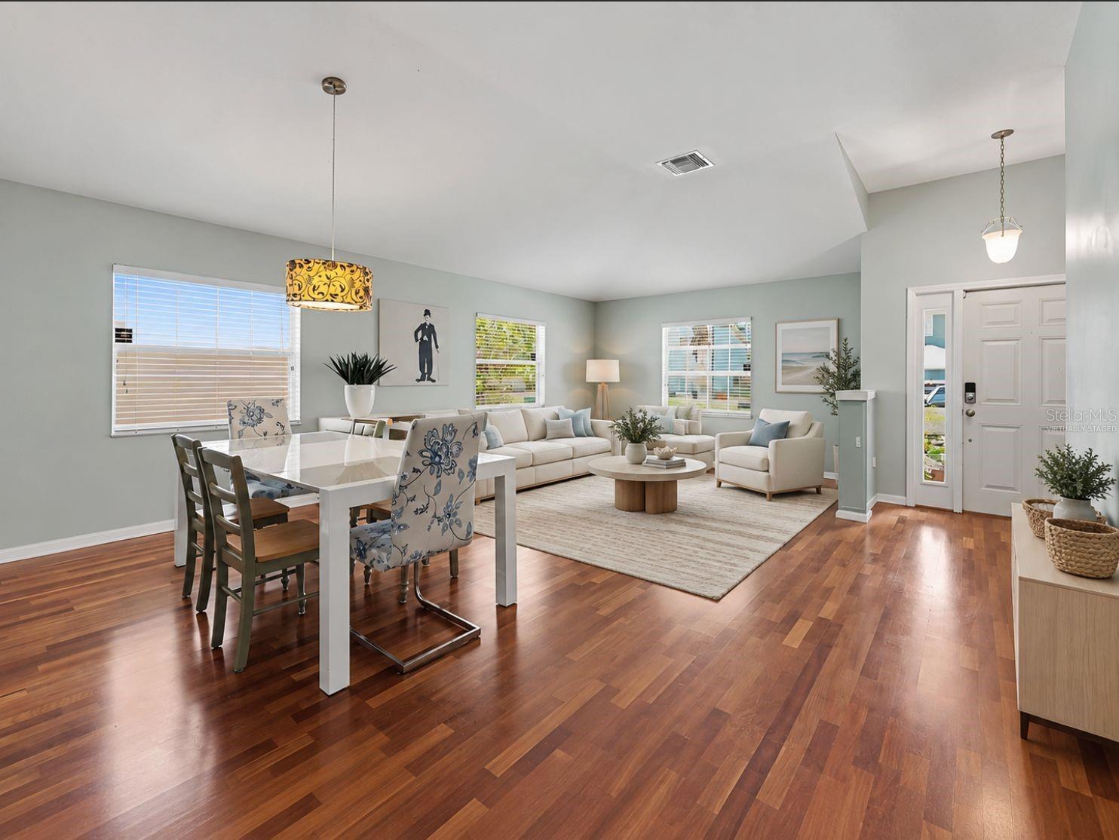
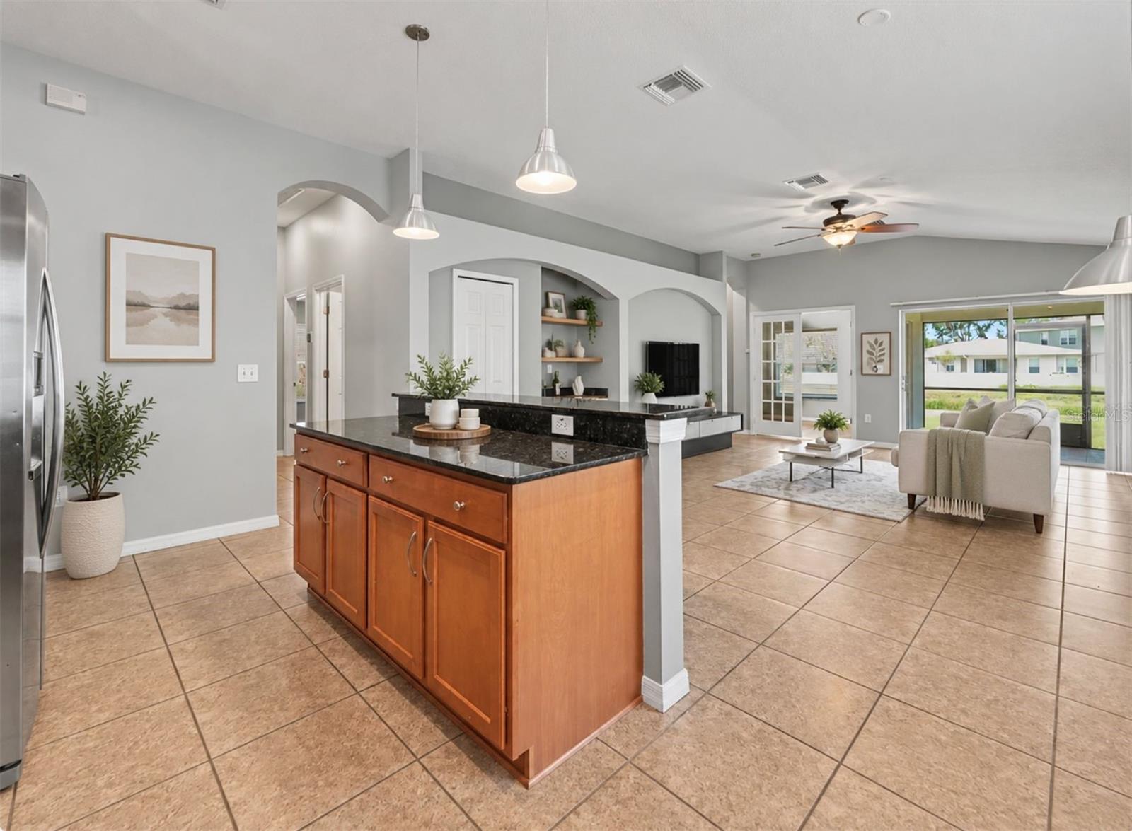
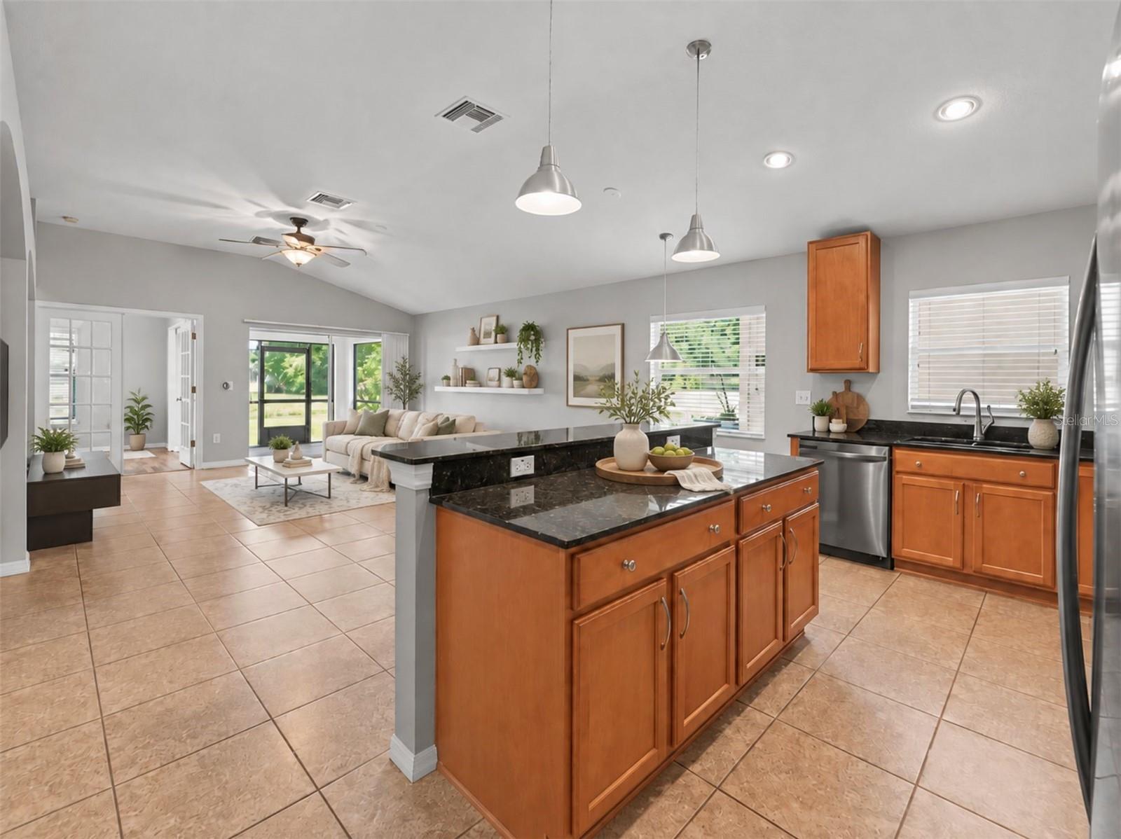
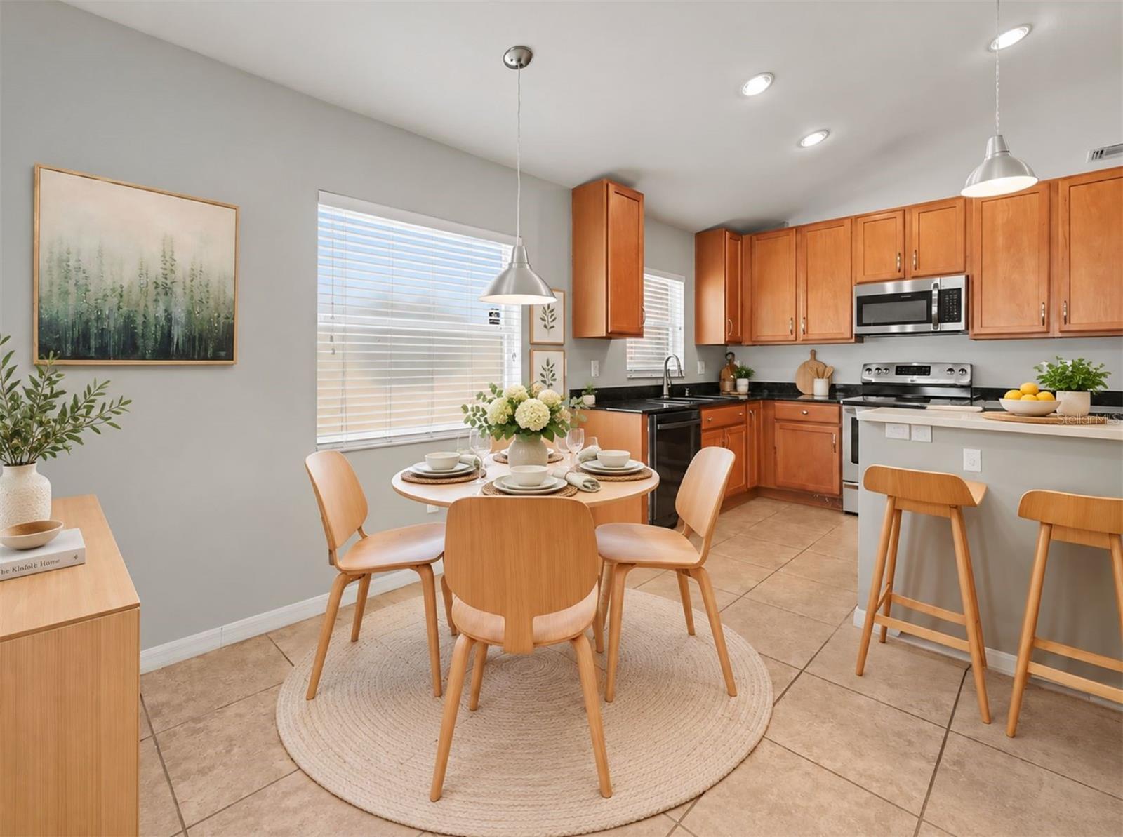
The home features 3 bedrooms plus a separate office/flexible 4th bedroom, 2 baths and a split floor plan with formal living and dining areas, plus a separate kitchen and family room. The kitchen includes stone countertops, solid wood cabinets, a water softener and whole-house water filtration system. The spacious primary suite offers a walk-in closet, garden tub and separate shower.
Relax on the screened lanai and enjoy the pond view, or walk to Concord Station’s resort-style pool and clubhouse. Community amenities include a fitness center, splash pad, playground, dog park, tennis, basketball and racquetball courts.
Low HOA and convenient access to SR 54, the Suncoast Parkway, shopping and dining. Quick close available—schedule your tour today!
(One or more photos have been virtually staged.)
Listing Snapshot
Inside Area (SqFt)
2,041 sqft
HOA/Condo/Coop Fees
$16.25 monthly
Sq Ft Source
Public Records
Recent Activity
| 5 hours ago | | Listing updated with changes from the MLS® |
| 5 hours ago | | Price changed to $399,900 |
| 2 months ago | | Listing first seen on site |
General Features
Direction Faces
Southeast
Parking
DrivewayGarage Door OpenerAttached
Property Sub Type
Single Family Residence
Utilities
Electricity ConnectedSewer ConnectedWater Connected
Interior Features
Appliances
DishwasherMicrowaveRangeRefrigeratorWater Softener
Interior
Eat-in KitchenHigh CeilingsStone CountersWalk-In Closet(s)
Laundry Features
Electric Dryer HookupLaundry RoomWasher Hookup
Bedroom 2
Dimensions - 14x10Level - FirstFeatures - Ceiling Fan(s)
Bedroom 3
Dimensions - 14x10Level - FirstFeatures - Ceiling Fan(s)
Bedroom 4
Dimensions - 11x9Level - FirstFeatures - Ceiling Fan(s)
Dining Room
Dimensions - 16x8Level - First
Family Room
Dimensions - 19x21Level - FirstFeatures - Ceiling Fan(s)
Kitchen
Dimensions - 16x10Level - First
Living Room
Dimensions - 19x15Level - First
Master Bathroom
Level - First
Master Bedroom
Dimensions - 18x13Level - First
Exterior Features
Construction Details
BlockStucco
Lot Features
LandscapedPavedWaterfront
Patio And Porch
CoveredEnclosedFront PorchPatioPorchRear PorchScreened
View
PondWaterTrees/Woods
Waterview
PondWaterTrees/Woods
Community Features
Association Amenities
Basketball CourtClubhouseFitness CenterParkPlaygroundPoolTennis Court(s)
Association Fee Frequency
Annually
Community Features
ClubhouseFitness CenterParkPlaygroundPoolRacquetballSidewalksTennis Court(s)Street Lights
MLS Area
34638 - Land O Lakes
Financing Terms Available
AssumableCashConventionalFHAVA Loan
Schools
Elementary SchoolOakstead Elementary-PO
Middle SchoolCharles S. Rushe Middle-PO
High SchoolSunlake High School-PO
Listing courtesy of THE ELITE REALTY EXPERIENCE (954) 297-2689

Listing information is provided by Participants of the Stellar MLS. IDX information is provided exclusively for personal, non-commercial use, and may not be used for any purpose other than to identify prospective properties consumers may be interested in purchasing. Information is deemed reliable but not guaranteed. Properties displayed may be listed or sold by various participants in the MLS Copyright 2026, Stellar MLS.
Last checked: 2026-09-17 05:15 AM EDT
Source: Walkscore



Did you know? You can invite friends and family to your search. They can join your search, rate and discuss listings with you.