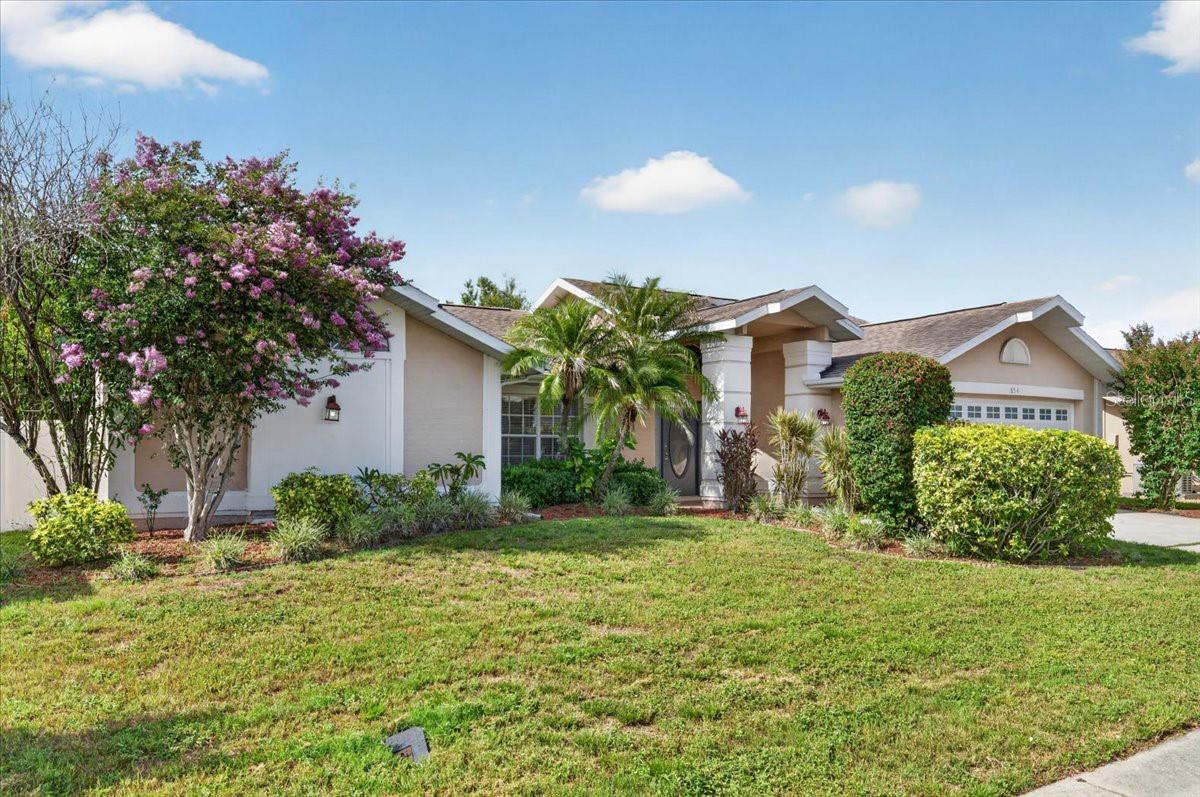
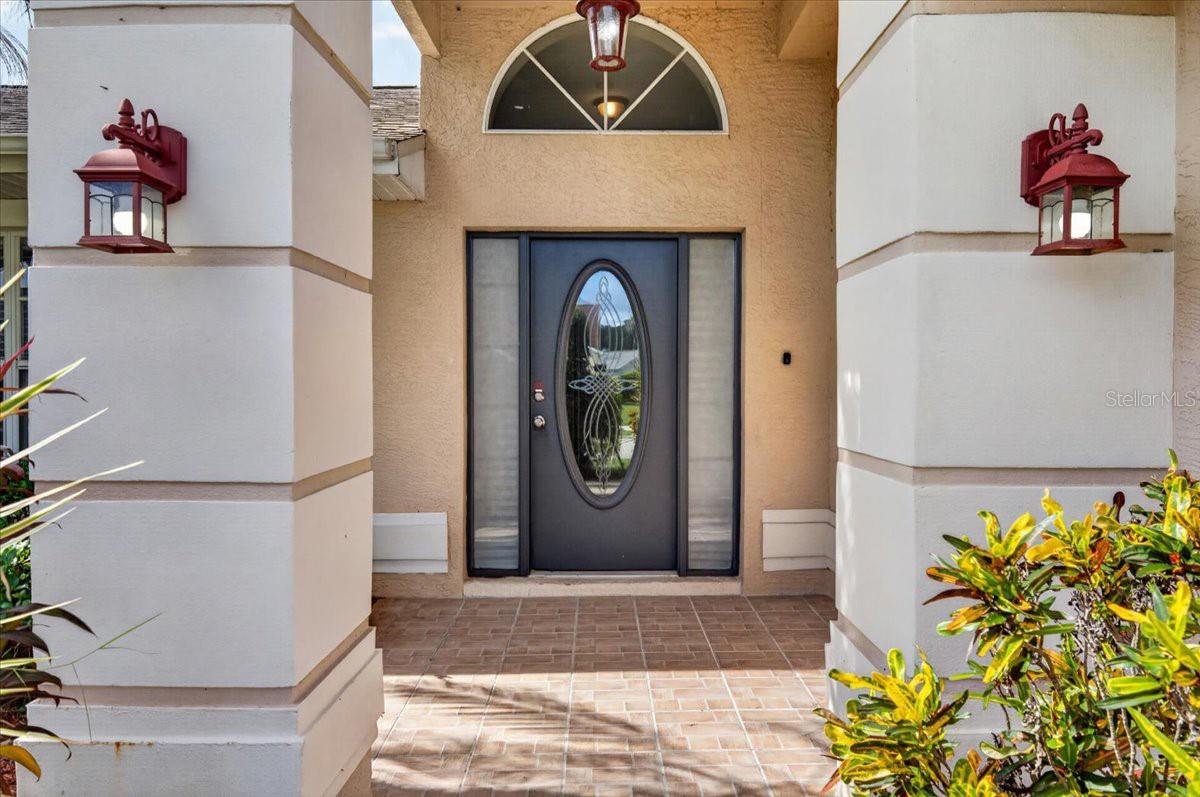
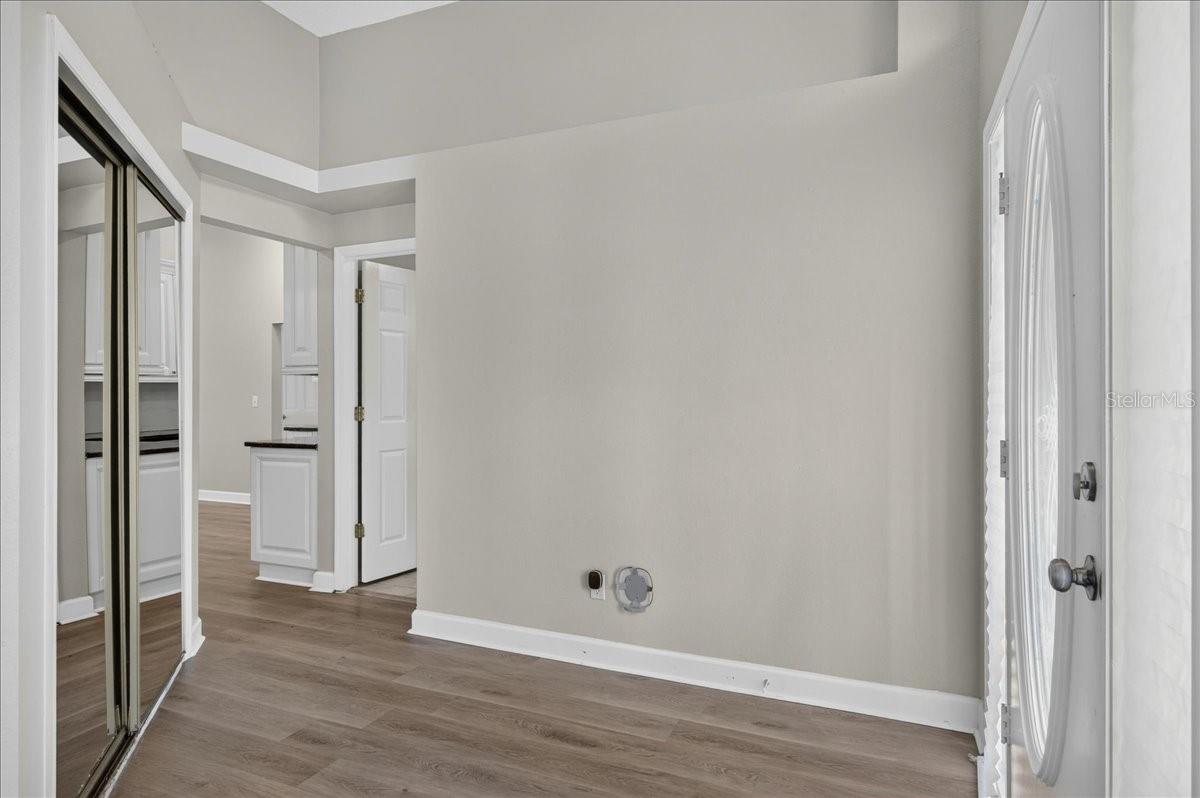
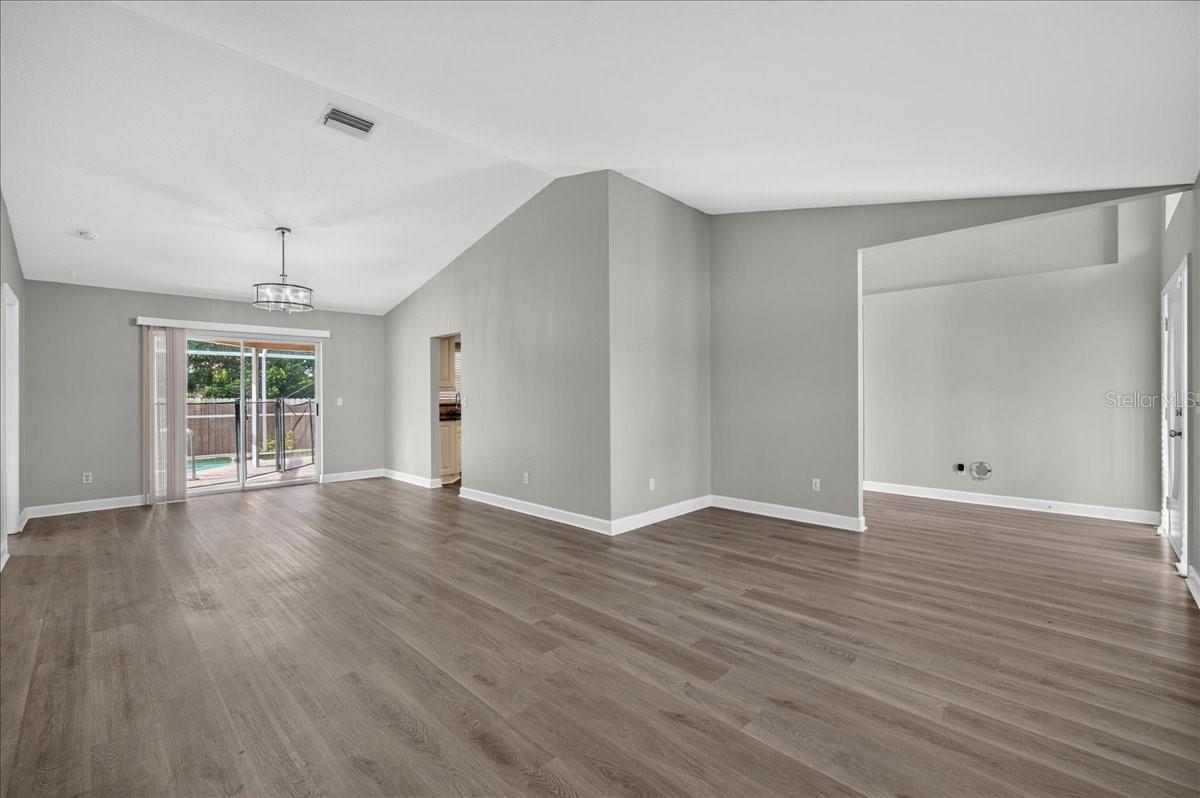
WAY TO LOW FOR THIS HOME!! There is nothing wrong here!! Welcome to Bays End, a hidden gem community offering a peaceful setting with convenient access to everything the area has to offer. This well-maintained 3-bedroom, 2-bathroom home features a spacious and inviting layout. Enter to an open living room that flows into the dining area. The updated kitchen showcases beautiful cabinetry, generous storage, and plenty of workspace. The heart of the home is the family room, with vaulted ceilings and a fireplace create a warm and open space. The spacious primary suite offers walk-in closets and a tastefully updated en-suite bathroom. Split plan with two bedrooms and a bathroom. Step outside to your own private backyard retreat featuring a pool, spa, paver patio, and fully fenced yard—perfect for relaxing, entertaining, or enjoying Florida's year-round sunshine. Roof 2026!! There is NOTHING wrong with this home!!
Listing Snapshot
Inside Area (SqFt)
2,065 sqft
HOA/Condo/Coop Fees
$68 monthly
Sq Ft Source
Public Records
Recent Activity
| 13 hours ago | | Listing updated with changes from the MLS® |
| 13 hours ago | | Price changed to $499,000 |
| 3 months ago | | Listing first seen on site |
General Features
Property Sub Type
Single Family Residence
Interior Features
Appliances
DishwasherRangeRefrigerator
Fireplace Features
Family Room
Flooring
Ceramic TileVinyl
Interior
Built-in FeaturesEat-in KitchenHigh CeilingsVaulted Ceiling(s)Walk-In Closet(s)
Laundry Features
InsideLaundry Room
Bedroom 2
Dimensions - 13x12Level - First
Bedroom 3
Dimensions - 12x12Level - First
Dining Room
Dimensions - 13x10Level - First
Family Room
Dimensions - 15x12Level - First
Kitchen
Dimensions - 12x12Level - First
Laundry
Dimensions - 7x5Level - First
Living Room
Dimensions - 17x12Level - First
Master Bedroom
Dimensions - 20x13Level - First
Exterior Features
Construction Details
BlockStucco
Pool Features
GuniteIn GroundScreen EnclosurePrivate
Community Features
Association Fee Frequency
Annually
Financing Terms Available
CashConventional
Schools
Elementary SchoolOldsmar Elementary-PN
Middle SchoolCarwise Middle-PN
High SchoolEast Lake High-PN
Listing courtesy of RE/MAX REALTEC GROUP INC (727) 410-1455

Listing information is provided by Participants of the Stellar MLS. IDX information is provided exclusively for personal, non-commercial use, and may not be used for any purpose other than to identify prospective properties consumers may be interested in purchasing. Information is deemed reliable but not guaranteed. Properties displayed may be listed or sold by various participants in the MLS Copyright 2026, Stellar MLS.
Last checked: 2026-09-16 05:20 AM EDT
Source: Walkscore



Did you know? You can invite friends and family to your search. They can join your search, rate and discuss listings with you.