Browse New Listings
Save
Ask
Tour
Hide
Share
$419,900
156 Days On Site

612 MARION HILL LANE
RUSKIN, FL 33570

For Sale|Single Family Residence|Active
5
Beds
4
Total Baths
4
Full Baths
3,190
SqFt
$132
/SqFt
2008
Built
Subdivision:
BAHIA LAKES PH 2
County:
Hillsborough
Call Now: 239-313-0980
Is this the listing for you? We can help make it yours.
239-313-0980
612 MARION HILL LANE612 MARION HILL LANE612 MARION HILL LANE612 MARION HILL LANE
Save
Ask
Tour
Hide
Share

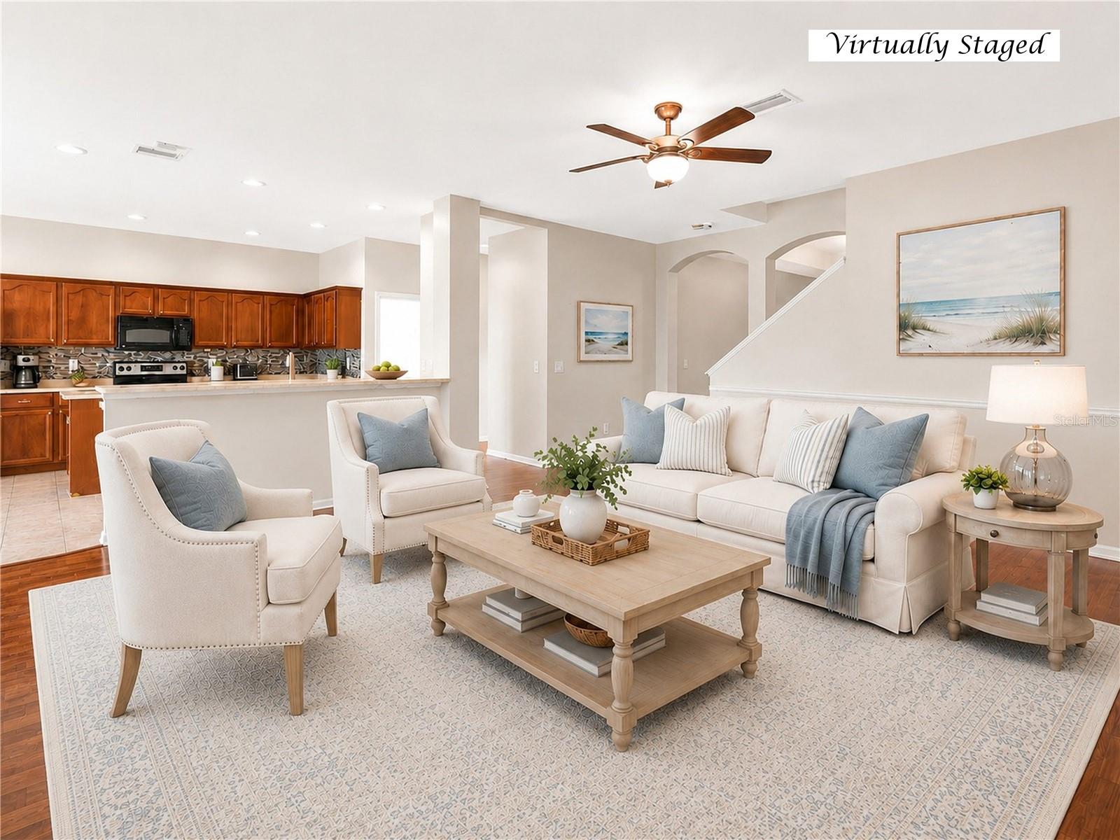
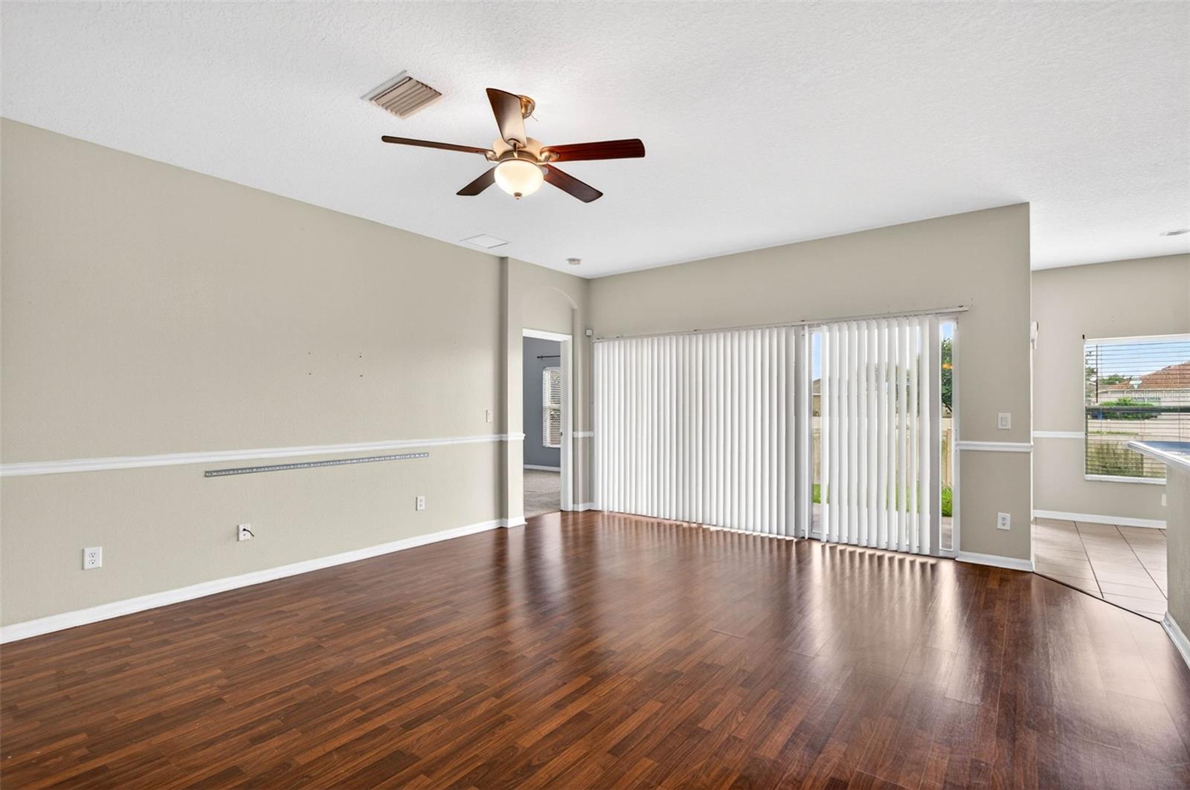
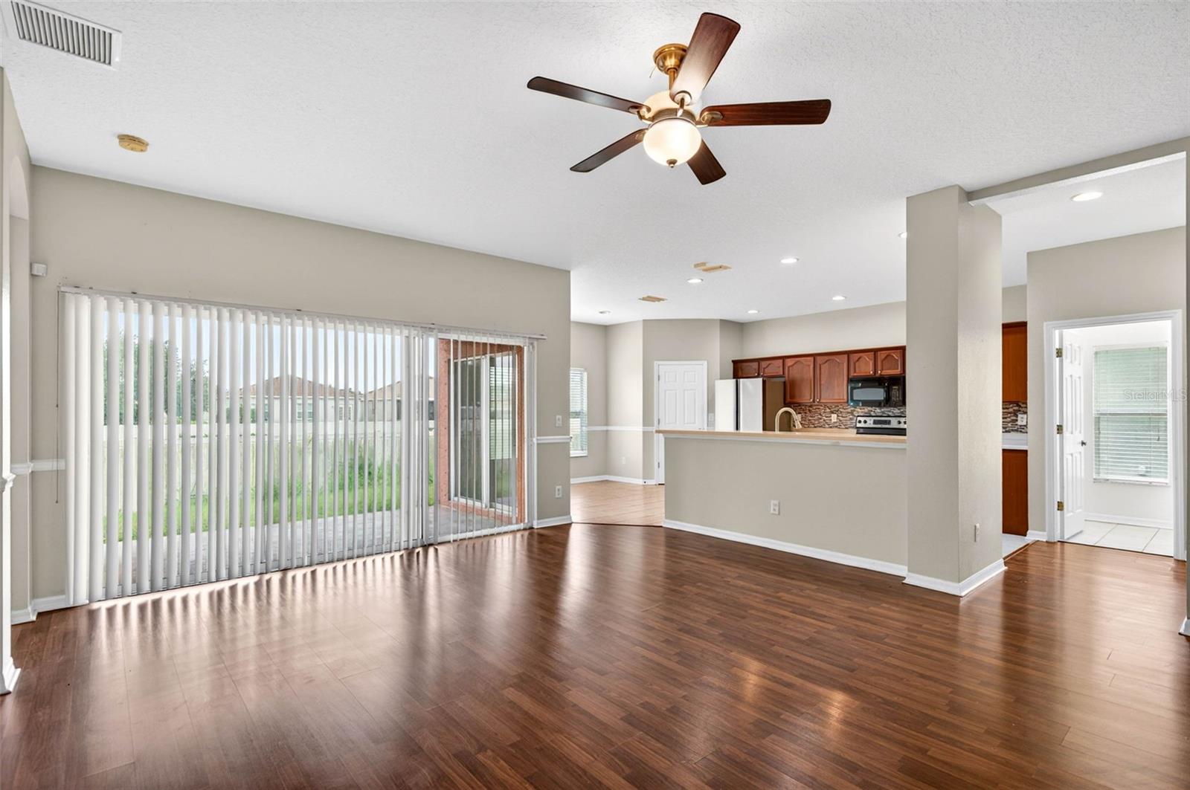
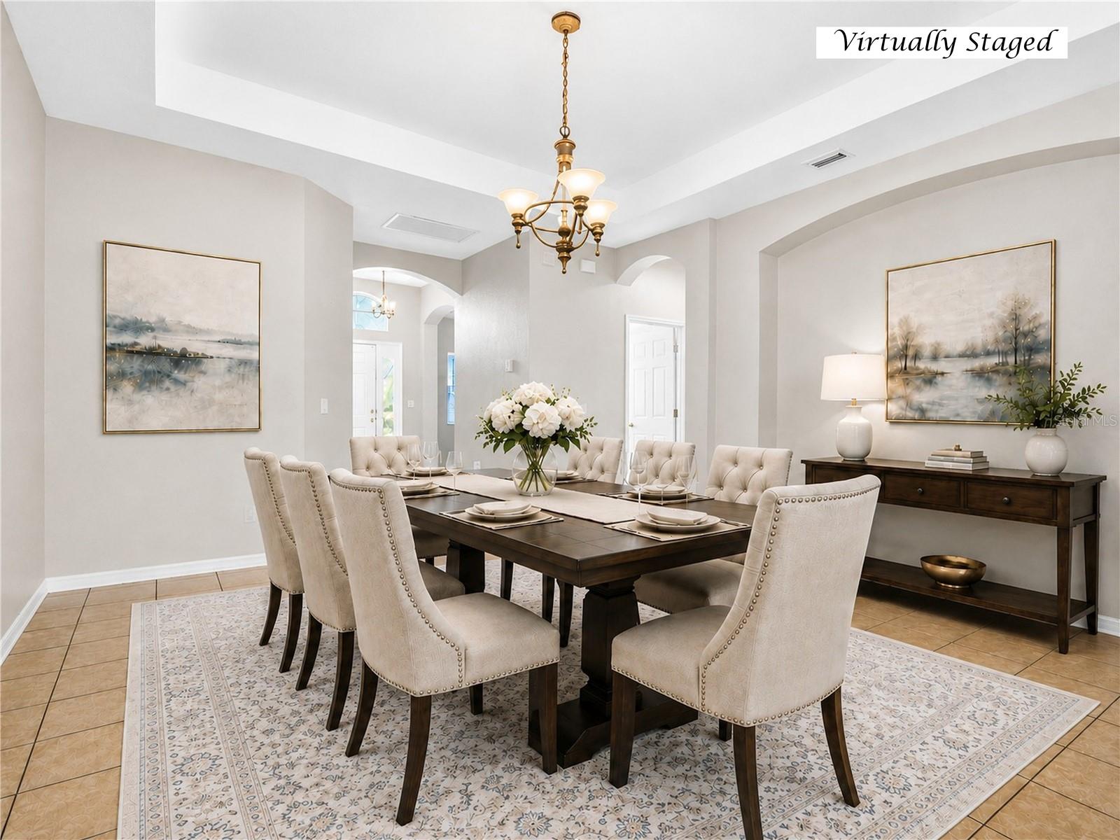
One or more photo(s) has been virtually staged. Short Sale. BANK APPRAISAL IS ALREADY IN FOR THE SHORT SALE ~ FIVE BEDROOMS PLUS A DEN with FOUR FULL BATHROOMS! ~ Opportunity knocks with this spacious SHORT SALE in the heart of Ruskin! With room for everyone and then some, this expansive 5-bedroom, 4-bath home offers incredible potential for the right buyer looking to add their personal touch ~ HOUSE IN GREAT SHAPE! ~ Step inside to find a thoughtfully designed layout featuring a very large kitchen with its own separate eating area—perfect for casual meals or morning coffee—alongside a generous great room ideal for gathering and entertaining ~ A separate formal dining room provides the perfect setting for holidays and special occasions ~ Upstairs, you’ll discover a versatile bonus room plus an additional bedroom and full bathroom, creating the perfect private space for guests, extended family, or even a comfortable in-law suite ~ Located in a desirable planned community with access to a community pool, this home is tucked away in a quiet area while still being convenient to everything the TAMPA AREA has to offer ~ With its size, flexible floor plan, and prime location, this property is a rare chance to create something truly special—don’t miss out on the possibilities!

Save
Ask
Tour
Hide
Share
Listing Snapshot
Price 
$419,900
Days On Site 
156 Days
Bedrooms 
5
Inside Area (SqFt) 
3,190 sqft
Total Baths 
4
Full Baths 
4
Partial Baths 
N/A
Lot Size 
0.17 Acres
Year Built 
2008
MLS® Number 
TB8496851
Status 
Active
Property Tax 
$9,524.62
HOA/Condo/Coop Fees 
$32 monthly
Sq Ft Source 
Public Records
Friends & Family
Recent Activity
4 hours agoListing updated with changes from the MLS®
4 hours agoPrice changed to $419,900
5 months agoListing first seen on site
General Features
Acres 
0.17
Attached Garage 
Yes
Direction Faces 
North
Foundation 
Slab
Garage 
Yes
Garage Spaces 
2
Levels 
Two
Number Of Stories 
2
Parking 
Attached
Pets 
Yes
Property Sub Type 
Single Family Residence
Sewer 
Public Sewer
Special Circumstances 
Short Sale
SqFt Total 
3748
Style 
Contemporary
Utilities 
Underground Utilities
Water Source 
Public
Zoning 
PD
Interior Features
Appliances 
DishwasherDisposalElectric Water HeaterMicrowaveRangeRefrigerator
Cooling 
Central Air
Flooring 
CarpetCeramic TileLaminate
Furnished 
Unfurnished
Heating 
CentralElectric
Interior 
High CeilingsTray Ceiling(s)
Laundry Features 
InsideLaundry Room
Bedroom 2 
Dimensions - 12x12Level - First
Bedroom 3 
Dimensions - 12x11Level - First
Bedroom 4 
Dimensions - 12x12Level - First
Bedroom 5 
Dimensions - 10x11Level - Second
Bonus Room 
Dimensions - 13x16Level - Second
Dinette 
Dimensions - 8x8Level - First
Dining Room 
Dimensions - 16x16Level - First
Great Room 
Dimensions - 16x18Level - First
Kitchen 
Dimensions - 12x10Level - First
Laundry 
Level - First
Master Bedroom 
Dimensions - 13x17Level - First
Office 
Dimensions - 12x12Level - First
Save
Ask
Tour
Hide
Share
Exterior Features
Construction Details 
BlockStuccoFrame
Lot Features 
LandscapedLevelPaved
Roof 
Shingle
Community Features
Association Fee 
$96.0
Association Fee Frequency 
Quarterly
Community Features 
Street Lights
MLS Area 
33570 - Ruskin/Apollo Beach
Township 
32
Financing Terms Available 
CashConventionalFHAVA Loan
Roads 
Asphalt
Listing courtesy of KELLER WILLIAMS SOUTH SHORE (813) 786-7010


Listing information is provided by Participants of the Stellar MLS. IDX information is provided exclusively for personal, non-commercial use, and may not be used for any purpose other than to identify prospective properties consumers may be interested in purchasing. Information is deemed reliable but not guaranteed. Properties displayed may be listed or sold by various participants in the MLS Copyright 2026, Stellar MLS.
Last checked: 2026-09-17 05:15 AM EDT

Neighborhood & Commute
Source: Walkscore
Save
Ask
Tour
Hide
Share
Copyright © 2026 Martini Realty Unlimited Inc.
Website Designed by
linkedin facebook pinterest youtube rss twitter instagram facebook-blank rss-blank linkedin-blank pinterest youtube twitter instagram
