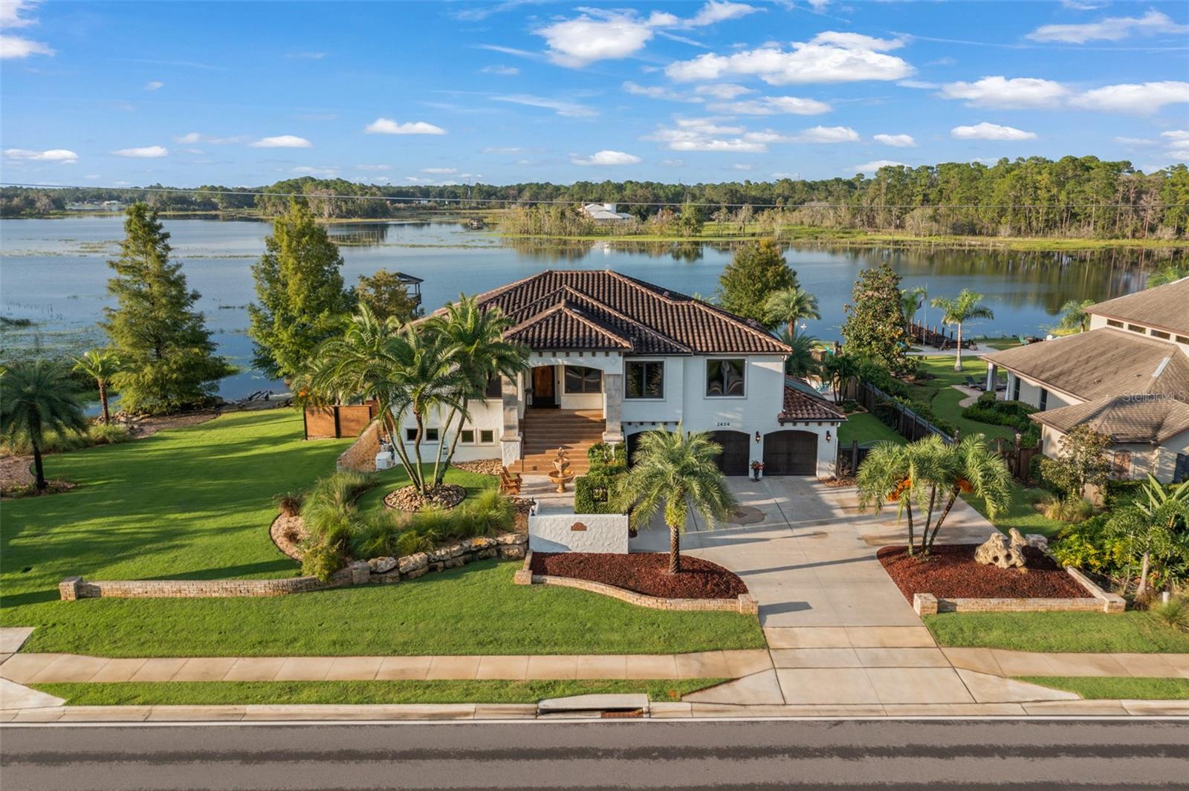
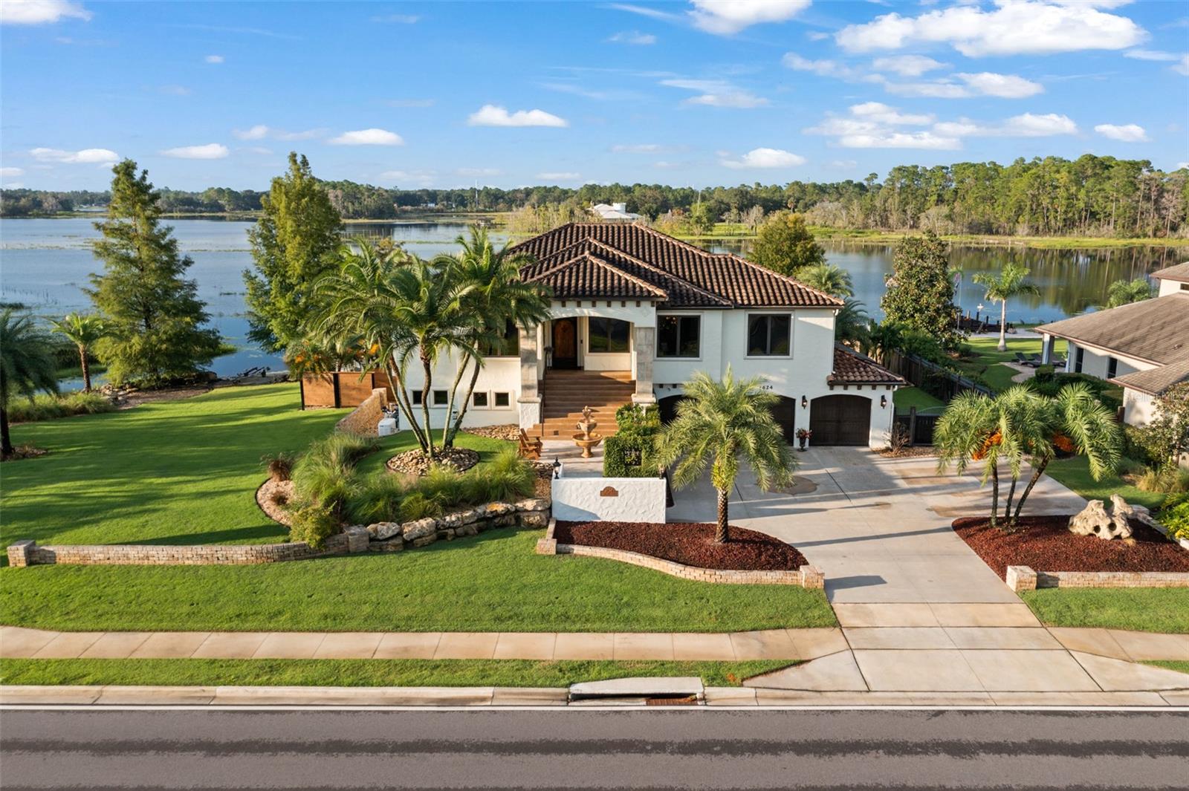
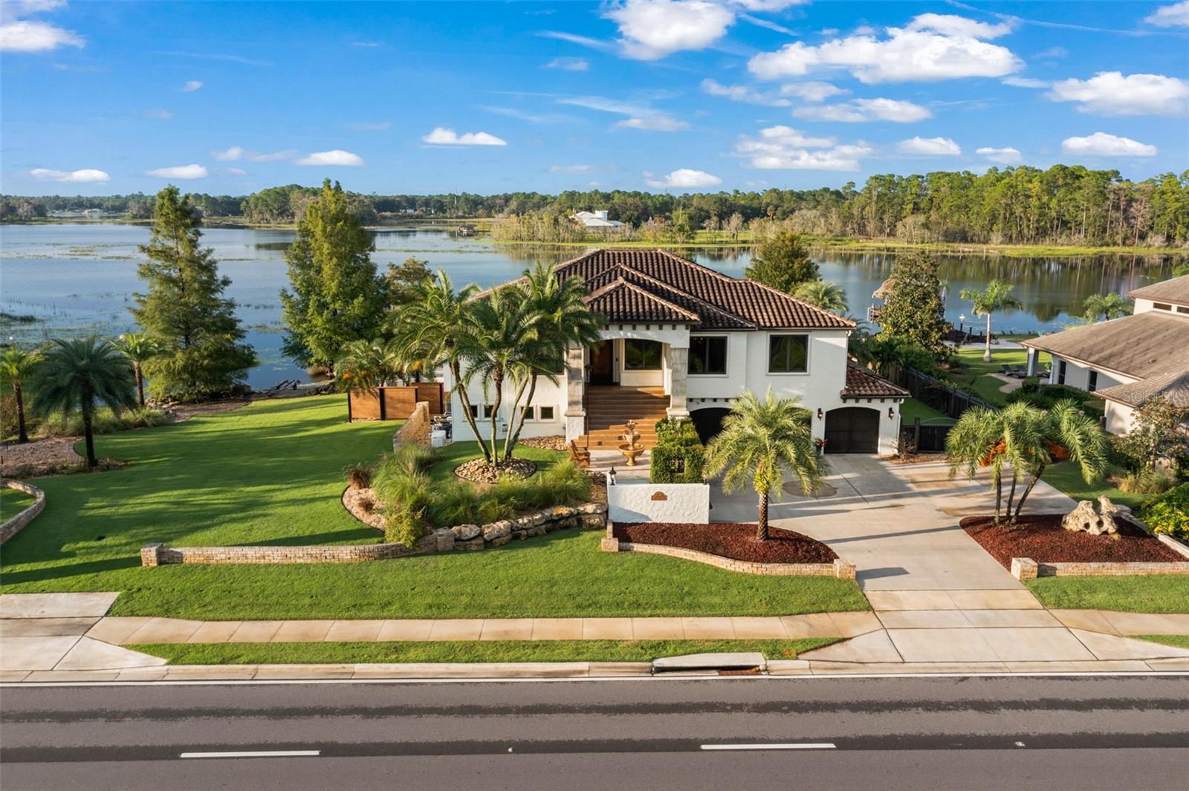
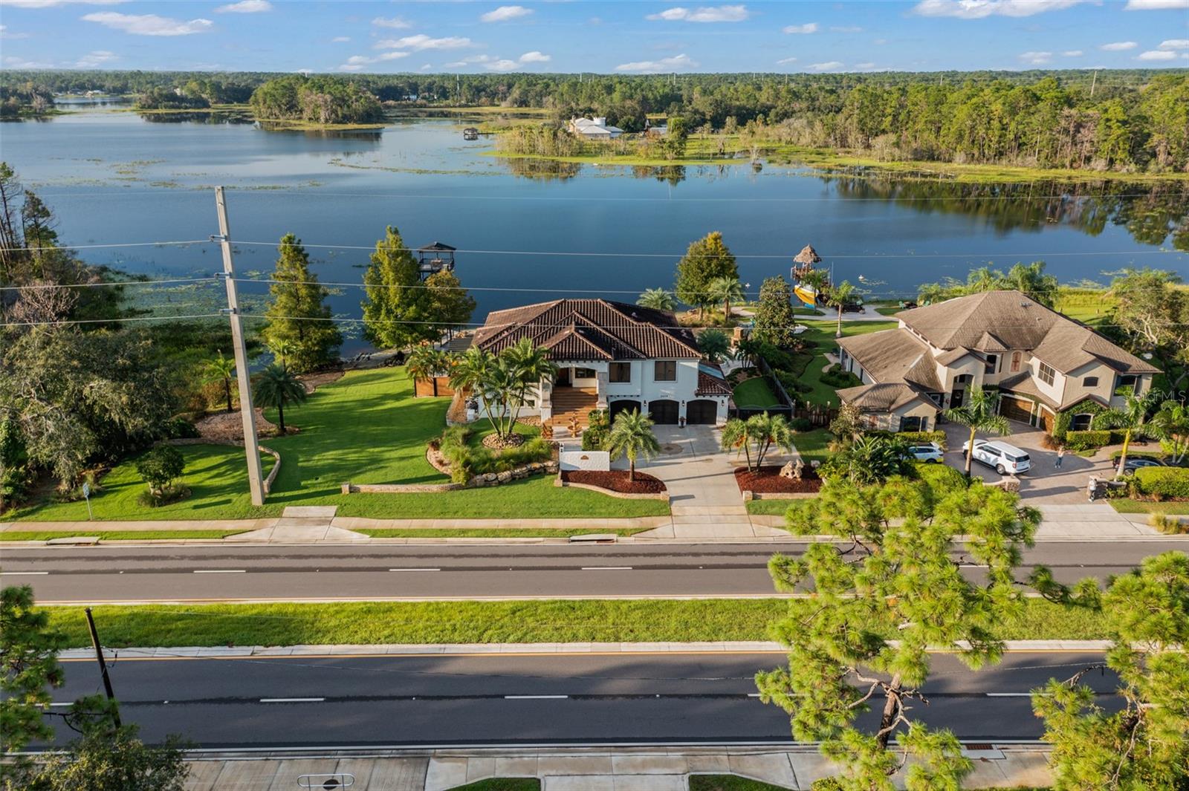
Experience Florida luxury living at its finest in this custom-built estate, thoughtfully designed to blend elegance, comfort, and unforgettable waterfront views—all with no HOA.
Spanning over 4,300 square feet, this home showcases high-end custom finishes, expansive living spaces, and breathtaking views of private Three Islands Lake from nearly every room. From the chef’s dream kitchen to the spacious family room and serene bedrooms, natural light and water views create a truly tranquil atmosphere throughout.
The open-concept, split-bedroom floor plan offers both privacy and functionality, featuring a luxurious primary suite, two guest bedrooms, and a dedicated office on the main level. The walk-out lower level is an entertainer’s dream, complete with an oversized great room, wet bar, wine tasting/cigar room, and an additional bedroom suite or home gym.
Step outside to your private backyard oasis—designed for both relaxation and entertaining. Enjoy a heated pool and spa, summer kitchen with built-in seating, fire pit, outdoor fireplace, and lush landscaping—all overlooking your private stretch of lakefront with no public access. The two-story composite dock includes a boat lift, jet ski lift, sundeck, and ample space for all your water activities.
Additional features include a pristine 3-car garage, whole-house generator, travertine flooring throughout (including the pool deck), fresh interior updates, and solar panels that will be fully paid off at closing, offering long-term energy efficiency and savings.
This meticulously maintained home offers a rare combination of luxury, privacy, and lifestyle. Schedule your private showing today and discover lakefront living at its absolute best.
Listing Snapshot
Inside Area (SqFt)
4,301 sqft
Sq Ft Source
Public Records
Recent Activity
| 4 hours ago | | Listing updated with changes from the MLS® |
| 4 hours ago | | Price changed to $1,400,000 |
| 5 months ago | | Listing first seen on site |
General Features
Parking
DrivewayGarage Door OpenerOpenOversizedAttached
Property Sub Type
Single Family Residence
Security
Closed Circuit Camera(s)
Style
CustomElevatedFlorida
Utilities
Cable AvailableCable ConnectedElectricity Connected
Interior Features
Appliances
DishwasherDisposalDryerMicrowaveRangeRefrigeratorWasherWater Softener
Interior
Crown MoldingOpen FloorplanStone Counters
Laundry Features
Electric Dryer HookupInsideLaundry RoomWasher Hookup
Bedroom 2
Dimensions - 14x11Level - SecondFeatures - Ceiling Fan(s)
Bedroom 3
Dimensions - 13x11Level - SecondFeatures - Ceiling Fan(s)
Bedroom 4
Dimensions - 12x12Level - FirstFeatures - Ceiling Fan(s)
Dining Room
Dimensions - 13x11Level - Second
Kitchen
Dimensions - 14x21Level - SecondFeatures - Granite Counters, Pantry
Living Room
Dimensions - 20x21Level - Second
Master Bedroom
Dimensions - 20x12Level - SecondFeatures - Ceiling Fan(s)
Office
Dimensions - 11x11Level - Second
Exterior Features
Construction Details
BlockStuccoFrame
Exterior
BalconyCourtyardGardenLightingOutdoor GrillOutdoor KitchenPrivate EntrancePrivate YardRain GuttersStorageDock
Lot Features
WoodedWaterfront
Patio And Porch
CoveredFront PorchPatioPorch
Pool Features
GuniteHeatedIn GroundPrivate
Spa Features
HeatedIn Ground
Waterfront Features
Beach FrontBeach AccessLake PrivilegesLake Front
Waterview
BeachLakeWaterPool
Community Features
MLS Area
32738 - Deltona / Deltona Pines
Financing Terms Available
CashConventional
Schools
Elementary SchoolSunrise Elem
Middle SchoolHeritage Middle
High SchoolPine Ridge High School
Listing courtesy of CALL IT CLOSED INTL REALTY (321) 460-4445

Listing information is provided by Participants of the Stellar MLS. IDX information is provided exclusively for personal, non-commercial use, and may not be used for any purpose other than to identify prospective properties consumers may be interested in purchasing. Information is deemed reliable but not guaranteed. Properties displayed may be listed or sold by various participants in the MLS Copyright 2026, Stellar MLS.
Last checked: 2026-09-17 05:15 AM EDT
Source: Walkscore