Browse New Listings
Save
Ask
Tour
Hide
Share
$2,349,000
New Listing

1135 STETSON STREET
ORLANDO, FL 32804

For Sale|Single Family Residence|Active
5
Beds
5
Total Baths
4
Full Baths
1
Partial Bath
4,195
SqFt
$560
/SqFt
2027
Built
Subdivision:
COLLEGE PARK SECOND ADD
County:
Orange
Call Now: 239-313-0980
Is this the listing for you? We can help make it yours.
239-313-0980
1135 STETSON STREET1135 STETSON STREET1135 STETSON STREET1135 STETSON STREET
Save
Ask
Tour
Hide
Share

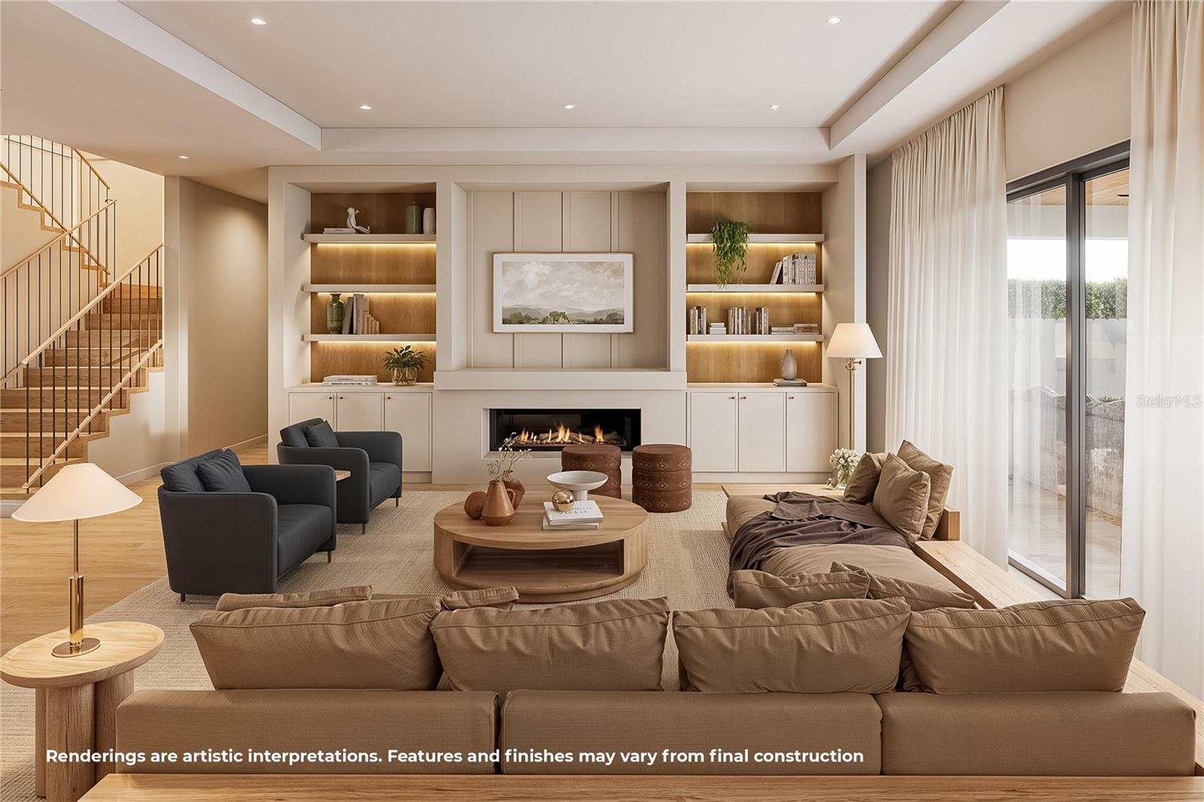
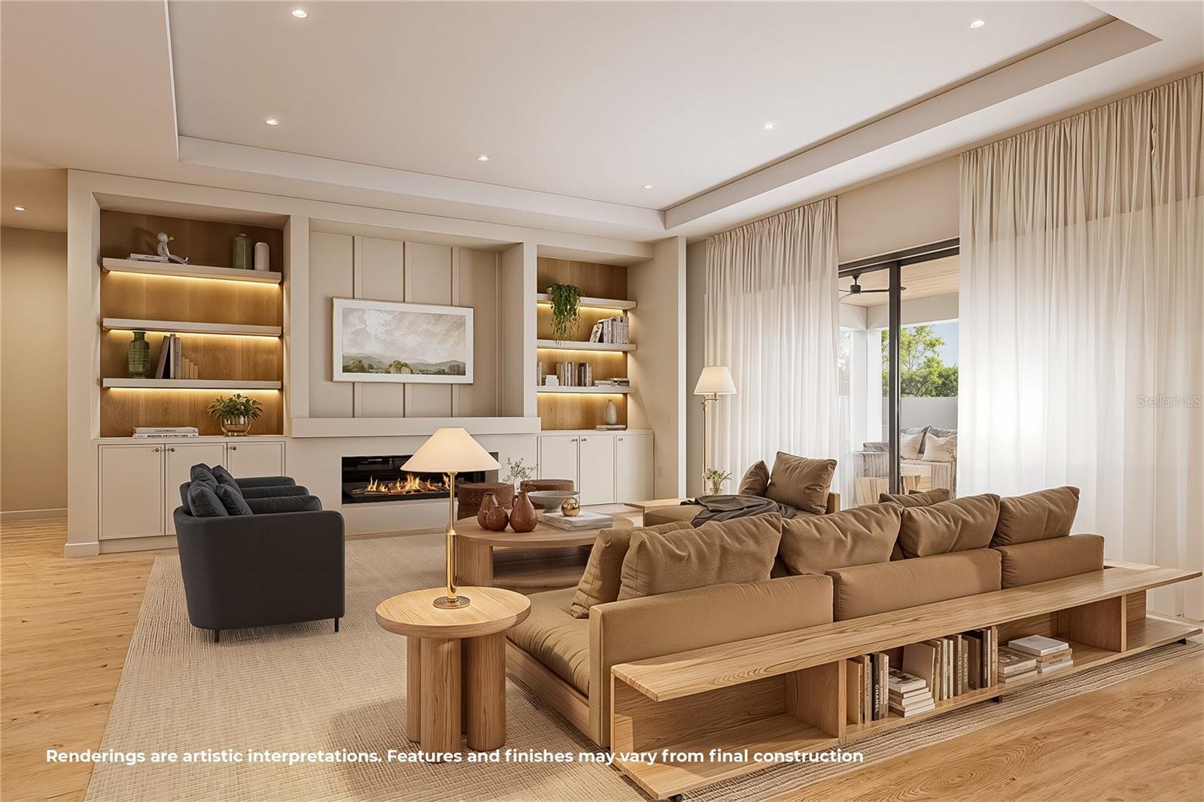
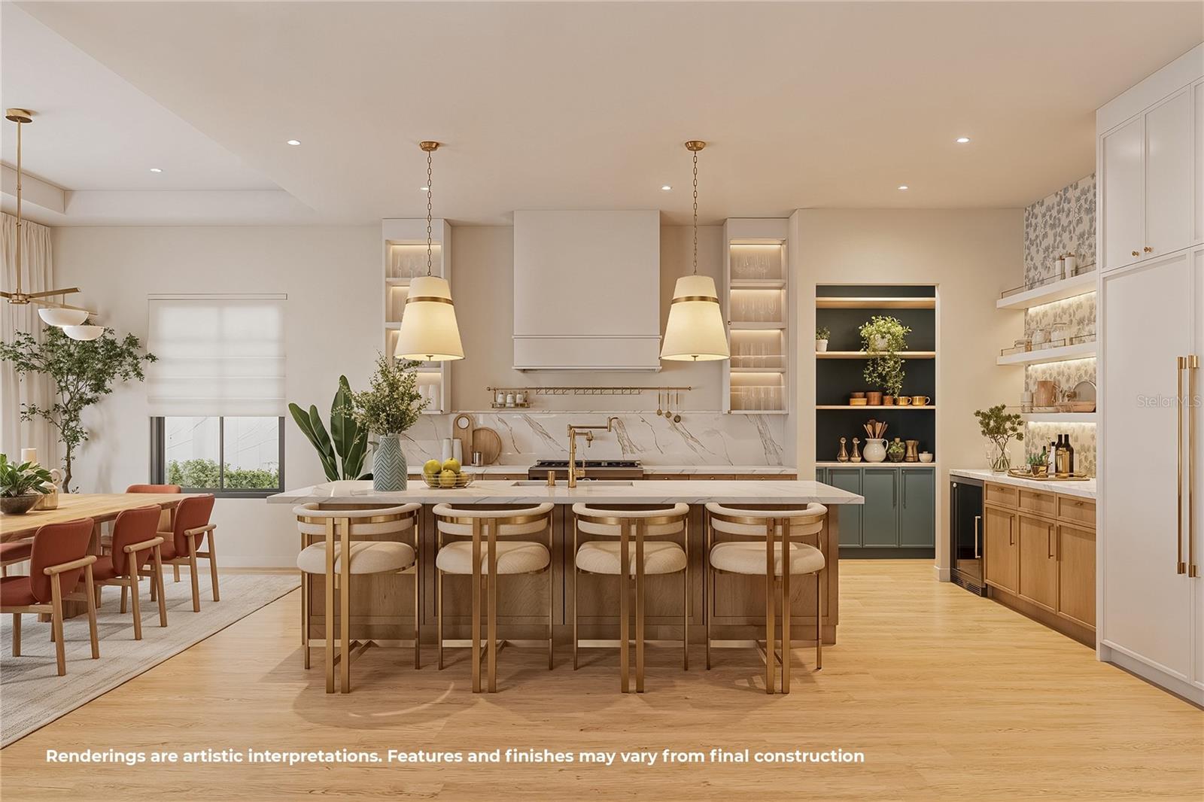
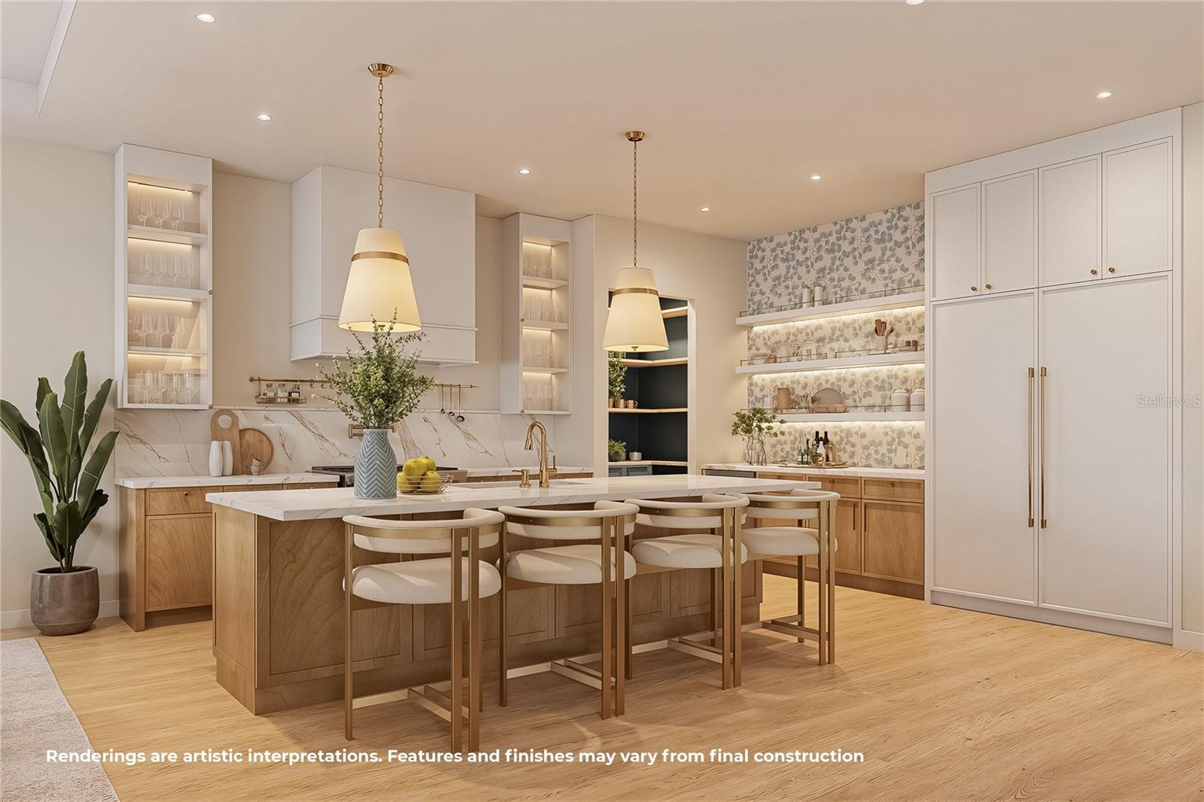
Under Construction. White board-and-batten siding, limewashed brick, and a spacious front yard establish a timeless first impression, while a spacious porch invites a slower arrival. Inside, thoughtfully composed interiors reveal a refined sense of scale and detail, balancing elegant spaces for entertaining with the intimacy of a welcoming home. In the living room, illuminated shelving frames a linear stone wrapped fireplace, creating an inviting setting for entertaining. Broad glass sliders open toward the covered lanai, bringing the outdoor spaces into the rhythm of daily life. The kitchen pairs custom cabinetry in Dove and Timber finishes with the graceful veining of Calacatta Gioia quartz. Brass pendants illuminate a generous island, with a Thermador appliance collection that includes a paneled refrigerator. The kitchen also features a wine bar with LED underlit shelving and a wine cooler. Set on a spacious 10,000-square-foot lot, the home offers a rare five-bedroom layout with a dedicated office, pairing the privacy of a downstairs primary suite with generous guest accommodations on the second floor. The primary suite features wallpaper, crisp paneling, and a spacious custom closet. Its bath offers a freestanding soaking tub, rain shower, brushed gold fixtures, and a breathtaking polished marble mosaic tile. Upstairs, three additional guest suites offer inviting accommodations for family and visitors, complemented by a dedicated home office and a spacious bonus room suited to movie nights, games, or a quiet afternoon retreat. Outside, the covered lanai provides generous space for dining and lounging beneath a tongue-and-groove pine ceiling. The outdoor kitchen brings together a built-in grill, beverage cooler, and leathered Fantasy Brown quartzite counters. French-pattern marble decking surrounds the heated pool and spa, with lawn beyond creating an appealing balance of water, stone, and greenery. Just a short walk from the shops and restaurants along Edgewater Drive, the home enjoys a coveted College Park setting with the Packing District and Winter Park close by. Convenient access to I-4 puts the rest of Central Florida within easy reach. Distinguished by its architecture, rich in detail, and set in one of College Park’s most desirable locations, this is a home that leaves a lasting impression long after the first visit.

Save
Ask
Tour
Hide
Share
Listing Snapshot
Price 
$2,349,000
Days On Site 
0 Days
Bedrooms 
5
Inside Area (SqFt) 
4,195 sqft
Total Baths 
5
Full Baths 
4
Partial Baths 
1
Lot Size 
0.23 Acres
Year Built 
2027
MLS Number 
O6456802
Status 
Active
Property Tax 
$8,302
HOA/Condo/Coop Fees 
N/A
Sq Ft Source 
Builder
Friends & Family
Recent Activity
an hour agoListing updated with changes from the MLS
11 hours agoListing first seen on site
General Features
Acres 
0.23
Attached Garage 
Yes
Direction Faces 
East
Foundation 
Slab
Garage 
Yes
Levels 
Two
Parking 
Attached
Property Condition 
Under ConstructionNew Construction
Property Sub Type 
Single Family Residence
Sewer 
Public Sewer
SqFt Total 
5621
Utilities 
Cable AvailableElectricity ConnectedSewer ConnectedWater Connected
Water Source 
Public
Zoning 
R-1/T/W
Interior Features
Appliances 
DishwasherDisposalDryerMicrowaveRange HoodRefrigeratorWasherWine Refrigerator
Cooling 
Central Air
Fireplace 
Yes
Fireplace Features 
ElectricLiving Room
Flooring 
HardwoodMarbleTile
Furnished 
Unfurnished
Heating 
Central
Interior 
Built-in FeaturesDry BarEat-in KitchenHigh CeilingsOpen FloorplanTray Ceiling(s)Walk-In Closet(s)Wet Bar
Laundry Features 
Laundry Room
Spa 
Yes
Bedroom 2 
Dimensions - 13x12Level - First
Bedroom 3 
Dimensions - 13x12Level - Second
Bedroom 4 
Dimensions - 12x12Level - Second
Bedroom 5 
Dimensions - 15x12Level - Second
Bonus Room 
Dimensions - 24x18Level - Second
Dining Room 
Dimensions - 17x10Level - First
Kitchen 
Dimensions - 12x16Level - First
Living Room 
Dimensions - 17x17Level - First
Master Bedroom 
Dimensions - 20x15Level - First
Office 
Dimensions - 12x10Level - Second
Save
Ask
Tour
Hide
Share
Exterior Features
Construction Details 
BlockStoneStuccoWood Siding
Exterior 
LightingOutdoor GrillOutdoor KitchenRain Gutters
Pool Features 
In GroundGunitePrivate
Private Pool 
Yes
Roof 
MetalShingle
Spa 
Yes
Spa Features 
HeatedIn Ground
Windows/Doors 
Sliding Doors
Community Features
MLS Area 
32804 - Orlando/College Park
Township 
22
Roads 
Asphalt
Schools
School District
Unknown
Elementary School
Lake Silver Elem
Middle School
College Park Middle
High School
Edgewater High
Listing courtesy of ONE LUXURY INTERNATIONAL LLC (407) 312-8003


Listing information is provided by Participants of the Stellar MLS. IDX information is provided exclusively for personal, non-commercial use, and may not be used for any purpose other than to identify prospective properties consumers may be interested in purchasing. Information is deemed reliable but not guaranteed. Properties displayed may be listed or sold by various participants in the MLS Copyright 2026, Stellar MLS.
Last checked: 2026-11-12 07:10 PM EST

Neighborhood & Commute
Source: Walkscore
Save
Ask
Tour
Hide
Share
Copyright © 2026 Martini Realty Unlimited Inc.
Website Designed by
