Browse New Listings
Save
Ask
Tour
Hide
Share
$399,999
47 Days On Site

4162 ROBERTA DRIVE
WINTER HAVEN, FL 33881

For Sale|Single Family Residence|Active
5
Beds
4
Total Baths
3
Full Baths
1
Partial Bath
2,905
SqFt
$138
/SqFt
2018
Built
Subdivision:
BUCKEYE RDG
County:
Polk
Call Now: 239-313-0980
Is this the listing for you? We can help make it yours.
239-313-0980
4162 ROBERTA DRIVE4162 ROBERTA DRIVE4162 ROBERTA DRIVE4162 ROBERTA DRIVE
Save
Ask
Tour
Hide
Share

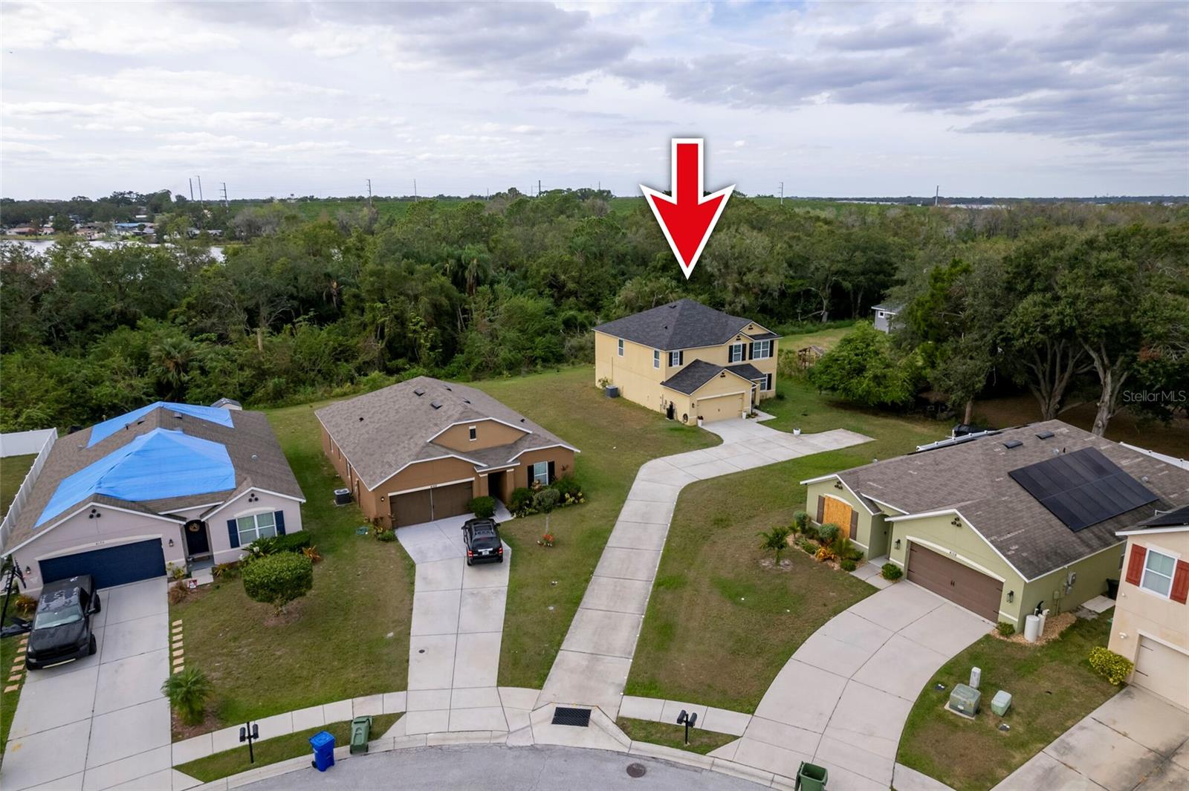
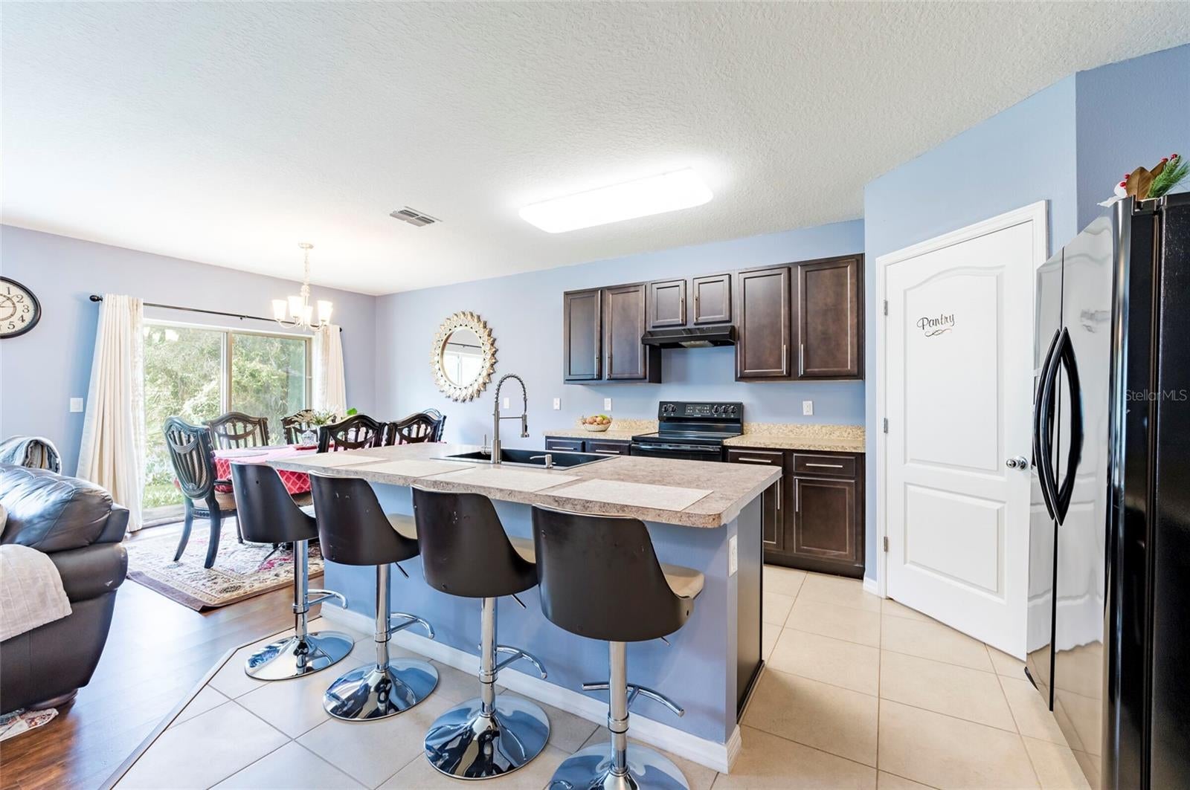
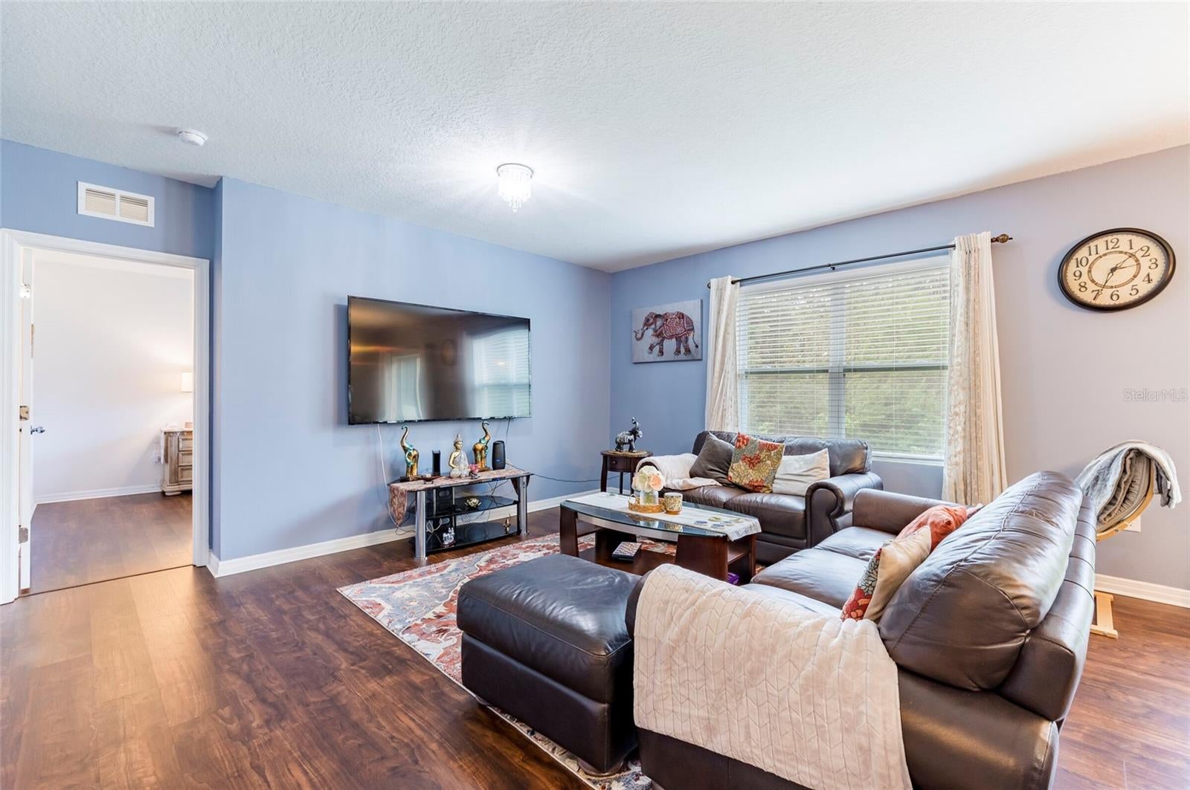
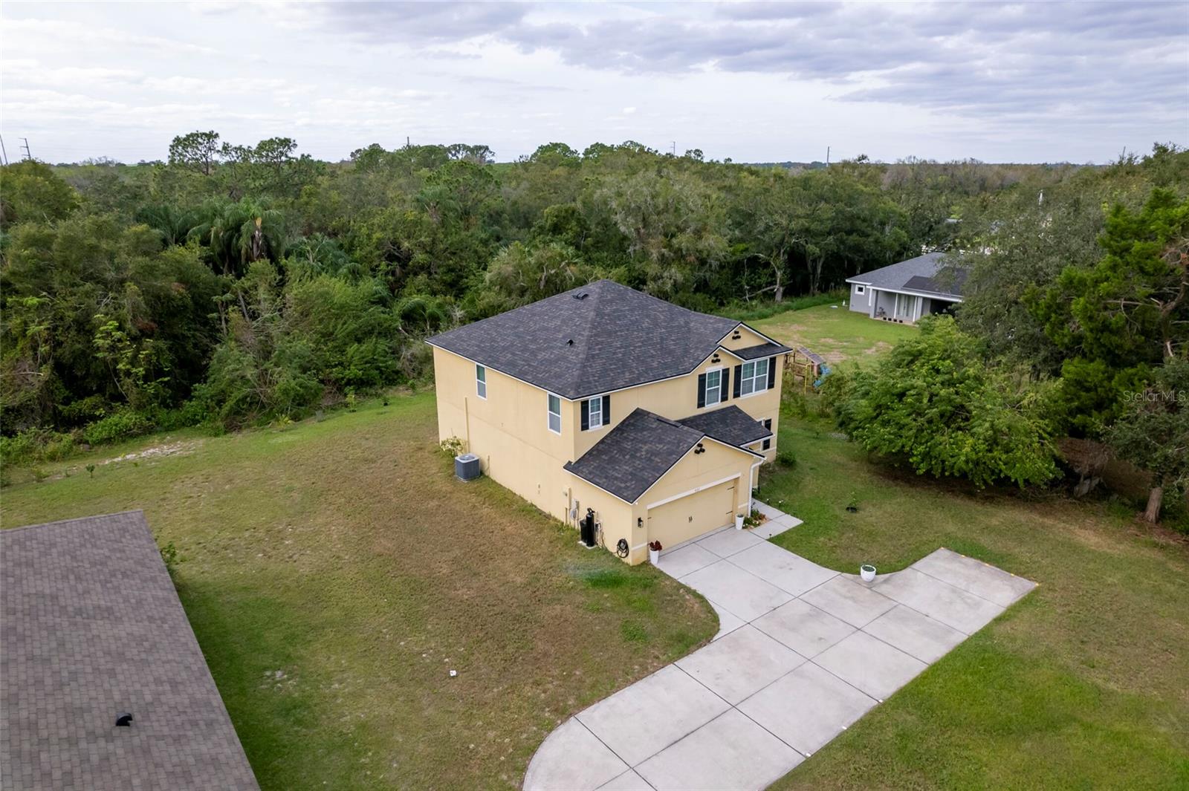
Well maintained 5 Bedroom Home For Sale on a Huge Corner Lot with no Rear Neighbors! Long Driveway to park a lot of cars plus an extended oversized garage! Low HOA! Open Concept Living. Vinyl plank and tile flooring. Downstairs primary bedroom plus downstairs den/study area. Huge upstairs loft plus 4 additional bedrooms, 1 bedroom with an en-suite bathroom perfect for a young adult or teenager needing their own bathroom. Very private lot with a lot of fruit trees already planted. Perfect for someone who loves to garden! Located just mins from Downtown Winter Haven and with convenient access to I-4, this makes a great option for anyone! Schedule a tour today!

Save
Ask
Tour
Hide
Share
Listing Snapshot
Price 
$399,999
Days On Site 
47 Days
Bedrooms 
5
Inside Area (SqFt) 
2,905 sqft
Total Baths 
4
Full Baths 
3
Partial Baths 
1
Lot Size 
0.35 Acres
Year Built 
2018
MLS® Number 
O6435392
Status 
Active
Property Tax 
$3,441
HOA/Condo/Coop Fees 
$22.92 monthly
Sq Ft Source 
Public Records
Friends & Family
Recent Activity
5 hours agoListing updated with changes from the MLS®
5 hours agoPrice changed to $399,999
2 months agoListing first seen on site
General Features
Acres 
0.35
Attached Garage 
Yes
Direction Faces 
Southeast
Foundation 
Slab
Garage 
Yes
Garage Spaces 
2
Levels 
Two
Number Of Stories 
2
Parking 
DrivewayGarage Door OpenerOn StreetAttached
Pets 
Cats OKDogs OKYes
Property Sub Type 
Single Family Residence
Sewer 
Public Sewer
SqFt Total 
3399
Utilities 
Cable AvailableCable ConnectedElectricity ConnectedPhone AvailableSewer ConnectedUnderground UtilitiesWater Connected
Water Source 
Public
Interior Features
Appliances 
DishwasherDisposalElectric Water HeaterExhaust FanIce MakerMicrowaveRangeRange HoodRefrigerator
Cooling 
Central Air
Flooring 
CarpetCeramic TileHardwood
Furnished 
Unfurnished
Heating 
CentralElectric
Interior 
Eat-in KitchenOpen FloorplanTray Ceiling(s)Walk-In Closet(s)
Laundry Features 
InsideLaundry RoomUpper Level
Window Features 
Window CoveringsBlindsDouble Pane WindowsInsulated WindowsWindow Treatments
Bathroom 2 
Level - Second
Bathroom 3 
Level - Second
Bedroom 2 
Level - SecondFeatures - Ceiling Fan(s)
Bedroom 3 
Level - Second
Bedroom 4 
Level - Second
Bedroom 5 
Level - Second
Den 
Level - FirstFeatures - Ceiling Fan(s)
Kitchen 
Level - FirstFeatures - Kitchen Island
Laundry 
Level - Second
Living Room 
Level - First
Loft 
Level - Second
Master Bathroom 
Level - First
Master Bedroom 
Level - First
Save
Ask
Tour
Hide
Share
Exterior Features
Construction Details 
BlockStucco
Lot Features 
WoodedCorner LotLandscapedPaved
Patio And Porch 
Front PorchPatio
Roof 
Shingle
Windows/Doors 
Window CoveringsBlindsDouble Pane WindowsInsulated WindowsWindow Treatments
Community Features
Association Fee 
$275.0
Association Fee Frequency 
Annually
Community Features 
Street Lights
MLS Area 
33881 - Winter Haven / Florence Villa
Township 
28
Financing Terms Available 
CashConventionalFHAVA Loan
Roads 
Asphalt
Schools
School District
Unknown
Elementary School
Elbert Elem
Middle School
Unknown
High School
Winter Haven Senior
Listing courtesy of REAL BROKER, LLC (407) 760-9778


Listing information is provided by Participants of the Stellar MLS. IDX information is provided exclusively for personal, non-commercial use, and may not be used for any purpose other than to identify prospective properties consumers may be interested in purchasing. Information is deemed reliable but not guaranteed. Properties displayed may be listed or sold by various participants in the MLS Copyright 2026, Stellar MLS.
Last checked: 2026-10-07 07:59 PM EDT

Neighborhood & Commute
Source: Walkscore
Save
Ask
Tour
Hide
Share
Copyright © 2026 Martini Realty Unlimited Inc.
Website Designed by
linkedin facebook pinterest youtube rss twitter instagram
