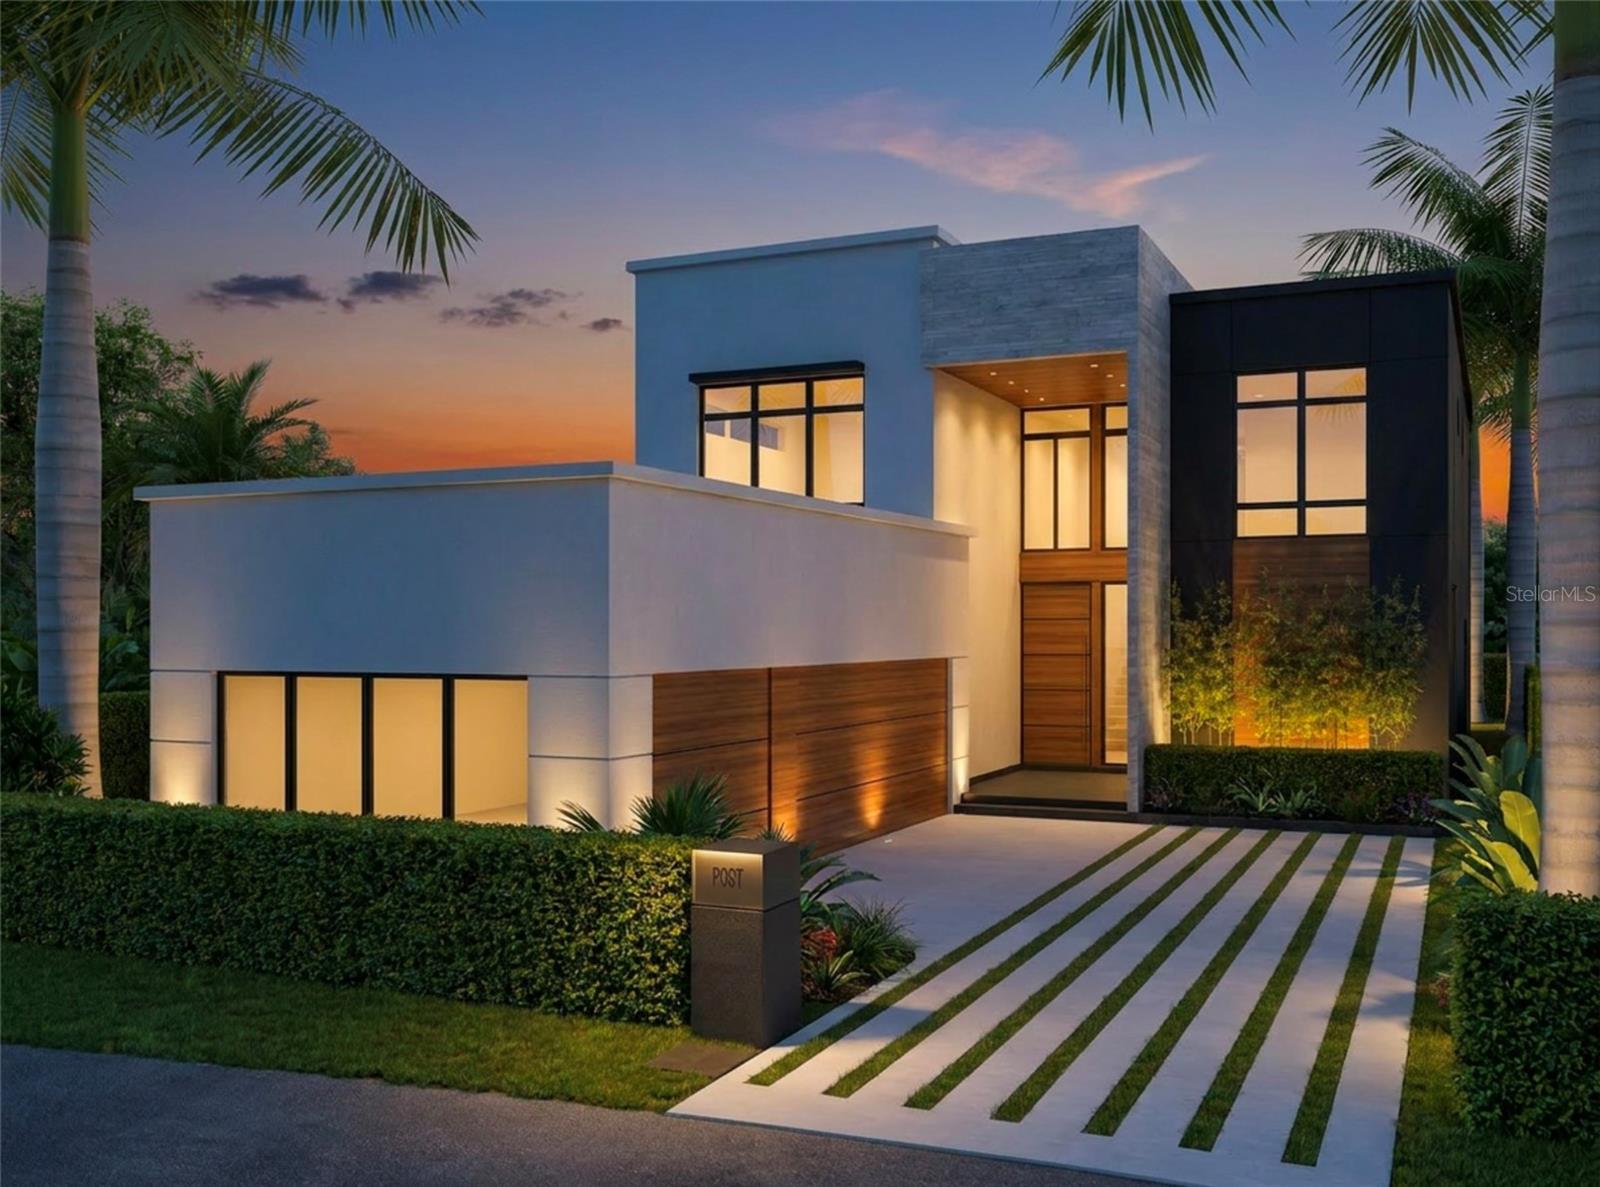
Pre-Construction. To be built. Defined by striking modern architecture and elevated design, 9756 MacBride Drive offers the opportunity to build a fully custom residence within one of Laureate Park’s newest enclaves of custom homes. Offering over 5,000 square feet of interior living space and 6,419 square feet under roof, the residence features five bedrooms, five full baths, and one powder bath, with a layout created for both everyday living and entertaining.
The open-concept main level is anchored by the family room, dining area, and chef’s kitchen featuring custom European cabinetry, an oversized island, premium finishes, and a Thermador appliance package. The family room includes a custom built-in entertainment center, while a floating glass staircase serves as a striking architectural focal point. A glass-enclosed office adds a clean, contemporary workspace while maintaining the home’s open visual flow. The first floor also includes a dedicated laundry room, powder bath, and primary suite. The primary retreat features a spa-inspired bath, oversized custom walk-in closet, and floating vanity, with floating vanities carried throughout all full bathrooms and en-suite baths for a cohesive modern finish.
Upstairs, four additional bedrooms are complemented by an expansive loft and flexible bonus areas suited for a home theater, fitness studio, game room, or additional lounge space.
Outdoor living is integrated into the design with a covered lanai, resort-style pool with sun shelf and spa, and dedicated entertaining areas. A three-car garage completes the residence.
As a to-be-built home, buyers may have the opportunity to personalize select finishes and design elements.
Located in the heart of Lake Nona, Laureate Park offers resort-style amenities, scenic walking and biking trails, parks, playgrounds, dining, community events, and convenient access to Medical City, Orlando International Airport, and major highways.
One or more photos have been virtually staged and are an artists' interpretation of the product, actual custom home may differ. Floorplans included features, and customization options available upon request. Inquire today.
Listing Snapshot
Inside Area (SqFt)
5,005 sqft
HOA/Condo/Coop Fees
$179 monthly
Recent Activity
| 10 hours ago | | Listing updated with changes from the MLS® |
| 10 hours ago | | Listing first seen on site |
General Features
Direction Faces
Northwest
Parking
DrivewayGarage Door OpenerGarage Faces SideOn StreetAttached
Property Condition
New Construction
Property Sub Type
Single Family Residence
Security
Smoke Detector(s)
Utilities
Cable AvailableElectricity AvailableNatural Gas AvailablePhone AvailableSewer AvailableWater Available
Interior Features
Appliances
Bar FridgeCooktopDishwasherDisposalDryerElectric Water HeaterExhaust FanFreezerMicrowaveRangeRange HoodRefrigeratorWasherWine Refrigerator
Heating
CentralNatural Gas
Interior
Built-in FeaturesHigh CeilingsSmart HomeStone CountersWalk-In Closet(s)
Laundry Features
Electric Dryer HookupLaundry ClosetLaundry RoomWasher Hookup
Window Features
Double Pane Windows
Balcony/Porch/Lanai
Dimensions - 11.8x32Level - First
Bedroom 2
Dimensions - 12.4x15.4Level - Second
Bedroom 3
Dimensions - 14.2x15.4Level - Second
Bedroom 4
Dimensions - 12.6x15.4Level - Second
Bedroom 5
Dimensions - 15.11x19.4Level - Second
Bonus Room
Dimensions - 18.7x20Level - Second
Dining Room
Dimensions - 11x20Level - First
Great Room
Dimensions - 22x26.4Level - First
Kitchen
Dimensions - 20x18.2Level - FirstFeatures - Kitchen Island, Stone Counters
Laundry
Dimensions - 9x8Level - First
Loft
Dimensions - 23.6x13.8Level - Second
Master Bedroom
Dimensions - 21.4x16Level - FirstFeatures - Ceiling Fan(s), Central Vacuum
Office
Dimensions - 13.4x9.1Level - First
Exterior Features
Construction Details
BlockStucco
Pool Features
GuniteHeatedIn GroundSalt WaterPrivate
Spa Features
Above GroundHeated
View
LakePondWaterTrees/Woods
Waterview
LakePondWaterTrees/Woods
Windows/Doors
Double Pane Windows
Community Features
Association Amenities
Basketball CourtFitness CenterParkPlaygroundPoolTennis Court(s)Trail(s)
Association Fee Frequency
Monthly
Community Features
Fitness CenterParkPlaygroundPoolRestaurantSidewalks
MLS Area
32827 - Orlando/Airport/Alafaya/Lake Nona
Financing Terms Available
CashConventional
Schools
Elementary SchoolLaureate Park Elementary
Middle SchoolLuminary Middle
High SchoolLake Nona High
Listing courtesy of ORLANDO PROPERTY ADVISORS (407) 493-5452

Listing information is provided by Participants of the Stellar MLS. IDX information is provided exclusively for personal, non-commercial use, and may not be used for any purpose other than to identify prospective properties consumers may be interested in purchasing. Information is deemed reliable but not guaranteed. Properties displayed may be listed or sold by various participants in the MLS Copyright 2026, Stellar MLS.
Last checked: 2026-09-17 05:15 AM EDT
Source: Walkscore