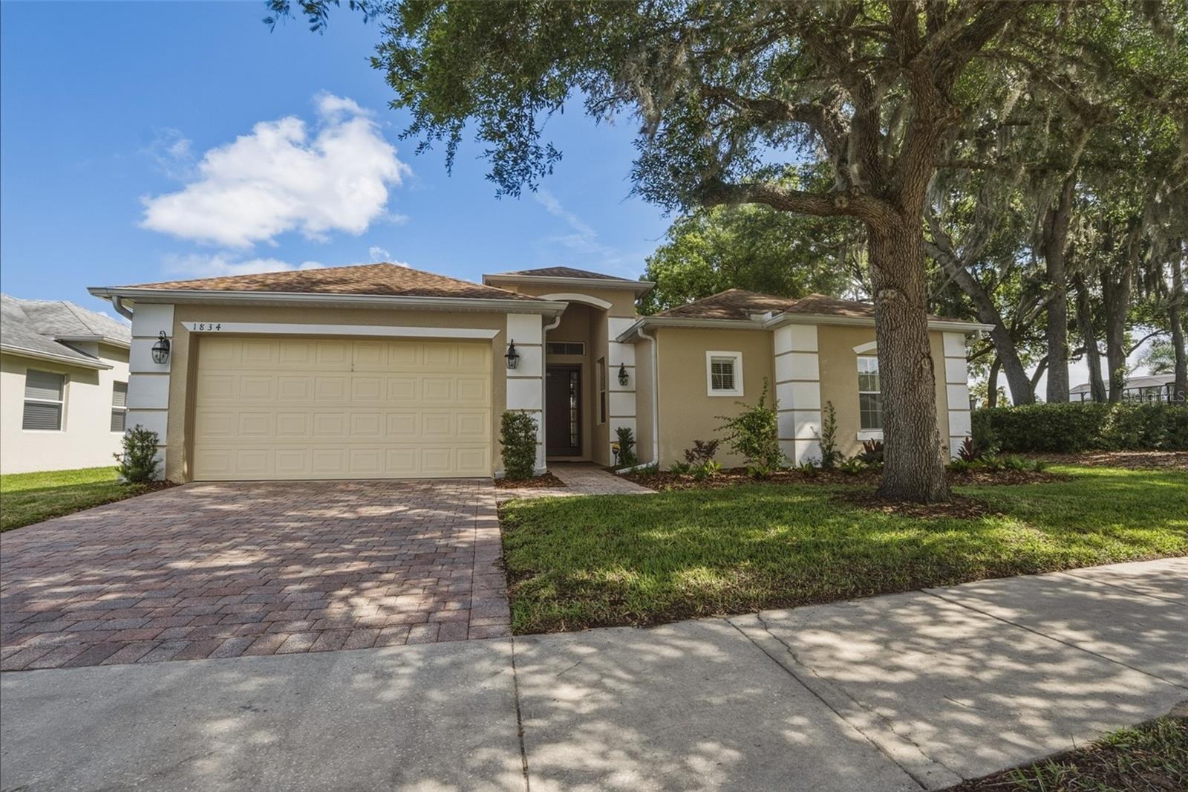
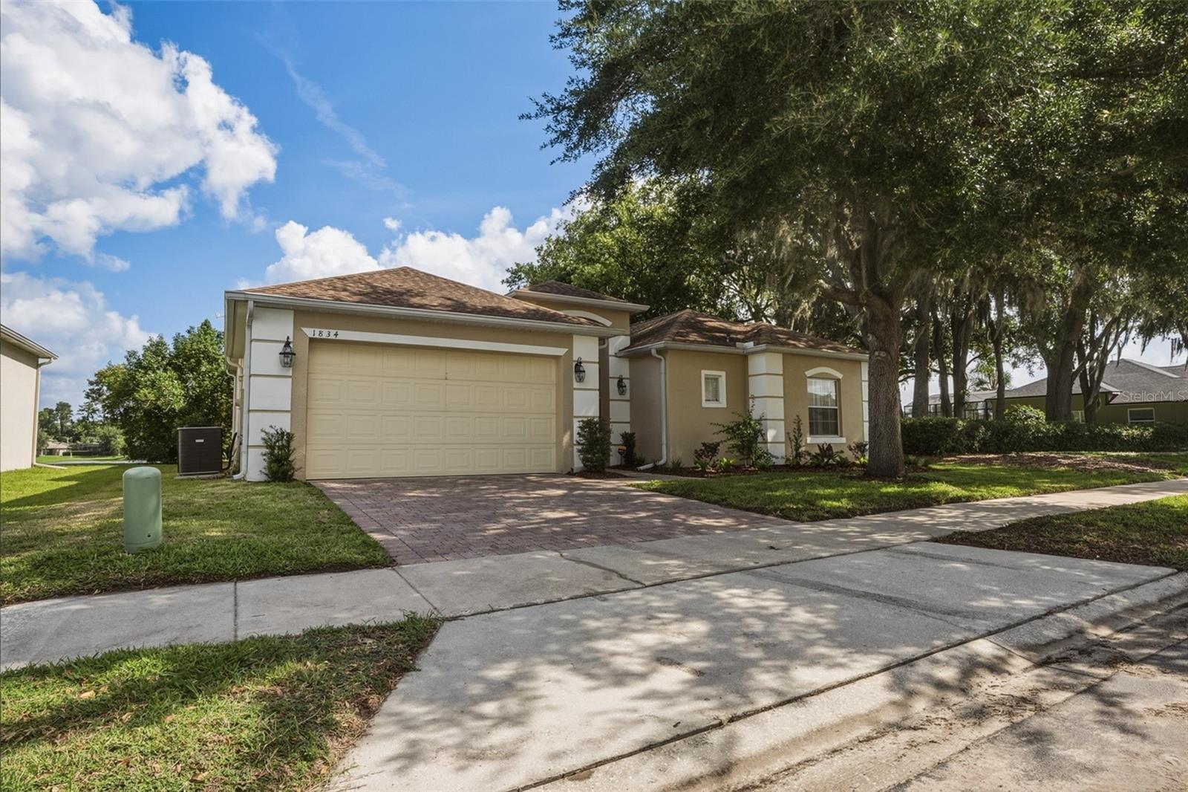
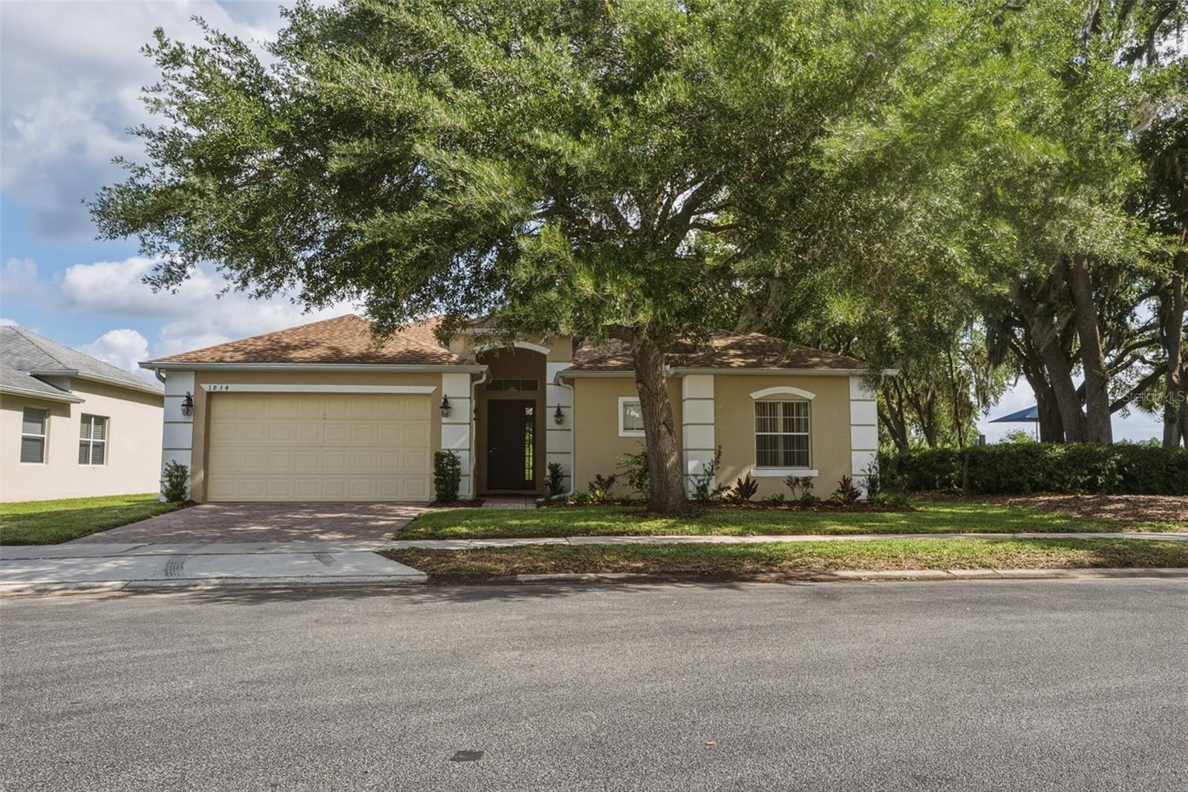
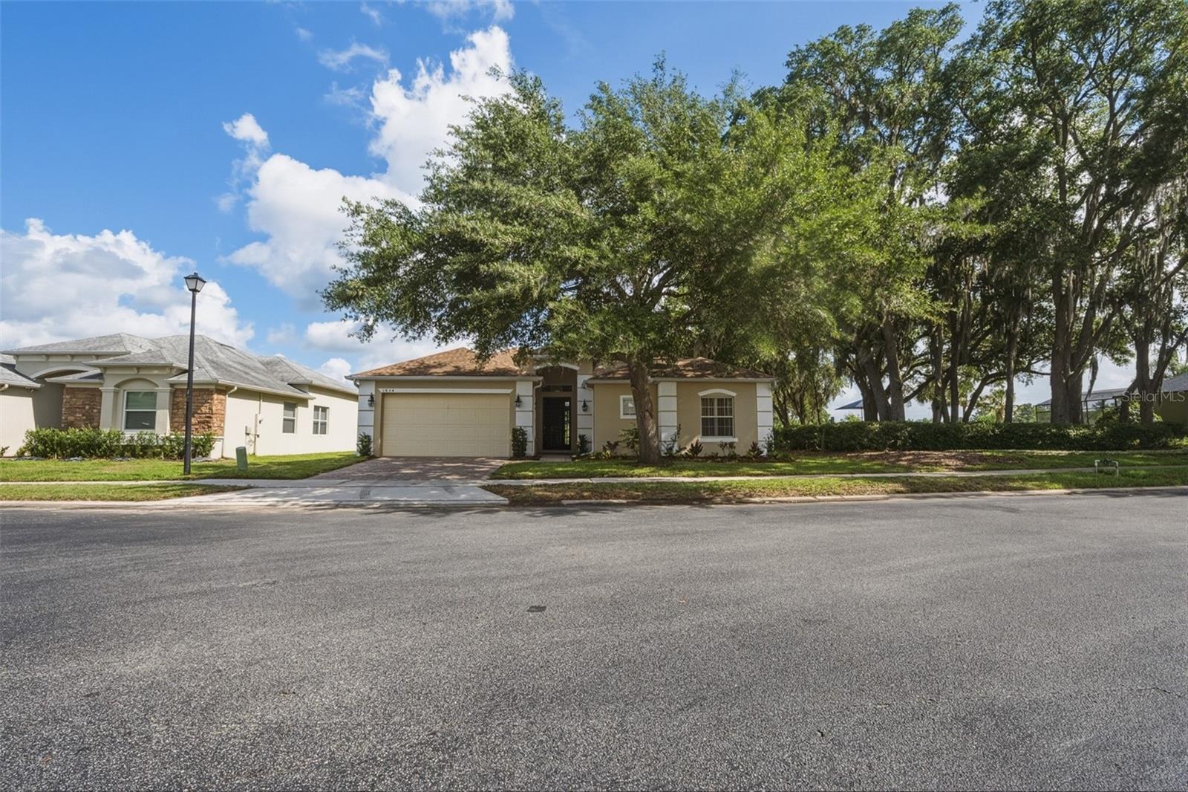
Welcome to this spacious and well-maintained, 2,296-square-foot, one-story Single Family home offering 3 Bedrooms, 3 Full Bathrooms, and a versatile Flex room that can easily serve as a 4th bedroom, nursery, home office, den, library or fitness room. As this home features three FULL bathrooms, it provides added convenience and flexibility for Guests, multi-generational living, or growing households. Perfectly positioned on one of the community's most desirable homesites, this property enjoys a premier Lakefront setting directly adjacent to the neighborhood Park and Playground. Located within the gated community of The Retreat at Wekiva, residents are welcomed home through an impressive entrance featuring a beautiful gated entry and a picturesque roundabout highlighted by an elegant, cascading waterfall fountain. Step inside through the front door and into a welcoming Foyer that opens to a thoughtfully designed floor plan. Just beyond the Foyer, you'll find both a Formal Living room and a Formal Dining room, each featuring newly installed Luxury Vinyl flooring. The Kitchen features a breakfast bar and BRAND NEW Stainless Steel Frigidaire appliances and opens to the Family room with tall ceilings, recessed lighting, a ceiling fan, and sliding glass doors leading to the covered, pavered Lanai. The spacious Primary suite offers shelving, TWO walk-in closets plus a linen closet, and an En Suite bathroom with dual vanities, a deep Garden tub, and separate tiled shower. Recent improvements include freshly painted interior in a neutral tone, Luxury Vinyl flooring, brand-new Stainless Steel Frigidaire appliances and updated Landscaping. Roof (2018) and new HVAC (2022). Additional features include an indoor laundry room, attached two-car garage with utility sink and side-entry door, covered front porch, covered pavered lanai, and Gated community access. I-4 is approximately 2 miles away, while SR-417 is about 4 miles away. Shopping, dining, the Seminole Towne Center area, and the Central Florida Zoo & Botanical Gardens are all just minutes away!
Listing Snapshot
Inside Area (SqFt)
2,296 sqft
HOA/Condo/Coop Fees
$95 monthly
Sq Ft Source
Public Records
Recent Activity
| 2 hours ago | | Listing updated with changes from the MLS® |
| 11 hours ago | | Listing first seen on site |
General Features
Green Energy Efficient
Appliances
Parking
DrivewayGarage Door OpenerAttached
Property Sub Type
Single Family Residence
Security
Gated CommunitySmoke Detector(s)
Utilities
Cable AvailableElectricity ConnectedPhone AvailableSewer ConnectedUnderground UtilitiesWater Connected
Interior Features
Appliances
DishwasherDisposalElectric Water HeaterMicrowaveRangeRefrigerator
Interior
Eat-in KitchenHigh CeilingsTray Ceiling(s)Walk-In Closet(s)
Laundry Features
Electric Dryer HookupInsideLaundry RoomWasher Hookup
Window Features
BlindsDrapes
Balcony/Porch/Lanai
Dimensions - 11.1x17Level - First
Bathroom 3
Dimensions - 10x13Level - FirstFeatures - Ceiling Fan(s)
Bedroom 2
Dimensions - 10x11.6Level - FirstFeatures - Ceiling Fan(s)
Den
Dimensions - 12.6x10Level - FirstFeatures - Ceiling Fan(s)
Dinette
Dimensions - 10.1x8Level - First
Dining Room
Dimensions - 10x11Level - First
Family Room
Dimensions - 15.8x15Level - FirstFeatures - Ceiling Fan(s)
Kitchen
Dimensions - 10x12Level - FirstFeatures - Breakfast Bar
Living Room
Dimensions - 16x14Level - First
Master Bathroom
Level - FirstFeatures - Double Vanity
Master Bedroom
Dimensions - 13x17.6Level - FirstFeatures - Ceiling Fan(s)
Exterior Features
Construction Details
BlockStucco
Patio And Porch
CoveredFront PorchRear Porch
View
LakeWaterPark/GreenbeltTrees/Woods
Waterfront Features
Lake Privileges
Waterview
LakeWaterPark/GreenbeltTrees/Woods
Windows/Doors
BlindsDrapes
Community Features
Association Amenities
GatedParkPlayground
Community Features
GatedParkPlaygroundSidewalksStreet Lights
Financing Terms Available
CashConventionalFHAUSDA Loan
HOA Fee Frequency
Monthly
MLS Area
32771 - Sanford/Lake Forest
Schools
Elementary SchoolWilson Elementary School
Middle SchoolSanford Middle
Listing courtesy of LPT REALTY, LLC (407) 619-4904

Listing information is provided by Participants of the Stellar MLS. IDX information is provided exclusively for personal, non-commercial use, and may not be used for any purpose other than to identify prospective properties consumers may be interested in purchasing. Information is deemed reliable but not guaranteed. Properties displayed may be listed or sold by various participants in the MLS Copyright 2026, Stellar MLS.
Last checked: 2026-05-30 12:01 PM EDT
Source: Walkscore