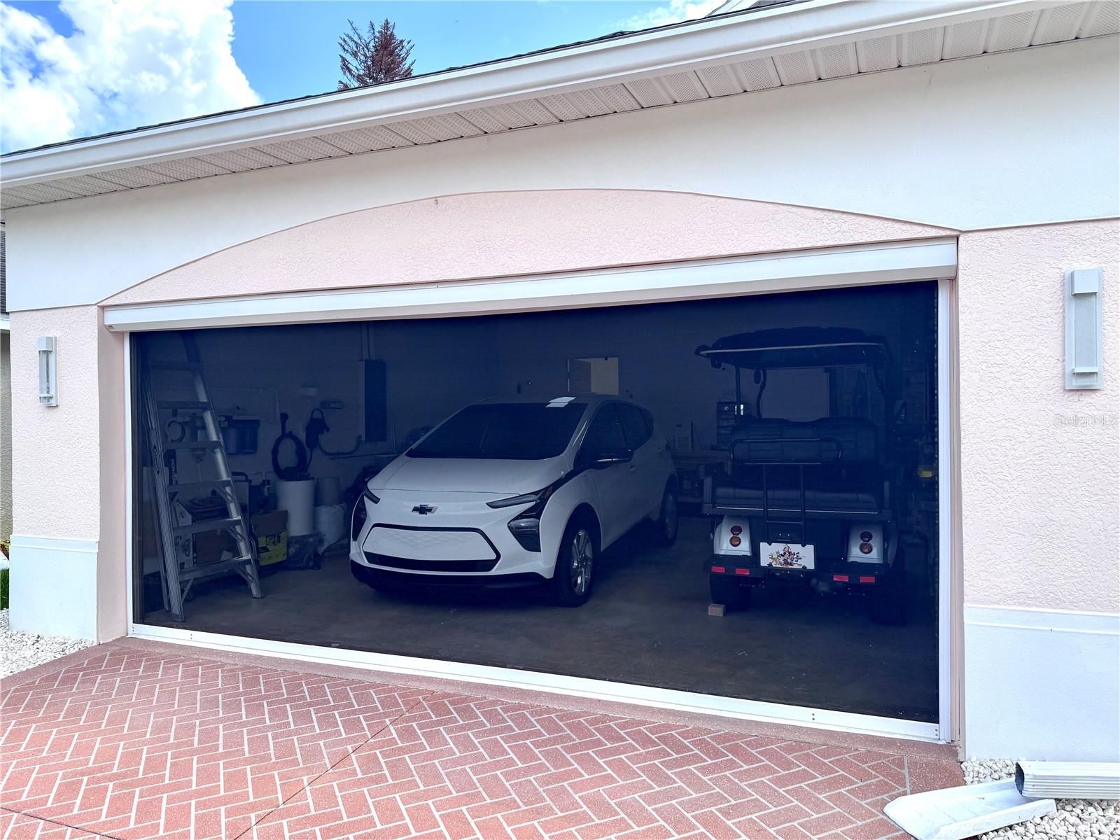
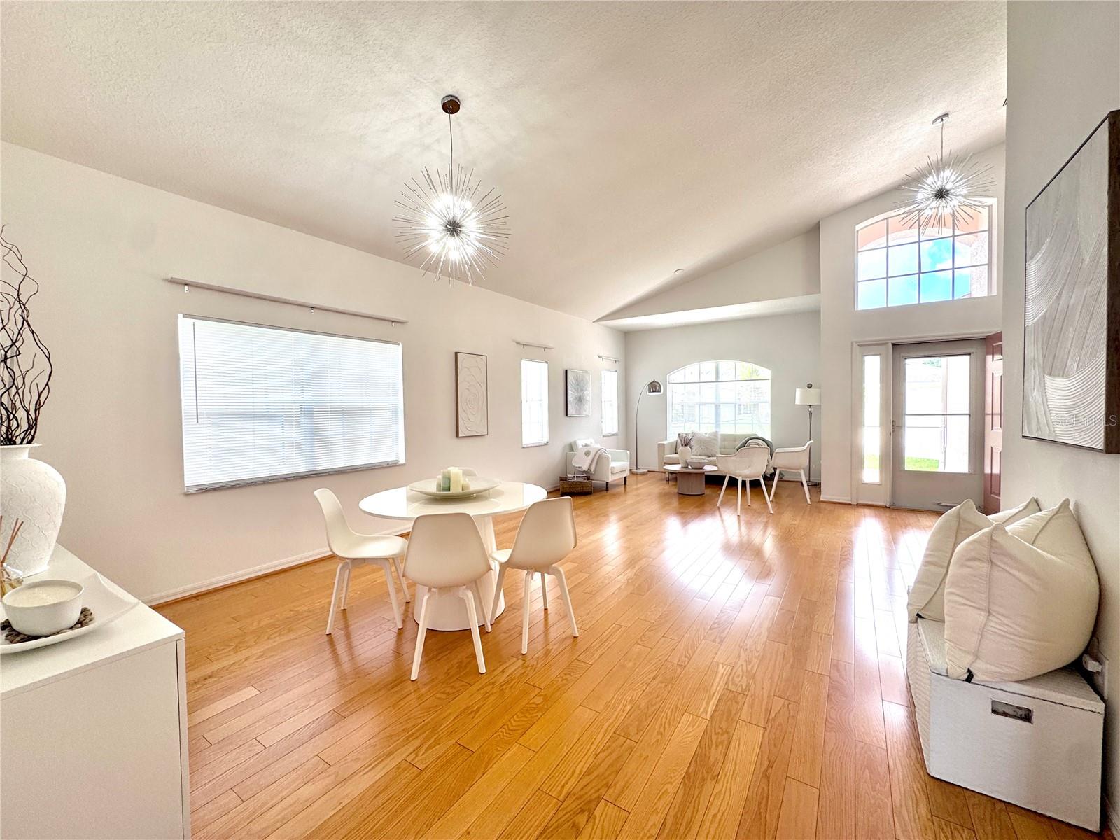
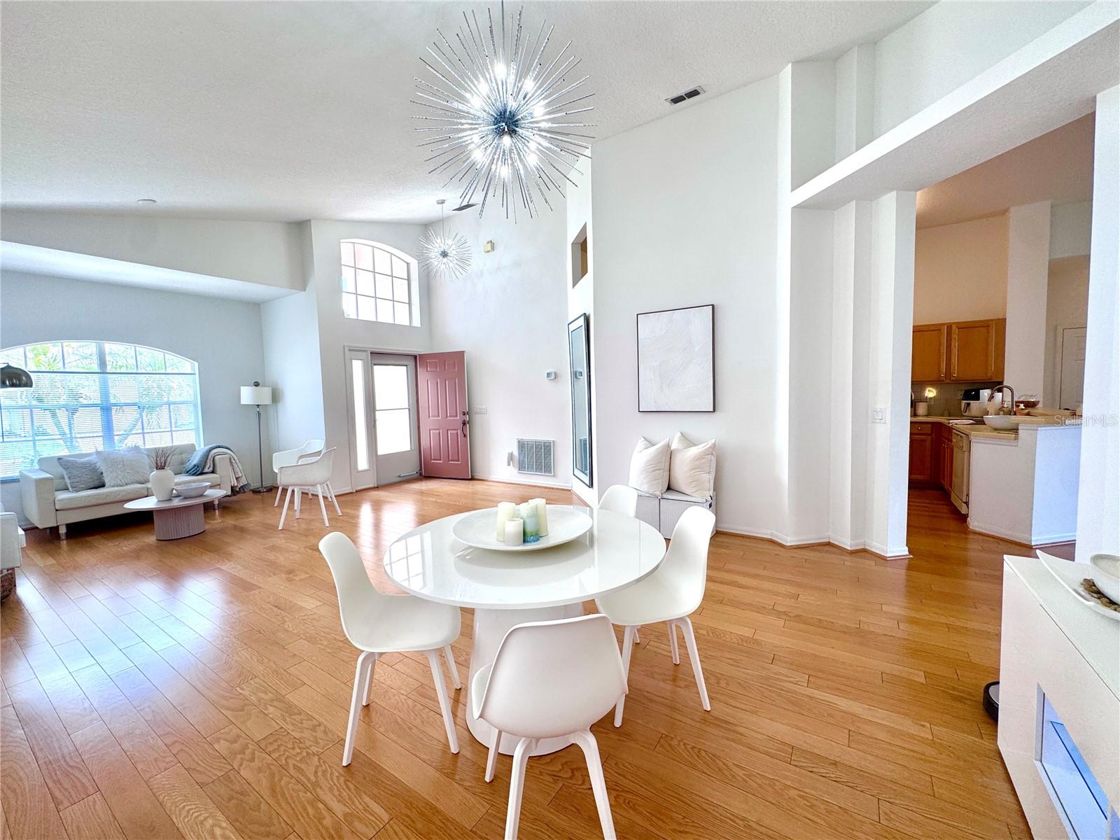
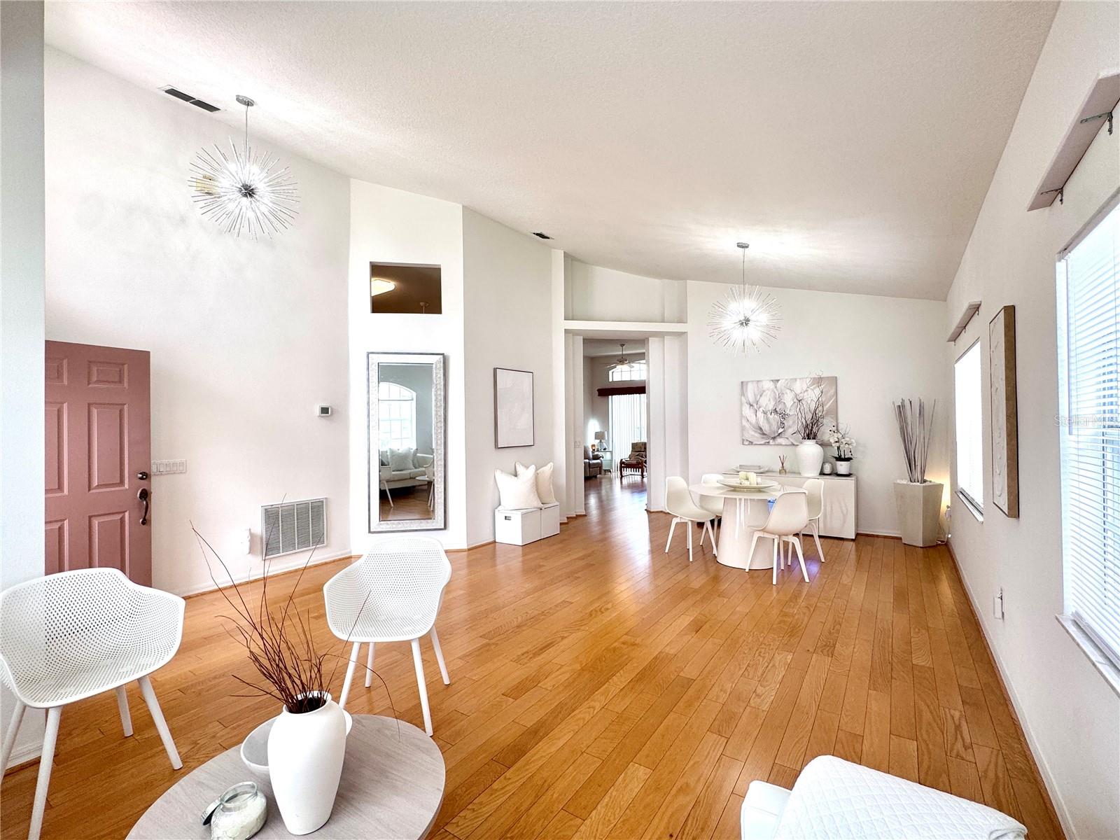
Nestled in the sought-after 55+ community of High Vista, this beautifully maintained RidgeGlen model offers the perfect blend of comfort, style, and peace of mind with a brand-new roof, HVAC system, and water heater — all replaced in 2024. Located just steps from High Vista’s private clubhouse and amenity center, this immaculate 3-bedroom, 2-bath home features soaring 9- to 14-foot ceilings in the front living area and 11-foot ceilings in the spacious kitchen and family room combination, creating an open and airy feel throughout. Engineered hardwood flooring flows through the main living spaces, while porcelain tile enhances the bedrooms and ceramic tile finishes the bathrooms. The updated kitchen includes newer appliances, including the refrigerator, range, and microwave, making it both stylish and functional. The spacious primary suite offers a private retreat with a double sink vanity, large soaking tub, separate shower, natural lighting through a beautiful glass block window, and an oversized 6x6 walk-in closet. A split-bedroom floorplan provides privacy for guests, with two additional bedrooms and a full bath located on the opposite side of the home. Additional highlights include a large laundry room with newer washer and dryer, extensive shelving and storage space, a two-car garage with a reinforced insulated door, Genie Pro opener, electric rolling screen, and a state-of-the-art water filtration system delivering some of the freshest, cleanest water in the community.
Listing Snapshot
Inside Area (SqFt)
1,910 sqft
HOA/Condo/Coop Fees
$230 monthly
Sq Ft Source
Public Records
Recent Activity
| 4 days ago | | Listing updated with changes from the MLS® |
| 6 days ago | | Listing first seen on site |
General Features
Property Sub Type
Single Family Residence
Utilities
Cable AvailableCable ConnectedElectricity ConnectedSewer ConnectedUnderground UtilitiesWater Connected
Interior Features
Appliances
DishwasherDisposalDryerElectric Water HeaterMicrowaveRangeRefrigeratorWasher
Heating
ElectricHeat Pump
Interior
Eat-in KitchenHigh CeilingsVaulted Ceiling(s)Walk-In Closet(s)
Laundry Features
Electric Dryer HookupInsideLaundry RoomWasher Hookup
Bedroom 2
Dimensions - 13x11Level - First
Family Room
Dimensions - 15x16Level - First
Great Room
Dimensions - 18x28Level - First
Kitchen
Dimensions - 13x17Level - FirstFeatures - Pantry
Master Bathroom
Dimensions - 11x12Level - First
Master Bedroom
Dimensions - 14x14Level - First
Exterior Features
Construction Details
BlockStucco
Community Features
Association Amenities
Basketball CourtCable TVClubhouseFitness CenterGatedRecreation FacilitiesShuffleboard CourtSpa/Hot TubTennis Court(s)
Community Features
GatedClubhouseFitness CenterGolfPoolRestaurantSidewalksTennis Court(s)Street Lights
Financing Terms Available
CashConventionalFHAVA Loan
HOA Fee Frequency
Monthly
MLS Area
33837 - Davenport
Listing courtesy of EXP REALTY LLC (407) 579-4104

Listing information is provided by Participants of the Stellar MLS. IDX information is provided exclusively for personal, non-commercial use, and may not be used for any purpose other than to identify prospective properties consumers may be interested in purchasing. Information is deemed reliable but not guaranteed. Properties displayed may be listed or sold by various participants in the MLS Copyright 2026, Stellar MLS.
Last checked: 2026-05-31 05:05 AM EDT
Source: Walkscore



Did you know? You can invite friends and family to your search. They can join your search, rate and discuss listings with you.