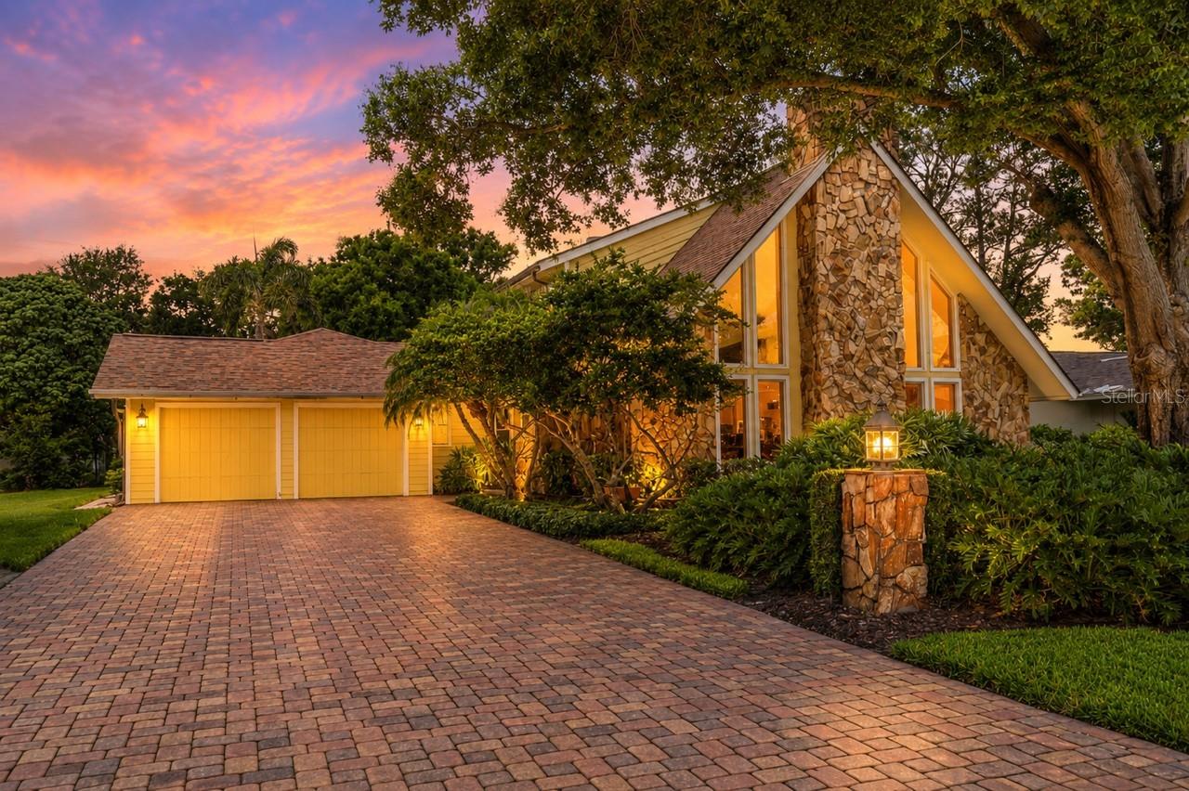
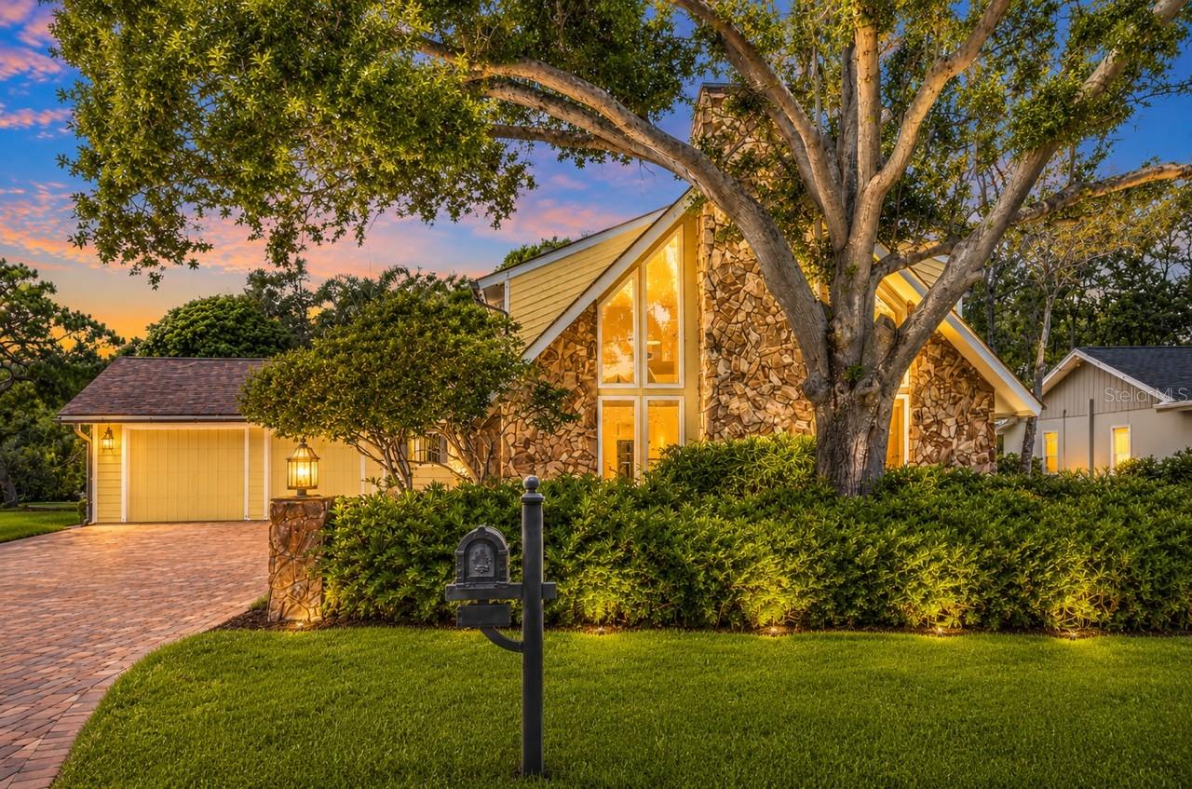
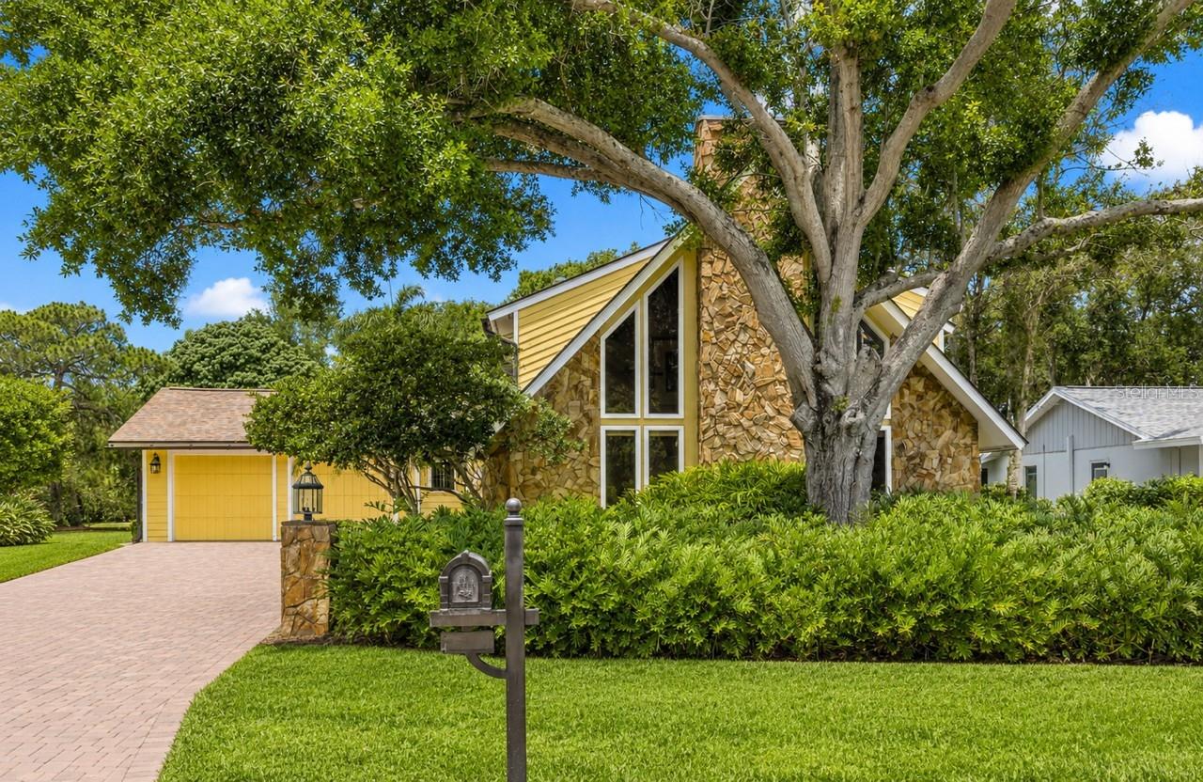
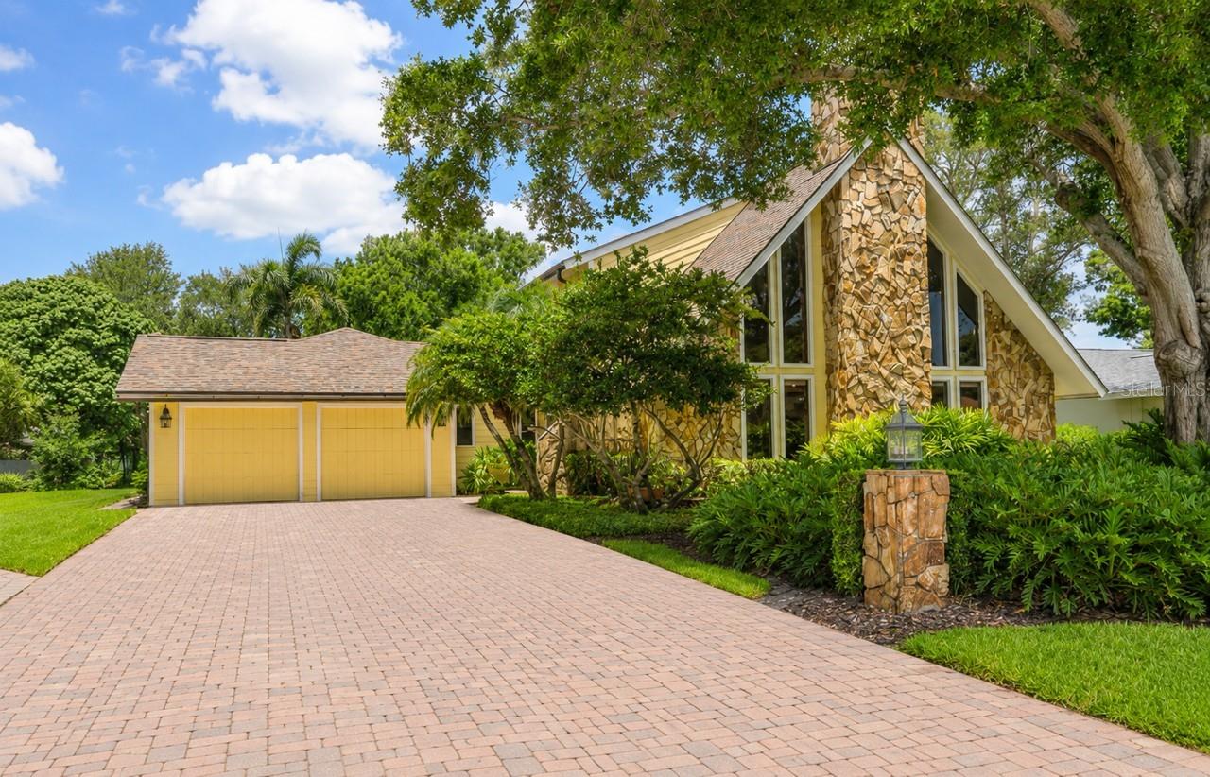
Welcome to a truly distinctive executive residence where architectural character, luxury finishes, and functional design come together on a beautifully landscaped .65-acre homesite in Pinellas County. From the moment you enter, the home makes a striking impression with soaring cathedral ceilings, rich wood accents, custom built-ins, clerestory windows, and a dramatic stone fireplace that anchors the expansive living space with warmth and elegance. The residence was thoughtfully designed to provide both grand entertaining spaces and comfortable private living. At the center of the home is a beautifully appointed chef’s kitchen featuring custom cherrywood cabinetry, granite surfaces, premium Wolf and Sub-Zero appliances, a large center island, and open sightlines connecting the kitchen to the main living and entertaining areas. The highly functional floor plan includes a private first-floor primary retreat with spa-inspired bath, generously sized secondary bedrooms, and a stunning bonus room with vaulted wood ceilings that can easily serve as an executive library, media lounge, office, or fitness area.
Adding significant value and versatility to the property is the newly constructed approximately 1,000-square-foot hurricane-rated steel garage addition. This exceptional space was designed with oversized doors, parking capacity for two additional vehicles, climate-controlled interior space, and an upper loft area, making it ideal for luxury vehicle storage, a collector’s showroom, creative studio, executive office, or future guest residence. The structure also offers the opportunity to easily convert into approximately 1,000 square feet of additional living space, creating endless possibilities for customization. Paired with the home’s upgrades, breathtaking outdoor living spaces, and rare no-HOA setting, this property represents a unique luxury offering designed for buyers seeking both sophistication and flexibility. Call Today for your Private Showing !!!!!!
Listing Snapshot
Inside Area (SqFt)
2,820 sqft
Sq Ft Source
Public Records
Recent Activity
| 5 hours ago | | Listing updated with changes from the MLS® |
| 18 hours ago | | Listing first seen on site |
General Features
Parking
DrivewayGarage Door OpenerGuestOff StreetOversizedParking PadAttached
Property Sub Type
Single Family Residence
Security
Fire AlarmSecurity System
Utilities
Cable AvailableCable ConnectedElectricity ConnectedPhone AvailableSewer ConnectedWater Connected
Interior Features
Appliances
CooktopDishwasherDisposalDryerElectric Water HeaterExhaust FanMicrowaveRefrigeratorWasherWater Softener
Fireplace Features
OtherStoneWood Burning
Interior
Built-in FeaturesEat-in KitchenStone CountersVaulted Ceiling(s)
Laundry Features
In Garage
Window Features
Window CoveringsSkylight(s)BlindsWindow Treatments
Bedroom 2
Dimensions - 13x14Level - Second
Bedroom 3
Dimensions - 9x13Level - Second
Dinette
Dimensions - 9x11Level - First
Dining Room
Dimensions - 12x8Level - Basement
Great Room
Dimensions - 17x20Level - First
Kitchen
Dimensions - 21.1x20.3Level - First
Living Room
Dimensions - 17x20Level - First
Loft
Dimensions - 9x17Level - Second
Master Bedroom
Dimensions - 13x16Level - First
Exterior Features
Construction Details
HardiPlank TypeOtherFrame
Exterior
Awning(s)Dog RunLightingOtherOutdoor ShowerPermeable PavingPrivate YardStorage
Lot Features
LandscapedPaved
Other Structures
OtherStorage
Pool Features
In GroundOtherSalt WaterScreen EnclosureVinylPrivate
Windows/Doors
Window CoveringsSkylight(s)BlindsWindow Treatments
Community Features
Community Features
Street Lights
Financing Terms Available
CashConventional
MLS Area
33760 - Clearwater
Schools
Elementary SchoolBelcher Elementary-PN
Middle SchoolOak Grove Middle-PN
High SchoolPinellas Park High-PN
Listing courtesy of LPT REALTY, LLC (407) 405-3717

Listing information is provided by Participants of the Stellar MLS. IDX information is provided exclusively for personal, non-commercial use, and may not be used for any purpose other than to identify prospective properties consumers may be interested in purchasing. Information is deemed reliable but not guaranteed. Properties displayed may be listed or sold by various participants in the MLS Copyright 2026, Stellar MLS.
Last checked: 2026-05-30 12:01 PM EDT
Source: Walkscore



Did you know? You can invite friends and family to your search. They can join your search, rate and discuss listings with you.