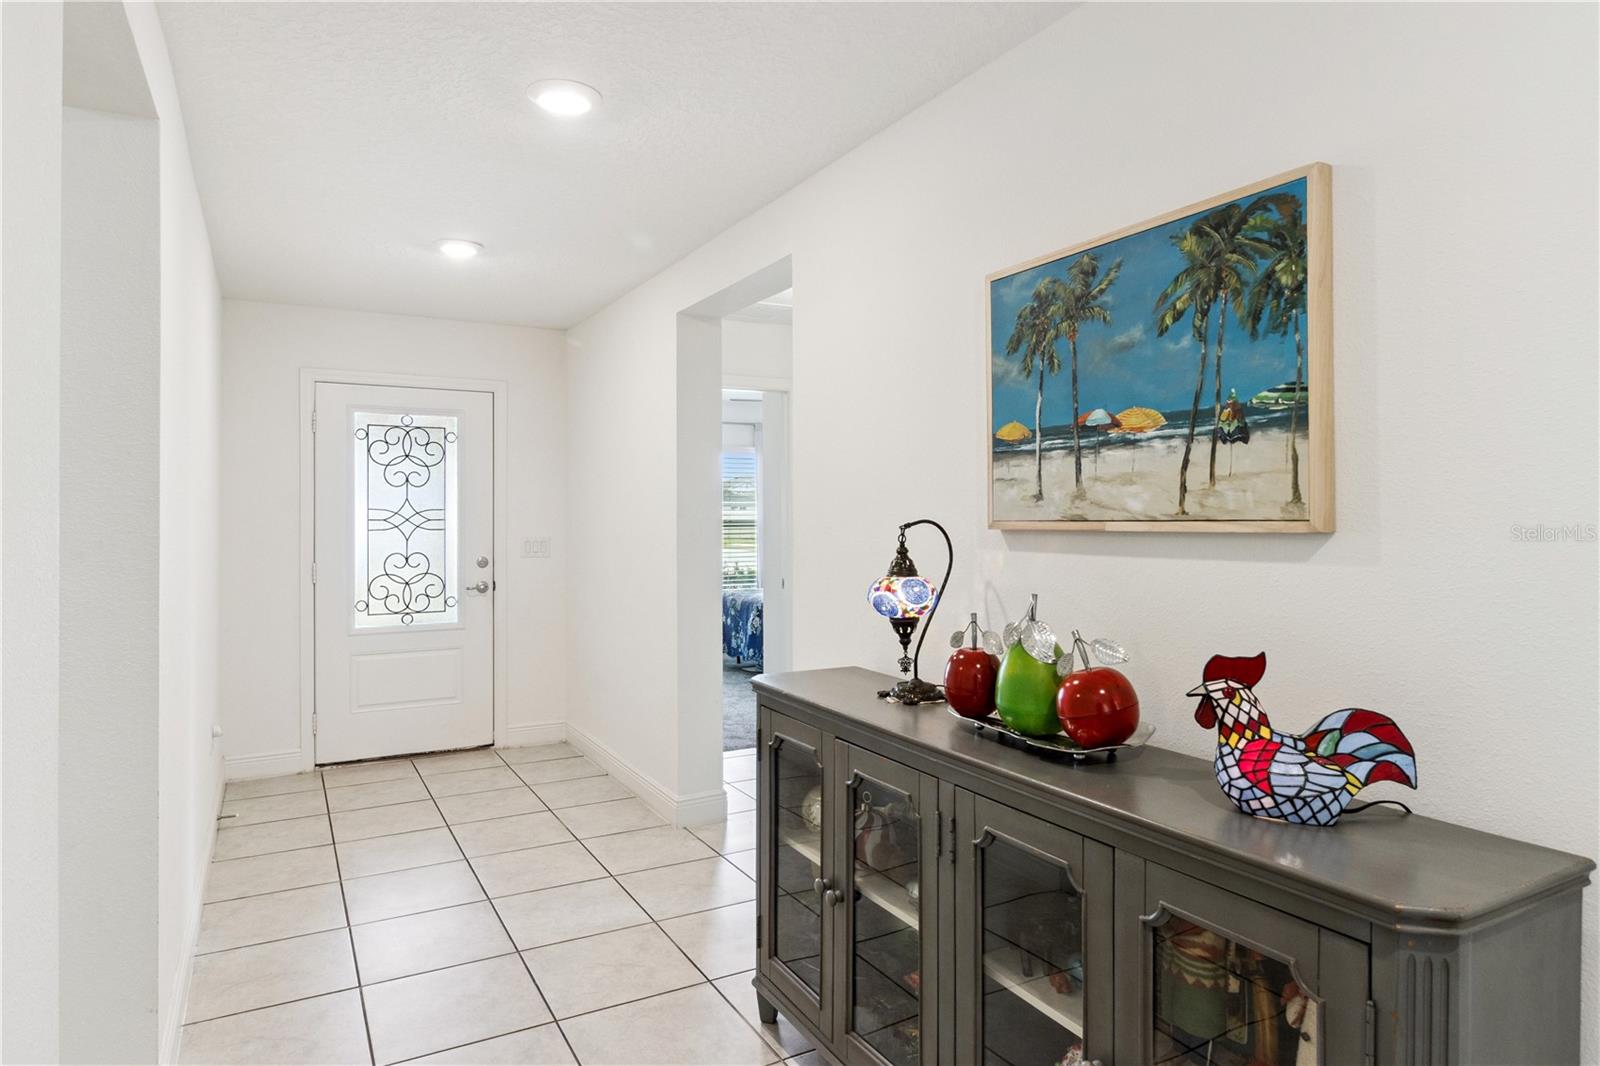
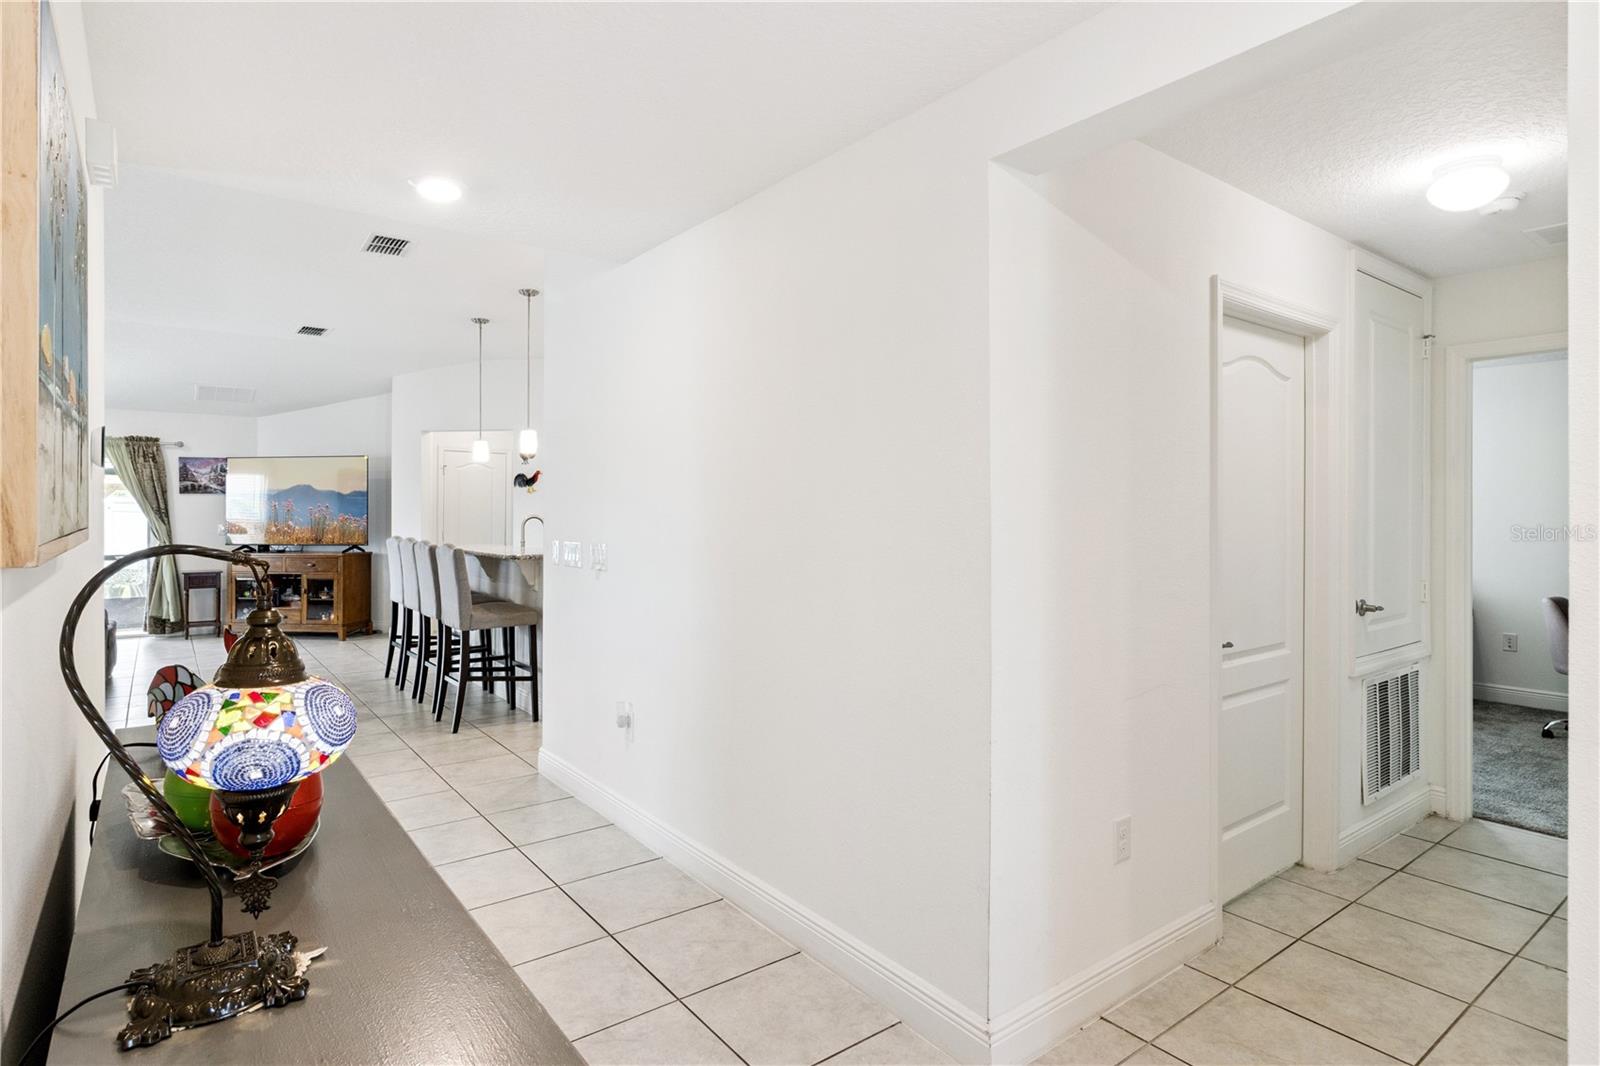
Welcome to 239 Sunfish Dr, a 4-bedroom, 2-bath home in one of Winter Haven’s growing communities, offering modern comfort, thoughtful upgrades, and outdoor spaces designed to be enjoyed year-round. Built in 2021 and offering nearly 2,000 square feet of living space, this home is move-in ready and packed with value for homeowners and investors alike.
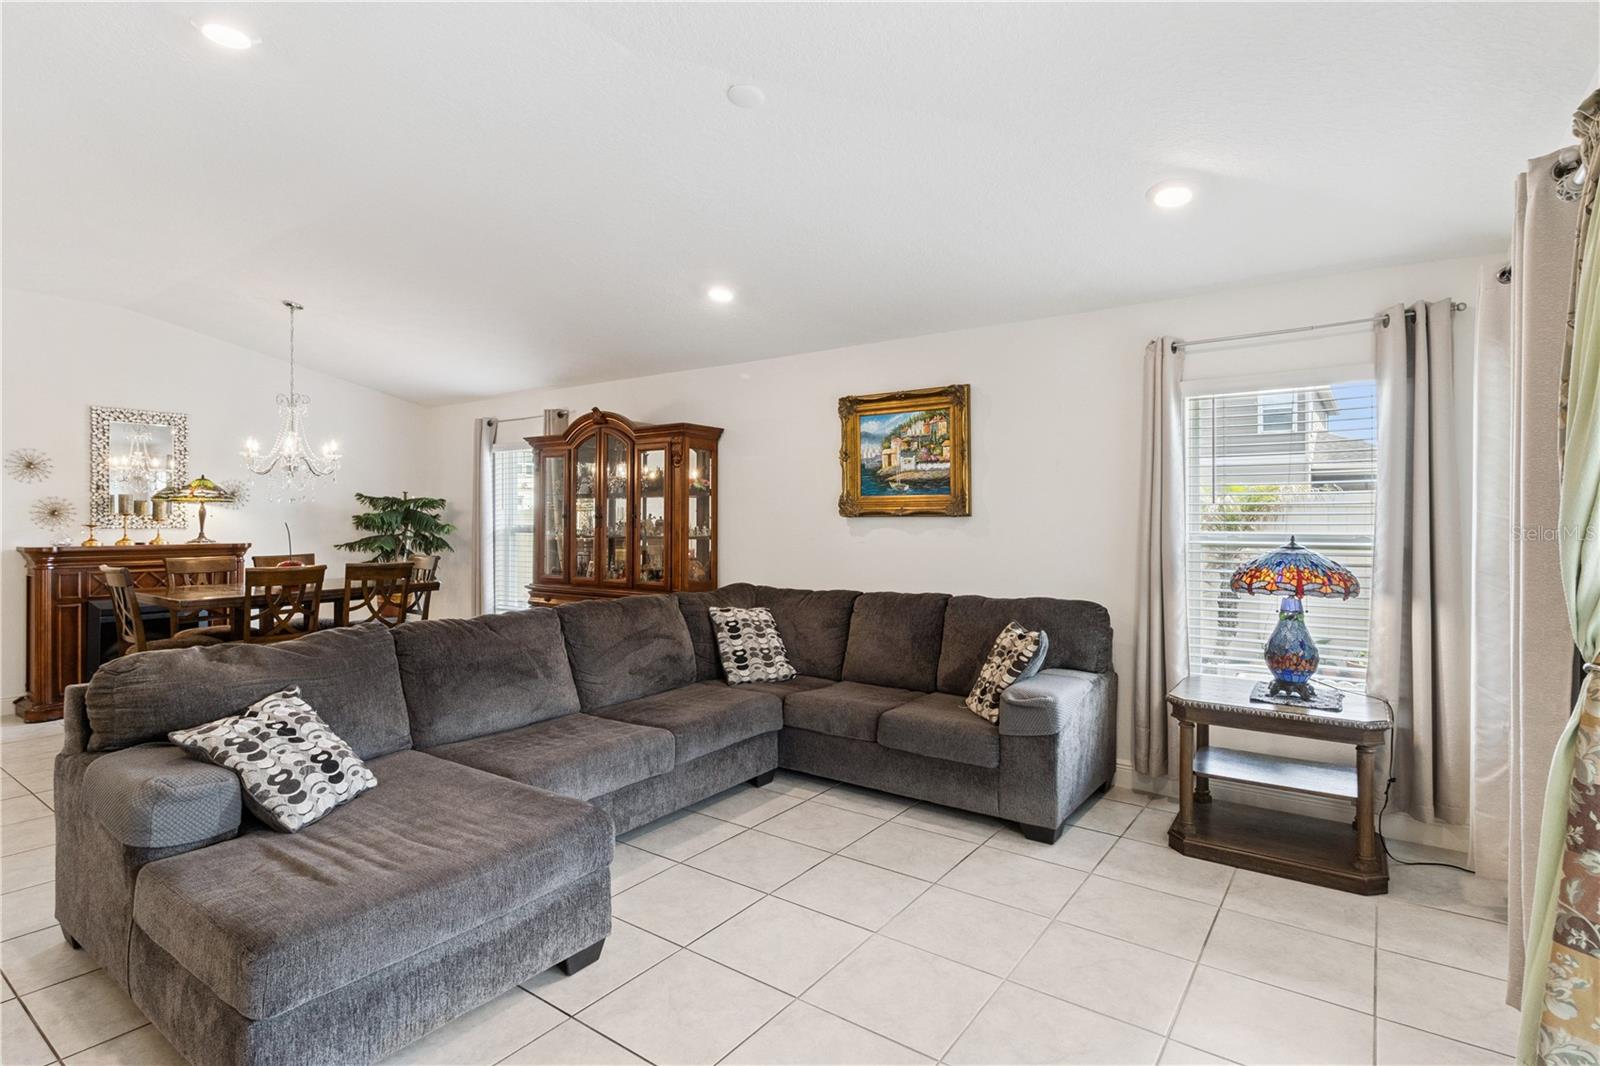
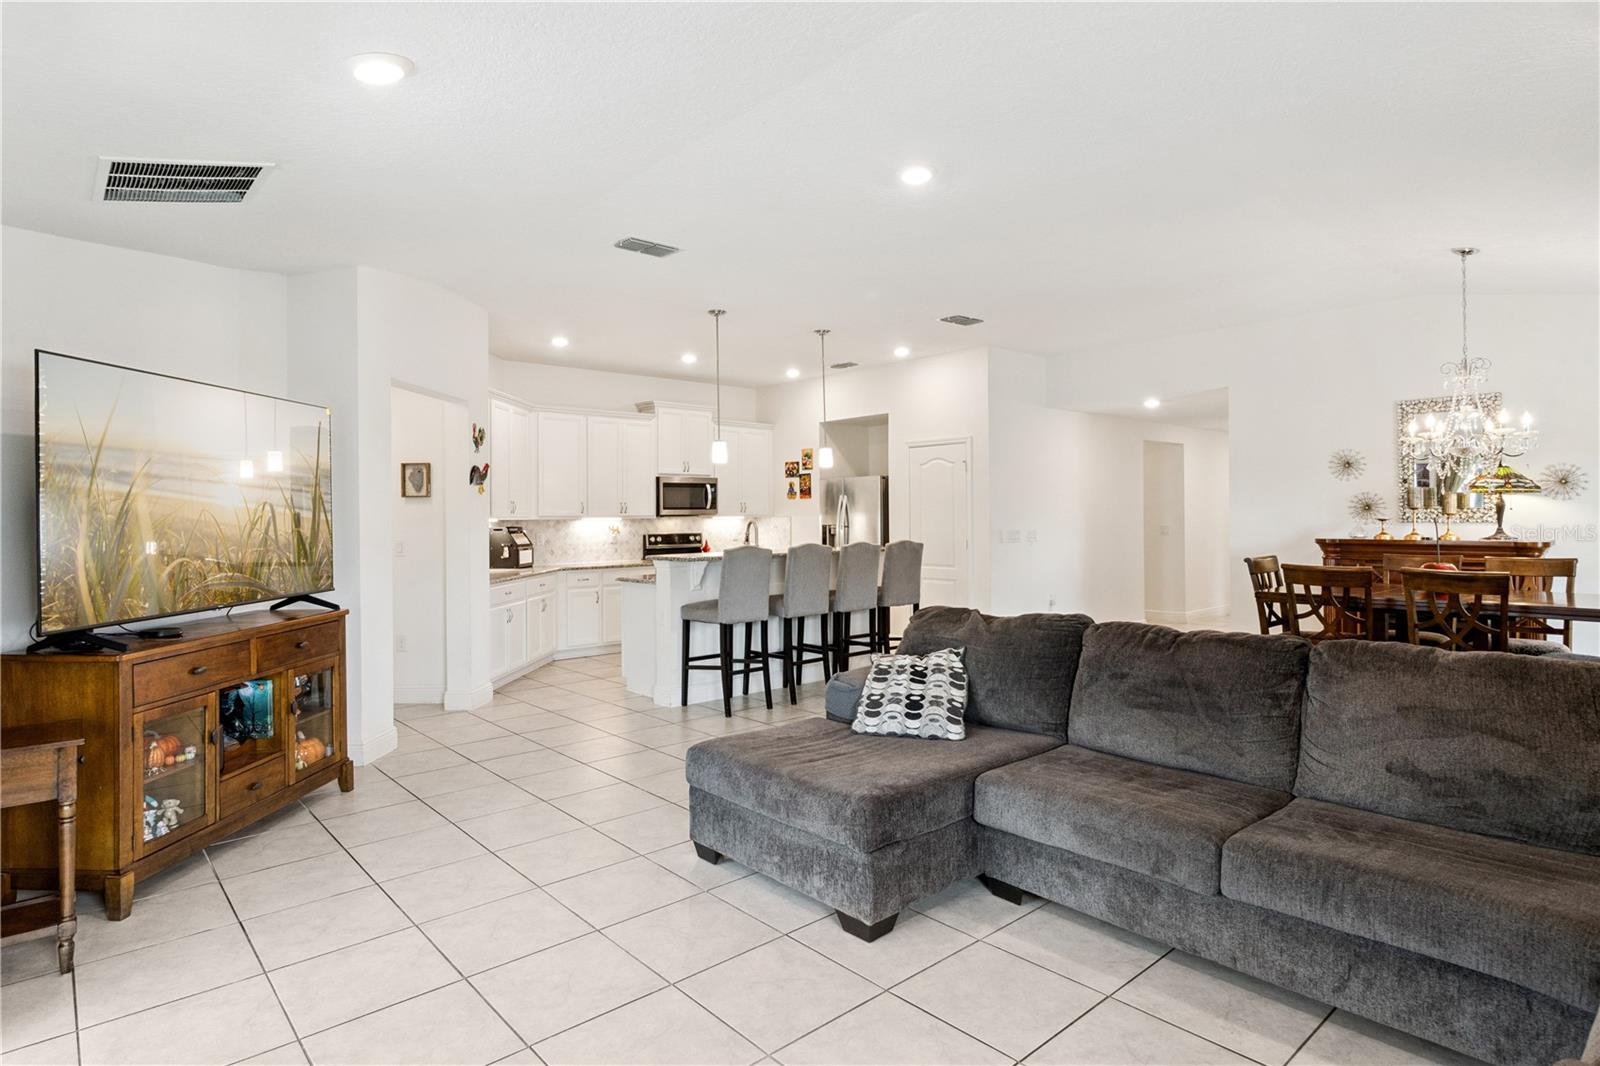
Inside, you’ll find a spacious open-concept layout with a split-bedroom floor plan that offers both functionality and privacy. The kitchen opens seamlessly to the main living and dining areas, creating the perfect flow for everyday living and entertaining. With four full bedrooms, there is plenty of space for a growing household, guests, or a home office setup.
What truly sets this home apart is the outdoor living experience. Enjoy a fully screened-in back porch, perfect for relaxing in the evenings without worrying about bugs, plus an extended outdoor living area ideal for grilling, gathering, or simply unwinding. A custom paver walkway leads to a charming gazebo, creating the perfect shaded retreat to enjoy the outdoors while staying out of the Florida sun. Whether you're hosting friends or enjoying a quiet morning coffee, this backyard was designed to be used and enjoyed.
Additional upgrades include a full gutter system for added function and protection, helping direct water away from the home and adding peace of mind during Florida’s rainy season.
Located in a growing area of Winter Haven with convenient access to shopping, dining, schools, and major roadways, 239 Sunfish Dr offers the perfect blend of newer construction, smart upgrades, and comfortable Florida living. Whether you're looking for your next home or a strong long-term investment, this one is easy to love.
Listing Snapshot
Inside Area (SqFt)
1,996 sqft
HOA/Condo/Coop Fees
$92 monthly
Sq Ft Source
Public Records
Recent Activity
| 2 weeks ago | | Listing updated with changes from the MLS® |
| 2 weeks ago | | Price changed to $315,000 |
| 4 weeks ago | | Listing first seen on site |
General Features
Property Sub Type
Single Family Residence
Utilities
Cable AvailableElectricity AvailableElectricity ConnectedPhone AvailableSewer AvailableSewer ConnectedUnderground UtilitiesWater AvailableWater Connected
Interior Features
Appliances
DishwasherDisposalElectric Water HeaterMicrowaveRangeRefrigerator
Flooring
CarpetCeramic Tile
Heating
ElectricHeat Pump
Interior
Cathedral Ceiling(s)Eat-in KitchenHigh CeilingsOpen FloorplanStone CountersTray Ceiling(s)
Laundry Features
Electric Dryer HookupLaundry RoomWasher Hookup
Bathroom 2
Dimensions - 9x8Level - First
Bedroom 2
Dimensions - 13x11Level - First
Bedroom 3
Dimensions - 13x10Level - First
Bedroom 4
Dimensions - 13x10Level - First
Dining Room
Dimensions - 13x11Level - First
Foyer
Dimensions - 20x5Level - First
Kitchen
Dimensions - 18x11Level - First
Laundry
Dimensions - 7x7Level - First
Living Room
Dimensions - 21x17Level - First
Master Bathroom
Dimensions - 13x8Level - FirstFeatures - Double Vanity, Granite Counters
Master Bedroom
Dimensions - 17x14Level - FirstFeatures - Ceiling Fan(s)
Exterior Features
Construction Details
BlockStucco
Exterior
LightingPermeable PavingRain Gutters
Patio And Porch
CoveredEnclosedPatioScreened
Community Features
Association Amenities
PlaygroundPool
Financing Terms Available
CashConventionalFHAVA Loan
HOA Fee Frequency
Monthly
MLS Area
33881 - Winter Haven / Florence Villa
Schools
Elementary SchoolLake Alfred Elem
Middle SchoolBoone Middle
High SchoolHaines City Senior High
Listing courtesy of REAL BROKER, LLC (863) 400-1172

Listing information is provided by Participants of the Stellar MLS. IDX information is provided exclusively for personal, non-commercial use, and may not be used for any purpose other than to identify prospective properties consumers may be interested in purchasing. Information is deemed reliable but not guaranteed. Properties displayed may be listed or sold by various participants in the MLS Copyright 2026, Stellar MLS.
Last checked: 2026-05-25 11:08 AM EDT
Source: Walkscore