Browse New Listings
Save
Ask
Tour
Hide
Share
$375,000
25 Days On Site

1923 ELKRIDGE STREET
DAVENPORT, FL 33837

For Sale|Single Family Residence|Active
5
Beds
3
Total Baths
3
Full Baths
2,522
SqFt
$149
/SqFt
2023
Built
Subdivision:
LAKE CHARLES RESIDENCE PH 2
County:
Polk
Call Now: 239-313-0980
Is this the listing for you? We can help make it yours.
239-313-0980
1923 ELKRIDGE STREET1923 ELKRIDGE STREET1923 ELKRIDGE STREET1923 ELKRIDGE STREET
Save
Ask
Tour
Hide
Share

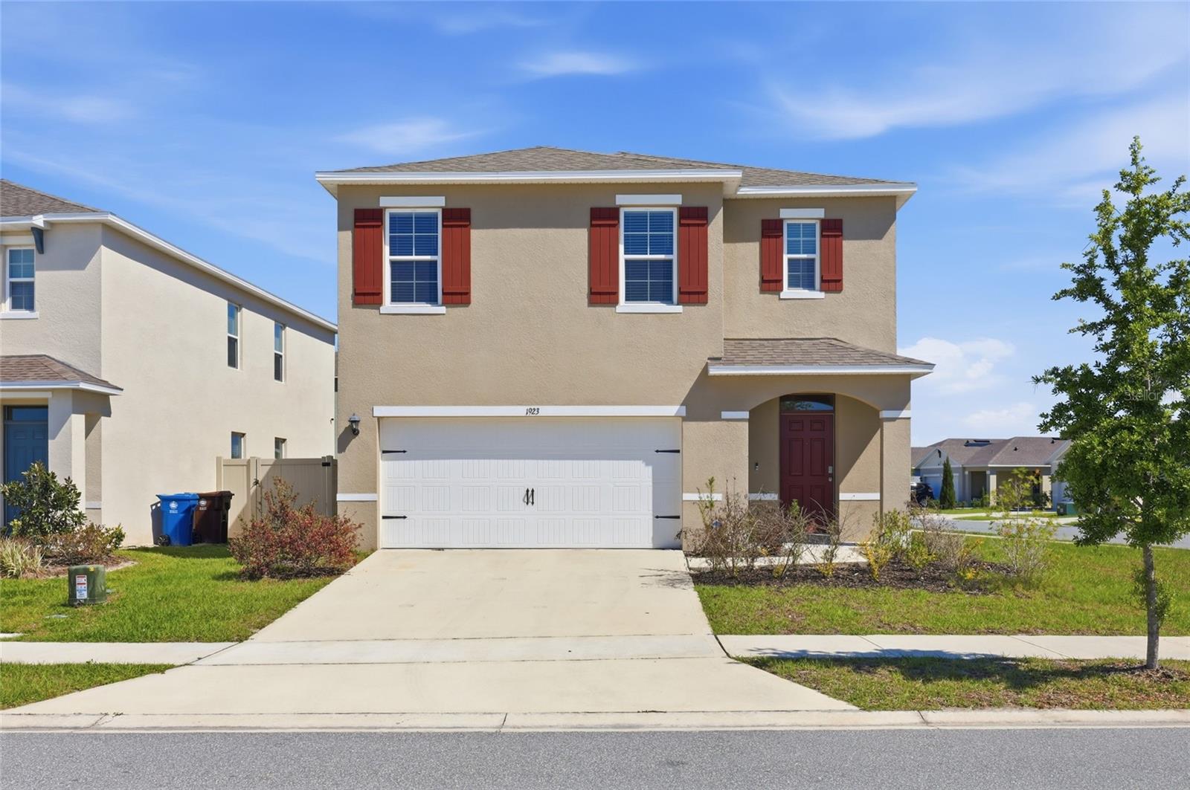
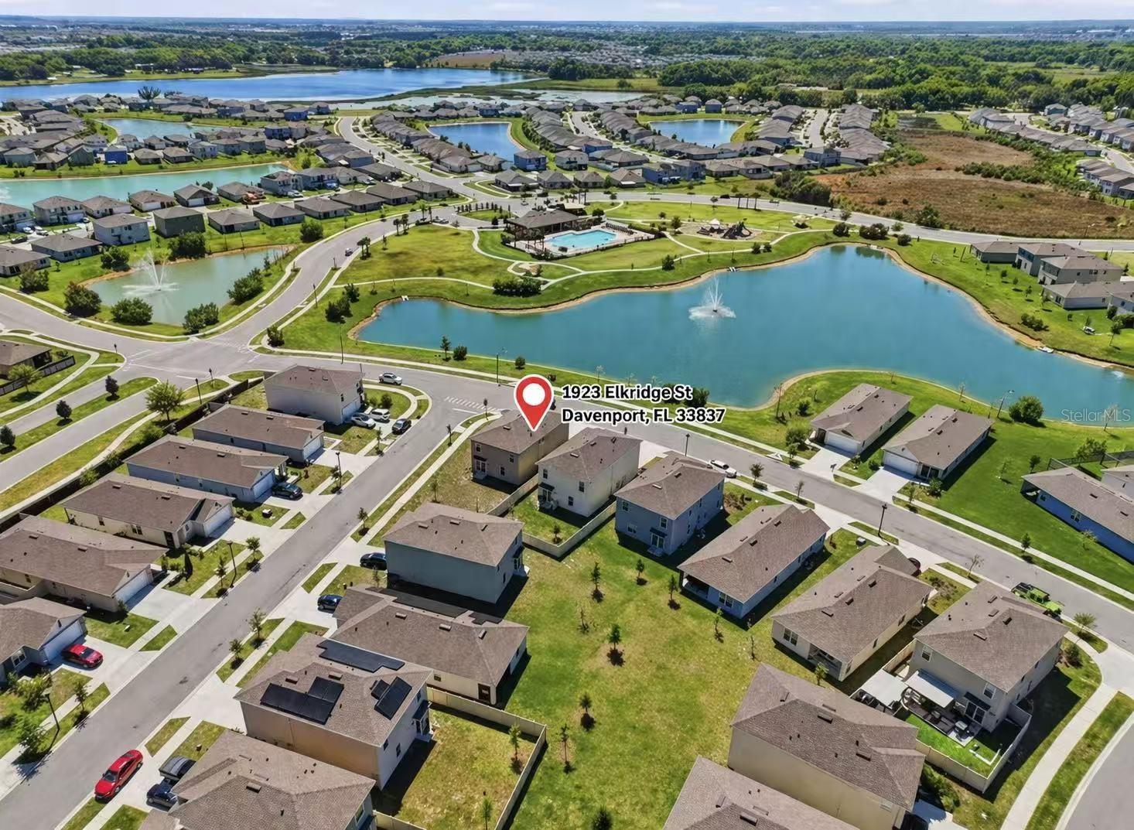
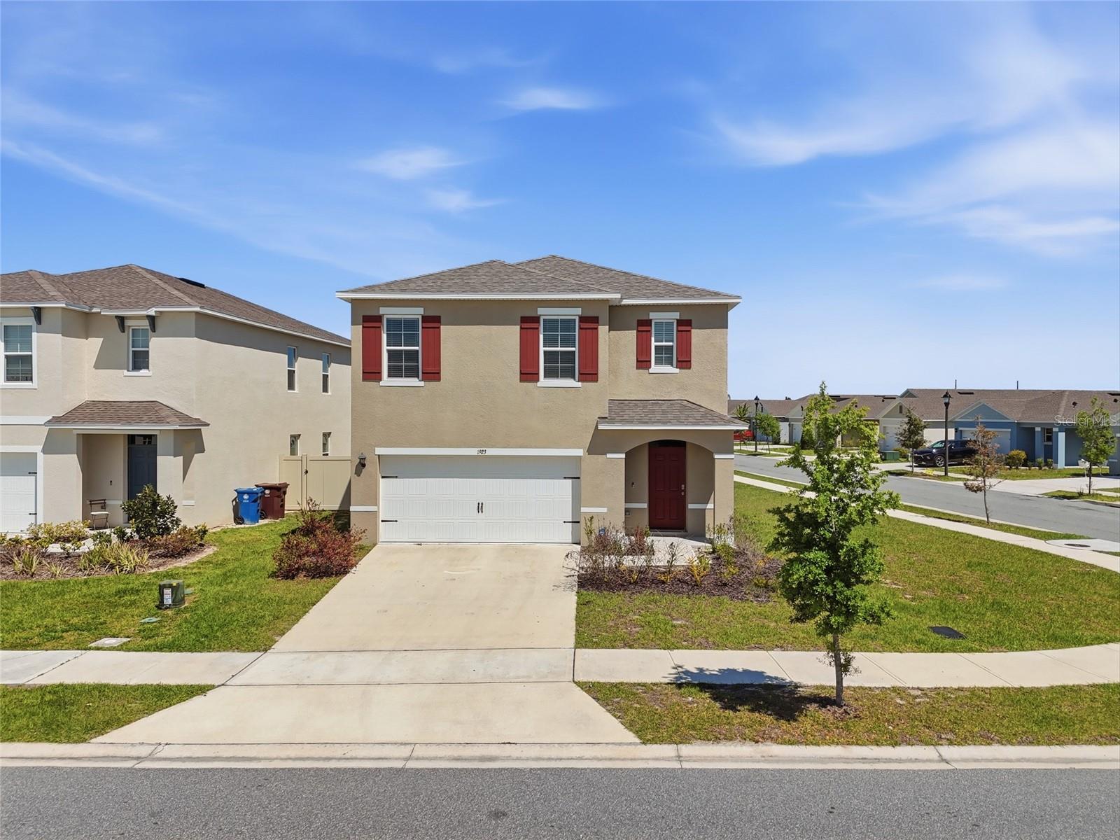
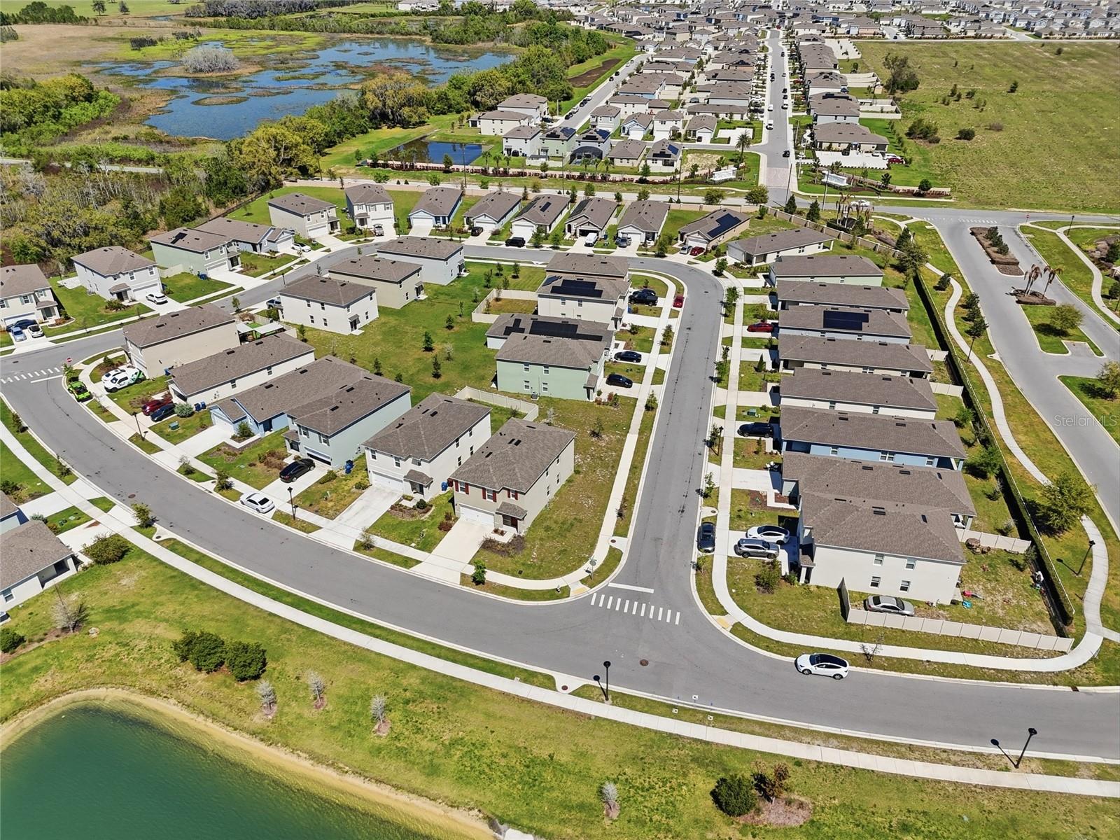
*Seller offering $5,000 toward buyer's rate buydown assistance or closing costs* *Lowest-priced 5-bedroom home currently available in Charles Cove and surrounding communities. Featuring a premium front-facing water-view lot and walking distance to community amenities.* Welcome to 1923 Elkridge St — a rare opportunity to own one of the most desirable water-view homes in Charles Cove, competitively priced among comparable 5-bedroom homes in the area. Situated on a premium front-facing pond lot, this home offers peaceful, unobstructed water views right from your doorstep. The bright open-concept layout is designed for modern living, with spacious living, dining, and kitchen areas ideal for everyday comfort and entertaining. A first-floor bedroom with a full bath provides flexibility for guests, multi-generational living, or a private office. Upstairs features a generous primary suite, three additional bedrooms, and a conveniently located laundry room. **Community & Location Highlights:** • Premium water-view lot — one of the best in the community • Walking distance to clubhouse & resort-style amenities • Pool, playground, soccer field & walking trails • AdventHealth Heart of Florida hospital conveniently located just around the corner • Minutes to Posner Park shopping & dining • Easy access to Hwy 27 & I-4 • Short drive to Disney and Central Florida attractions • Approx. 5 minutes to the new Walmart Supercenter, Sam's Club, and additional retail development coming to the area Whether you're searching for a primary residence or investment property, this home offers an exceptional combination of location, layout, lifestyle, and value in today's market. Schedule your private showing today.

Save
Ask
Tour
Hide
Share
Listing Snapshot
Price 
$375,000
Days On Site 
25 Days
Bedrooms 
5
Inside Area (SqFt) 
2,522 sqft
Total Baths 
3
Full Baths 
3
Partial Baths 
N/A
Lot Size 
0.14 Acres
Year Built 
2023
MLS® Number 
O6403010
Status 
Active
Property Tax 
$9,271.21
HOA/Condo/Coop Fees 
$8.33 monthly
Sq Ft Source 
Public Records
Friends & Family
Recent Activity
yesterdayListing updated with changes from the MLS®
4 weeks agoListing first seen on site
General Features
Acres 
0.14
Attached Garage 
Yes
Direction Faces 
South
Foundation 
Slab
Garage 
Yes
Garage Spaces 
2
Levels 
Two
Number Of Stories 
2
Parking 
Attached
Pets 
Yes
Property Sub Type 
Single Family Residence
Security 
Smoke Detector(s)
Sewer 
Public Sewer
SqFt Total 
2970
Utilities 
Cable AvailableElectricity ConnectedSewer ConnectedWater Connected
Water Source 
Public
Interior Features
Appliances 
Convection OvenDishwasherDisposalElectric Water HeaterExhaust FanMicrowaveRangeRange HoodRefrigerator
Cooling 
Central Air
Flooring 
CarpetTile
Furnished 
Unfurnished
Heating 
Electric
Interior 
Open FloorplanSmart Home
Laundry Features 
Electric Dryer HookupLaundry RoomWasher Hookup
Bedroom 2 
Dimensions - 10.8x13.4Level - First
Bedroom 3 
Dimensions - 11x11.4Level - Second
Bedroom 4 
Dimensions - 11x11.4Level - Second
Bedroom 5 
Dimensions - 11x11.4Level - Second
Dining Room 
Dimensions - 10.1x15.8Level - First
Great Room 
Dimensions - 11x14.8Level - First
Kitchen 
Dimensions - 11.6x14.8Level - FirstFeatures - Kitchen Island
Loft 
Dimensions - 9x13.3Level - Second
Master Bedroom 
Dimensions - 12.4x18.8Level - Second
Save
Ask
Tour
Hide
Share
Exterior Features
Construction Details 
BlockStucco
Lot Features 
Corner Lot
Patio And Porch 
Front Porch
Roof 
Shingle
View 
PondWater
Waterview 
PondWater
Community Features
Association Amenities 
PlaygroundPool
Association Dues 
100
Community Features 
ClubhousePlaygroundPoolSidewalks
HOA Fee Frequency 
Annually
MLS Area 
33837 - Davenport
Roads 
Asphalt
Township 
26
Schools
School District
Unknown
Elementary School
Horizons Elementary
Middle School
Boone Middle
High School
Ridge Community Senior High
Listing courtesy of HARMONY KEY REALTY (626) 975-8829


Listing information is provided by Participants of the Stellar MLS. IDX information is provided exclusively for personal, non-commercial use, and may not be used for any purpose other than to identify prospective properties consumers may be interested in purchasing. Information is deemed reliable but not guaranteed. Properties displayed may be listed or sold by various participants in the MLS Copyright 2026, Stellar MLS.
Last checked: 2026-05-25 10:54 PM EDT

Neighborhood & Commute
Source: Walkscore
Save
Ask
Tour
Hide
Share
Copyright © 2026 Martini Realty Unlimited Inc.
Website Designed by
linkedin facebook pinterest youtube rss twitter instagram facebook-blank rss-blank linkedin-blank pinterest youtube twitter instagram
