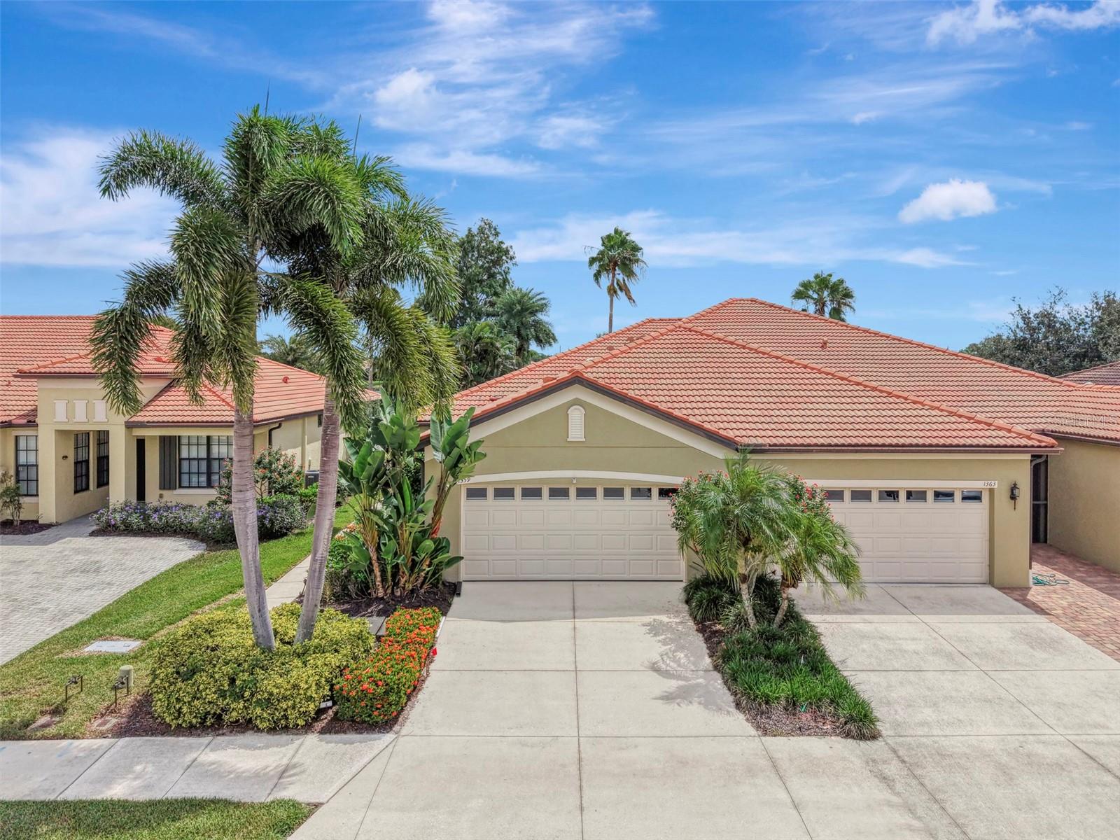
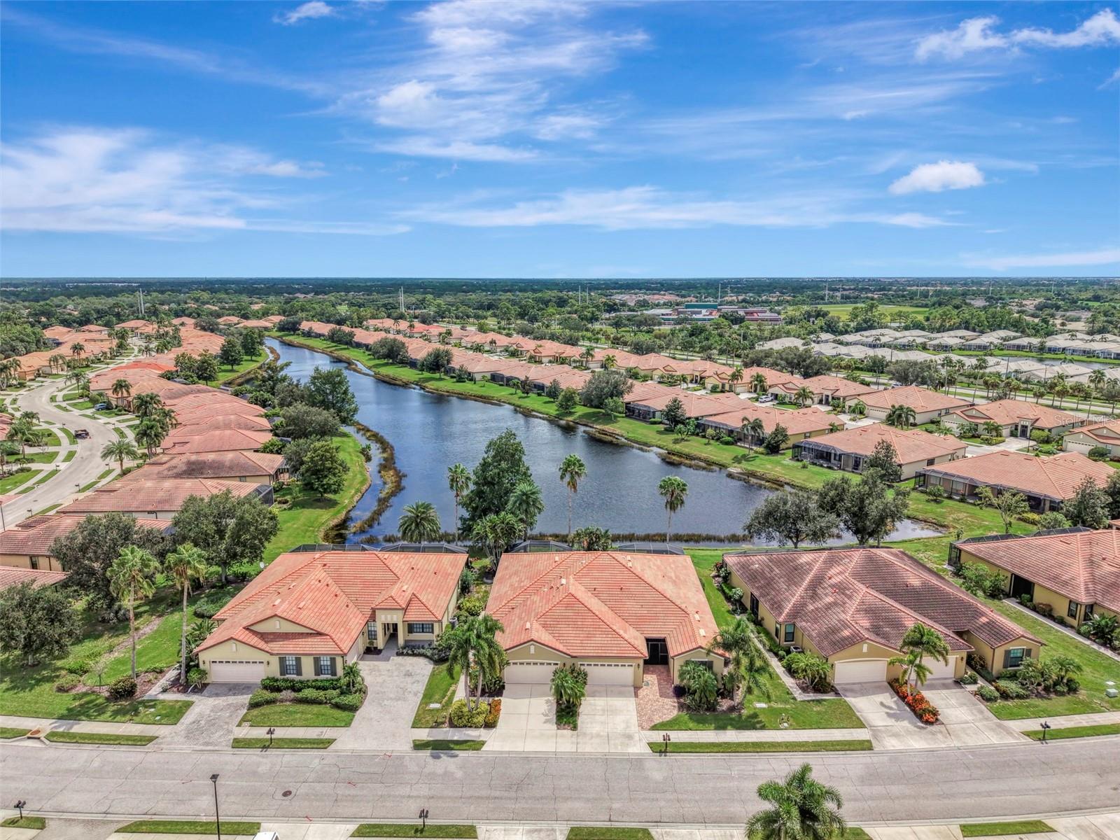
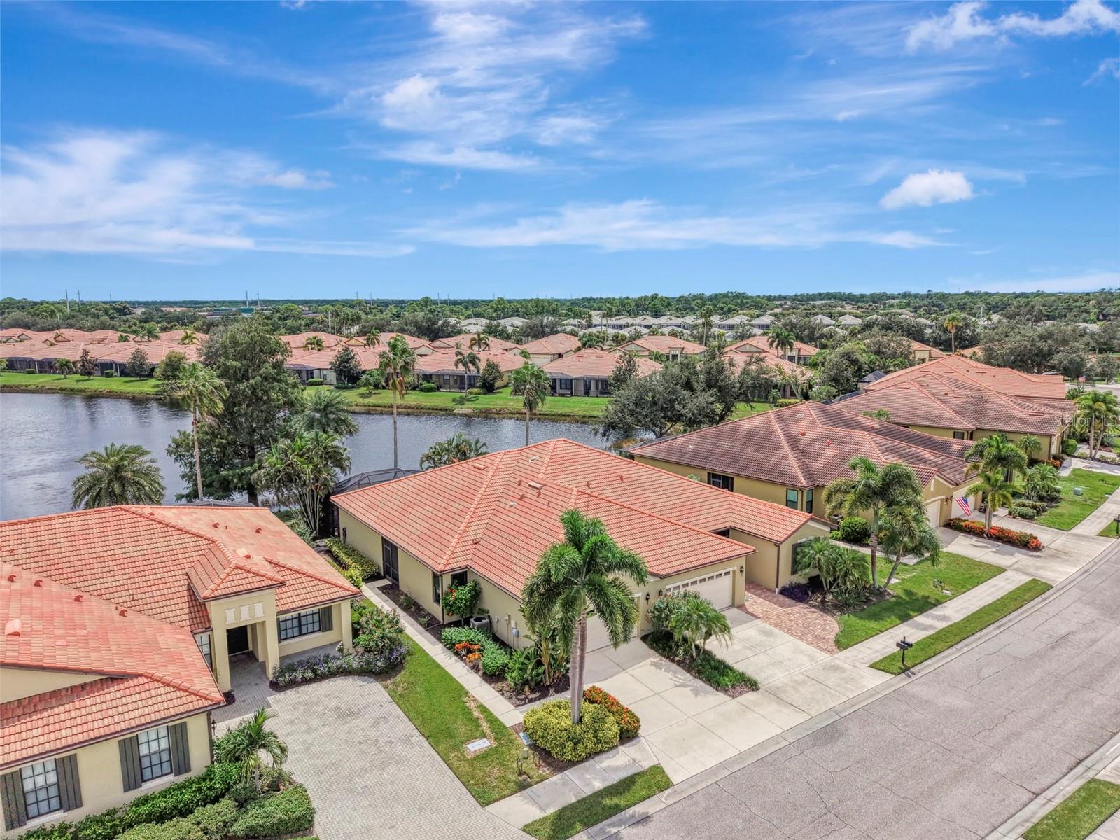
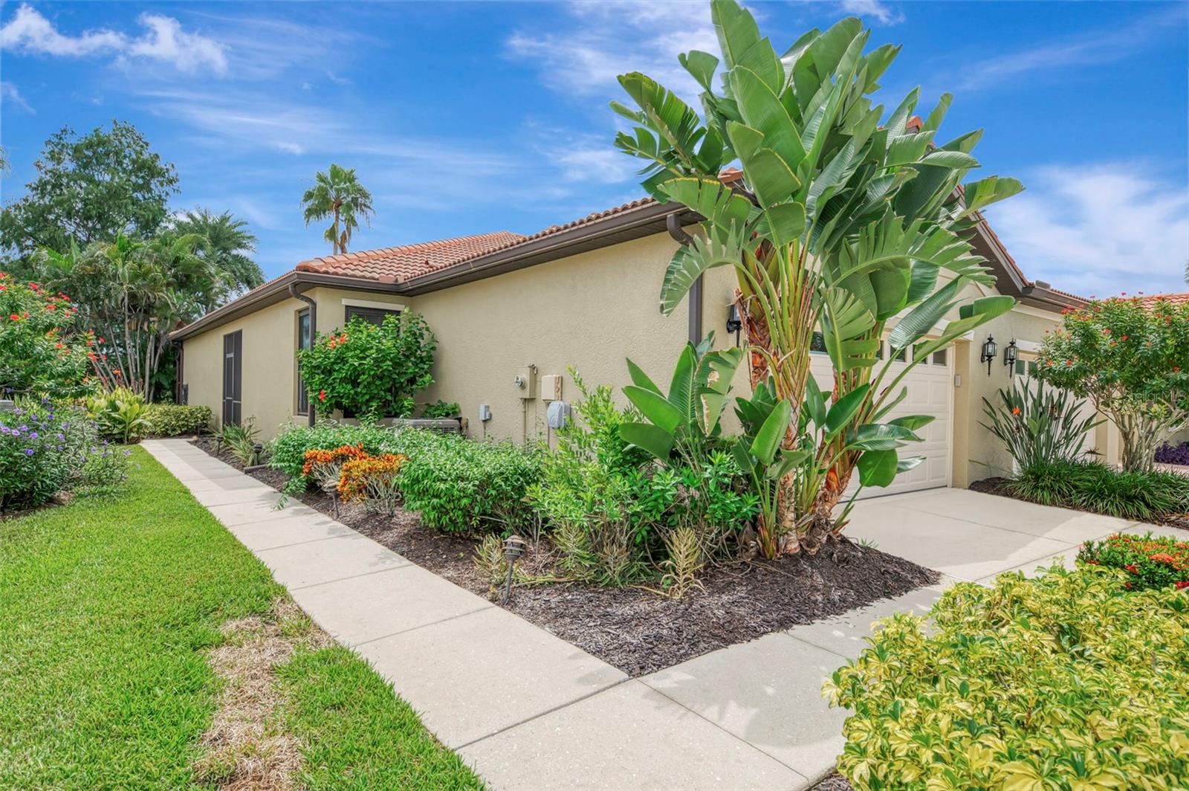
Enjoy a stunning long lake view from this beautifully appointed De Medici floor plan, Featuring no carpeting, with 20-inch diagonal tile throughout all common areas and laminate wood flooring in the bedrooms and den. The spacious kitchen offers stainless steel appliances, Corian countertops, wood cabinetry with convenient pullouts in the lower cabinets, and a walk-in pantry. Both the hallway and primary bathrooms feature solar tubes. Additional highlights include crown molding, a separate laundry room with cabinets and sink, impact windows, and accordion hurricane shutters on the sliding doors. Relax and take in the beautiful water views from the extended lanai stretching toward the water. A glass-front entry door adds an elegant finishing touch to this well-maintained home.
HOA fees cover ground maintenance, scheduled exterior painting and roof washing, plus cable and internet—keeping life simple and affordable with no CDD fees. Residents love the 16,000 sq ft resort-style clubhouse, packed with activities including a resort-style pool, resistance pool and spa, fabulous fitness center, spacious ballroom for year-round events, bocce courts, library, card room/billiards, arts and crafts room, computer room, and putting green. Onsite management and an activity director ensure a monthly calendar full of fun and community engagement.
This is resort living at its best—don’t miss out!
Listing Snapshot
Inside Area (SqFt)
1,703 sqft
HOA/Condo/Coop Fees
$347.07 monthly
Sq Ft Source
Public Records
Recent Activity
| 3 days ago | | Listing updated with changes from the MLS® |
| 4 days ago | | Listing first seen on site |
General Features
Direction Faces
Northwest
Pets
Breed RestrictionsCats OKDogs OK
Property Sub Type
Townhouse
Utilities
Cable AvailableCable Connected
Interior Features
Appliances
DishwasherDisposalDryerElectric Water HeaterMicrowaveRangeRefrigeratorWasher
Interior
Crown MoldingEat-in KitchenWalk-In Closet(s)
Laundry Features
Laundry Room
Window Features
BlindsShuttersStorm Window(s)
Bedroom 2
Dimensions - 12x10Level - First
Den
Dimensions - 12x11Level - First
Kitchen
Dimensions - 9x13Level - First
Living Room
Dimensions - 16x19Level - First
Master Bedroom
Dimensions - 11x17Level - First
Exterior Features
Construction Details
BlockStucco
Windows/Doors
BlindsShuttersStorm Window(s)
Community Features
Association Amenities
ClubhouseFitness CenterGatedPoolSpa/Hot Tub
Association Fee Frequency
Quarterly
Community Features
GatedClubhouseFitness CenterPoolSidewalks
Financing Terms Available
CashConventional
Listing courtesy of COLDWELL BANKER REALTY (508) 277-5486

Listing information is provided by Participants of the Stellar MLS. IDX information is provided exclusively for personal, non-commercial use, and may not be used for any purpose other than to identify prospective properties consumers may be interested in purchasing. Information is deemed reliable but not guaranteed. Properties displayed may be listed or sold by various participants in the MLS Copyright 2026, Stellar MLS.
Last checked: 2026-09-22 10:27 AM EDT
Source: Walkscore



Did you know? You can invite friends and family to your search. They can join your search, rate and discuss listings with you.