

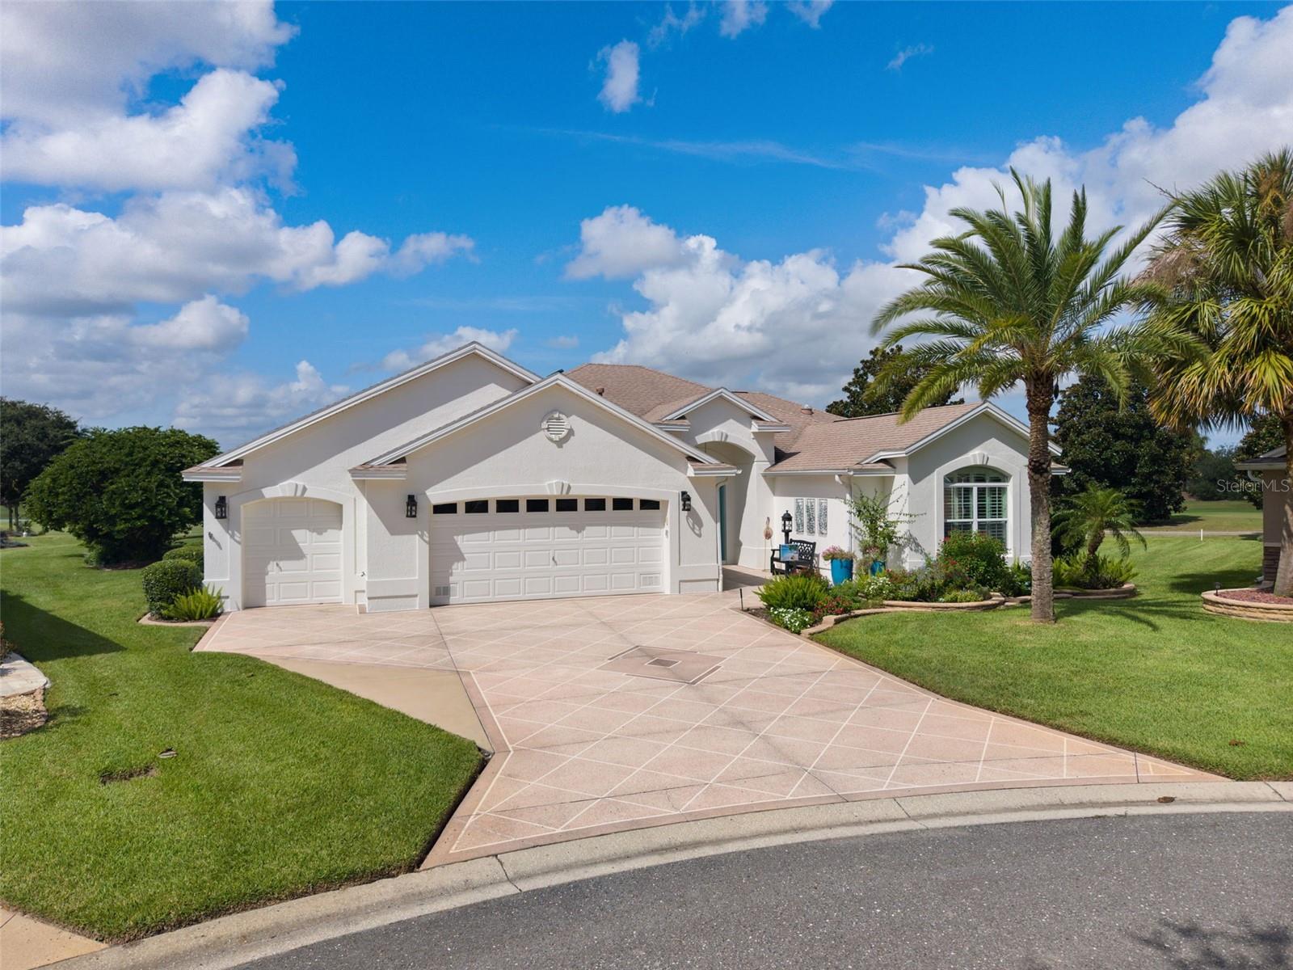
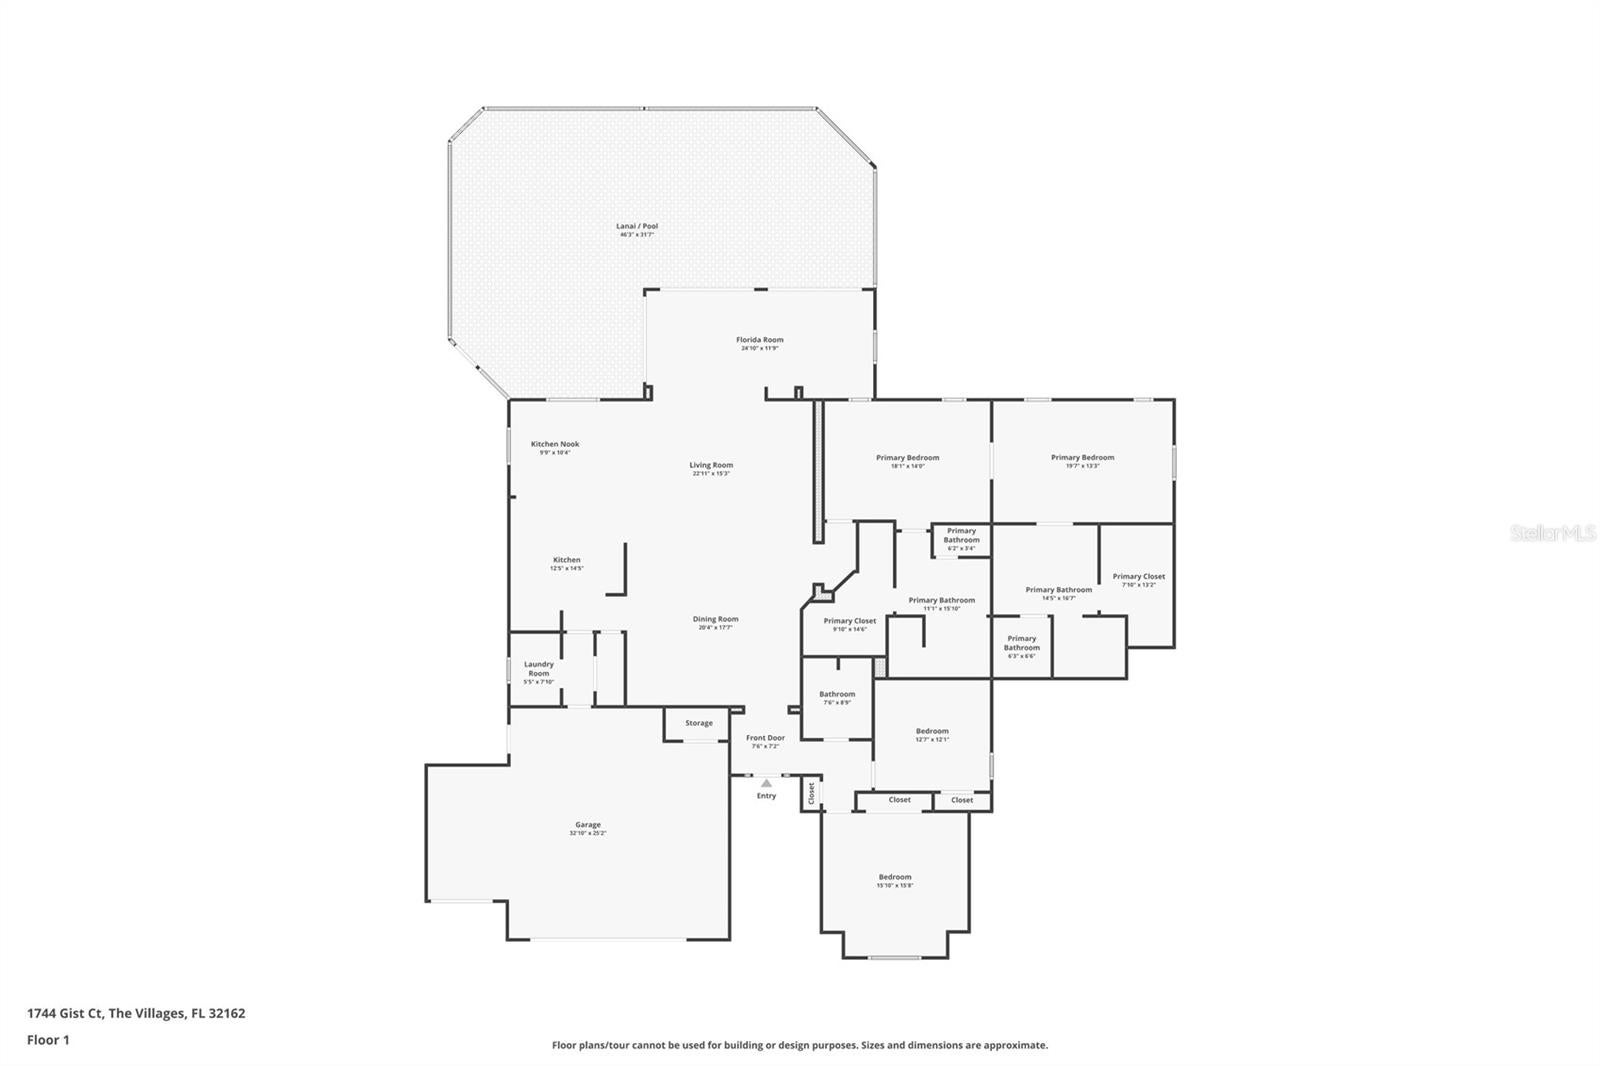
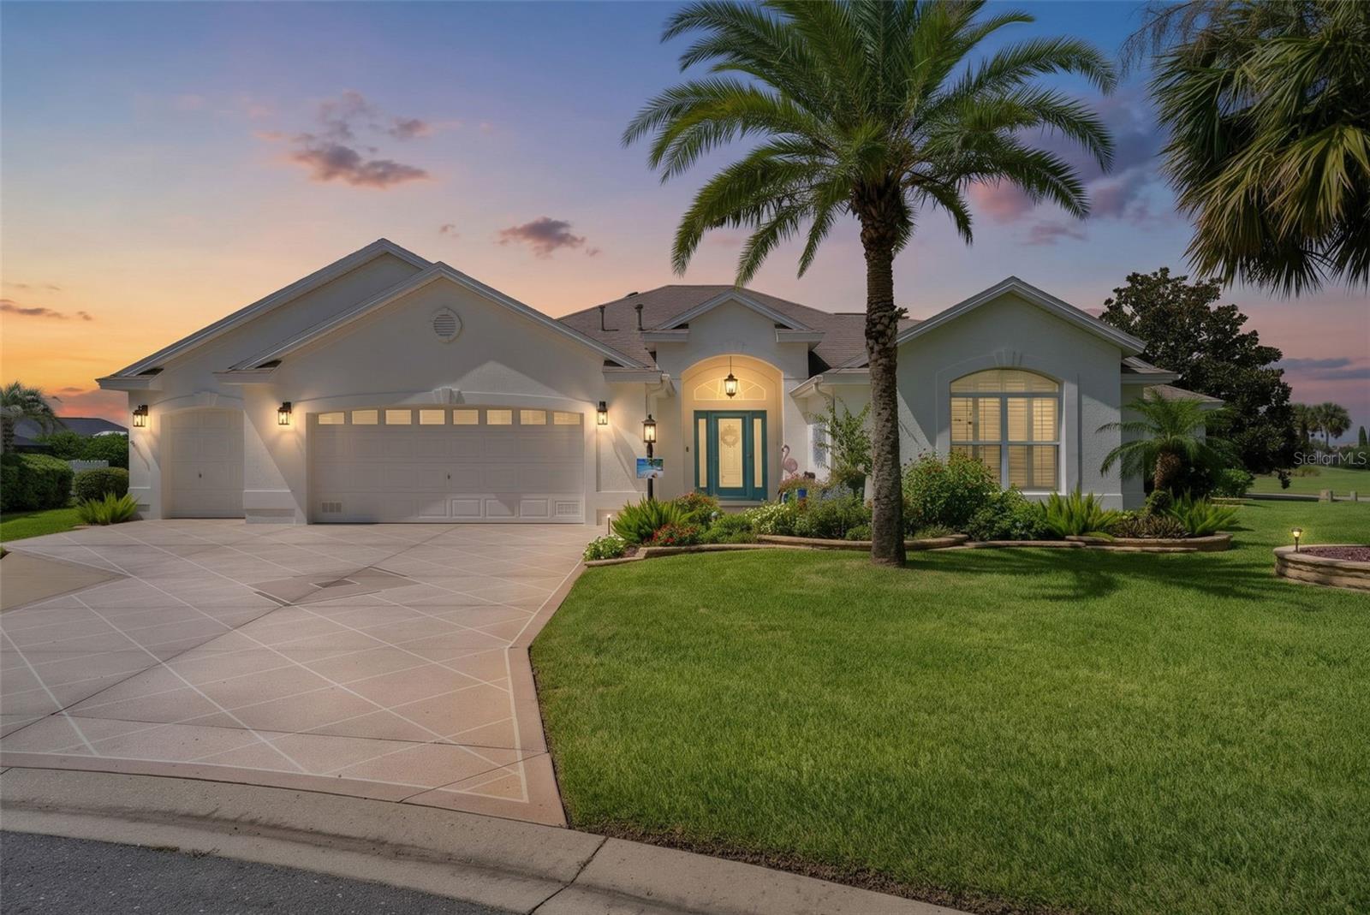
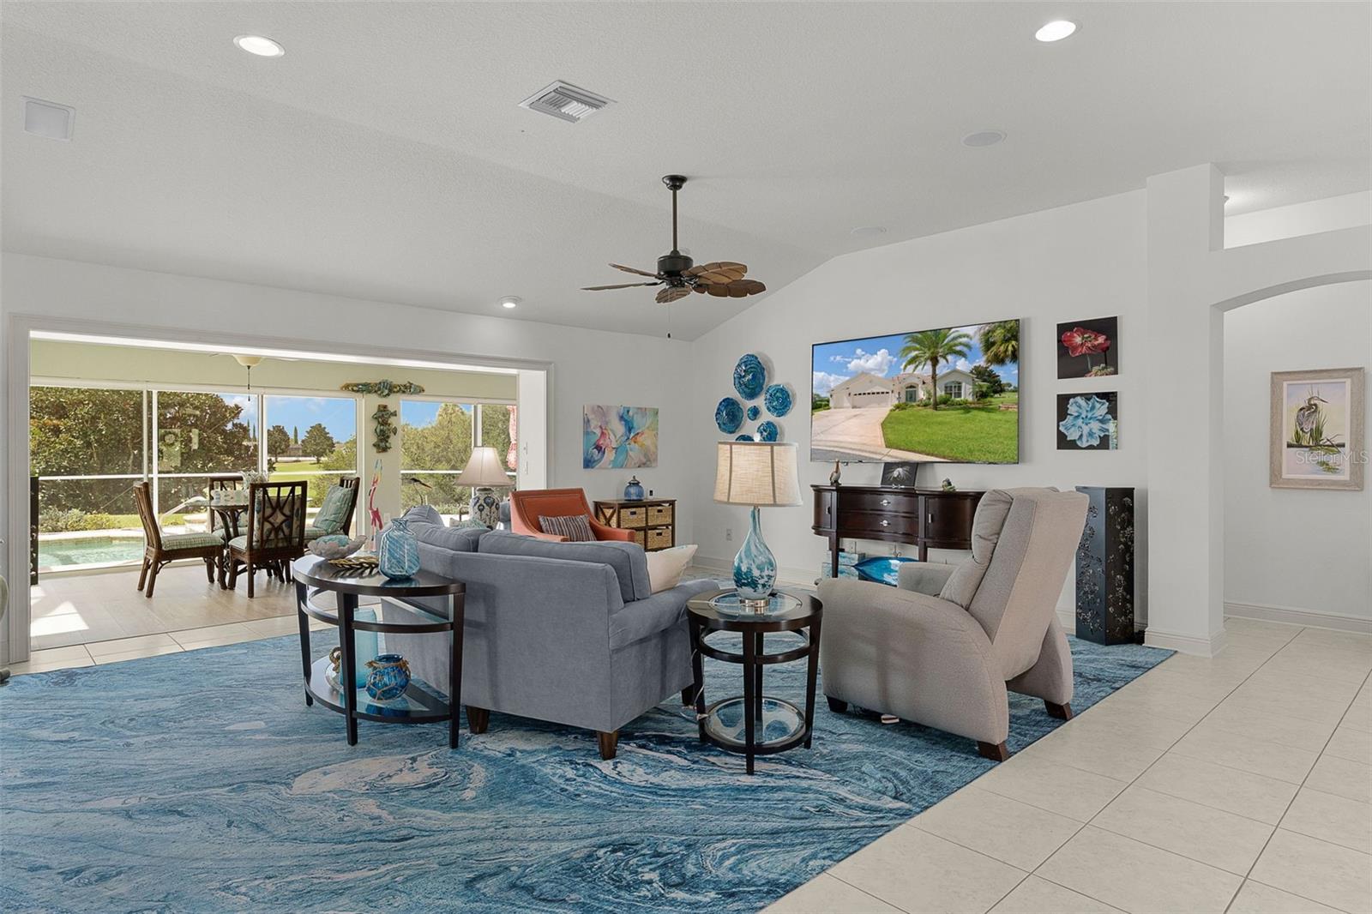
The most beautiful Premier style designer home I've ever seen in my 25+ years in The Villages. Make sure to watch both the video tour and the INTERACTIVE 3D tours. 4 spacious bedrooms & 3 full bathrooms AND a Large climate-controlled Florida room w/ sweeping golf-course views that can easily be converted to a 4th/5th bedroom shades and exotic screens for privacy. More than 150 feet of panoramic frontage overlooking Hole 1 of the Jacaranda Championship Golf Course. Private pool and spa, solar & gas-heated for year-round enjoyment Expansive birdcage and outdoor living area designed for entertaining/sunset watching. Solid-wood plantation shutters throughout. Gourmet kitchen w/ gas and electric cooking capabilities. Stainless-steel appliances and custom cherry cabinetry with under-cabinet lighting. Exotic Brazilian Mari Blue granite countertops and an unforgettable custom backsplash. Oversized double primary suite with two large extended custom closets. Remarkable one-of-a-kind custom bathroom with Silestone surfaces, designer tilework, crystal accents, and an enormous accessible walk-in shower. Massive 744-square-foot garage, approximately 35 feet wide and up to 24 feet deep. Room for multiple vehicles, golf carts, recreational toys, a workshop, and nearly anything else you might want to drive around Florida’s FUNNEST Hometown! Prime location in the heart of The Villages, convenient to shopping, dining, recreation, golf, and nightly entertainment The custom-painted driveway, beautiful front entry, and enormous garage create an impressive welcome—but the real magic begins when you step inside. Vaulted ceilings rise overhead while walls of glass draw your attention toward more than 150 feet of panoramic views across the first hole of the Jacaranda Championship Golf Course. The home flows effortlessly from the spacious interior into the climate-controlled solarium and out toward the pool, spa, and expansive outdoor living areas. The gourmet kitchen is ready for everything. Custom cherry cabinetry, shimmering granite, stainless-steel appliances, under-cabinet lighting, and a spectacular custom backsplash create a setting where cooking may become almost as enjoyable as the conversation. Each of the four bedrooms offers generous space, while the oversized primary suite provides a comfortable private retreat. Then there is the extraordinary custom bathroom—a sparkling, one-of-a-kind showpiece featuring beautiful Silestone, specialized cabinetry, crystal pulls, crystal lighting, intricate crystal inlays, and an enormous accessible walk-in shower crowned by a dazzling crystallized portico. It is unlike anything you are likely to find elsewhere. When the day begins to wind down, pour your favorite beverage, float in the pool, unwind in the warm spa, entertain beneath the birdcage, or simply sit together and watch the sky come alive as the sun sets across the golf course. This is the kind of home where ordinary evenings become cherished memories. And for those who believe the toys deserve a beautiful home too, the massive 744-square-foot garage—approximately 35 feet wide and up to 24 feet deep—offers room for cars, golf carts, hobbies, storage, and nearly anything you might want to drive around Florida’s FUNNEST Hometown. Romantic, playful, sophisticated, and truly unforgettable, this remarkable home offers much more than a place to live—it offers a front-row seat to the very best of The Villages lifestyle.
| 10 hours ago | Listing updated with changes from the MLS® | |
| 11 hours ago | Listing first seen on site |

