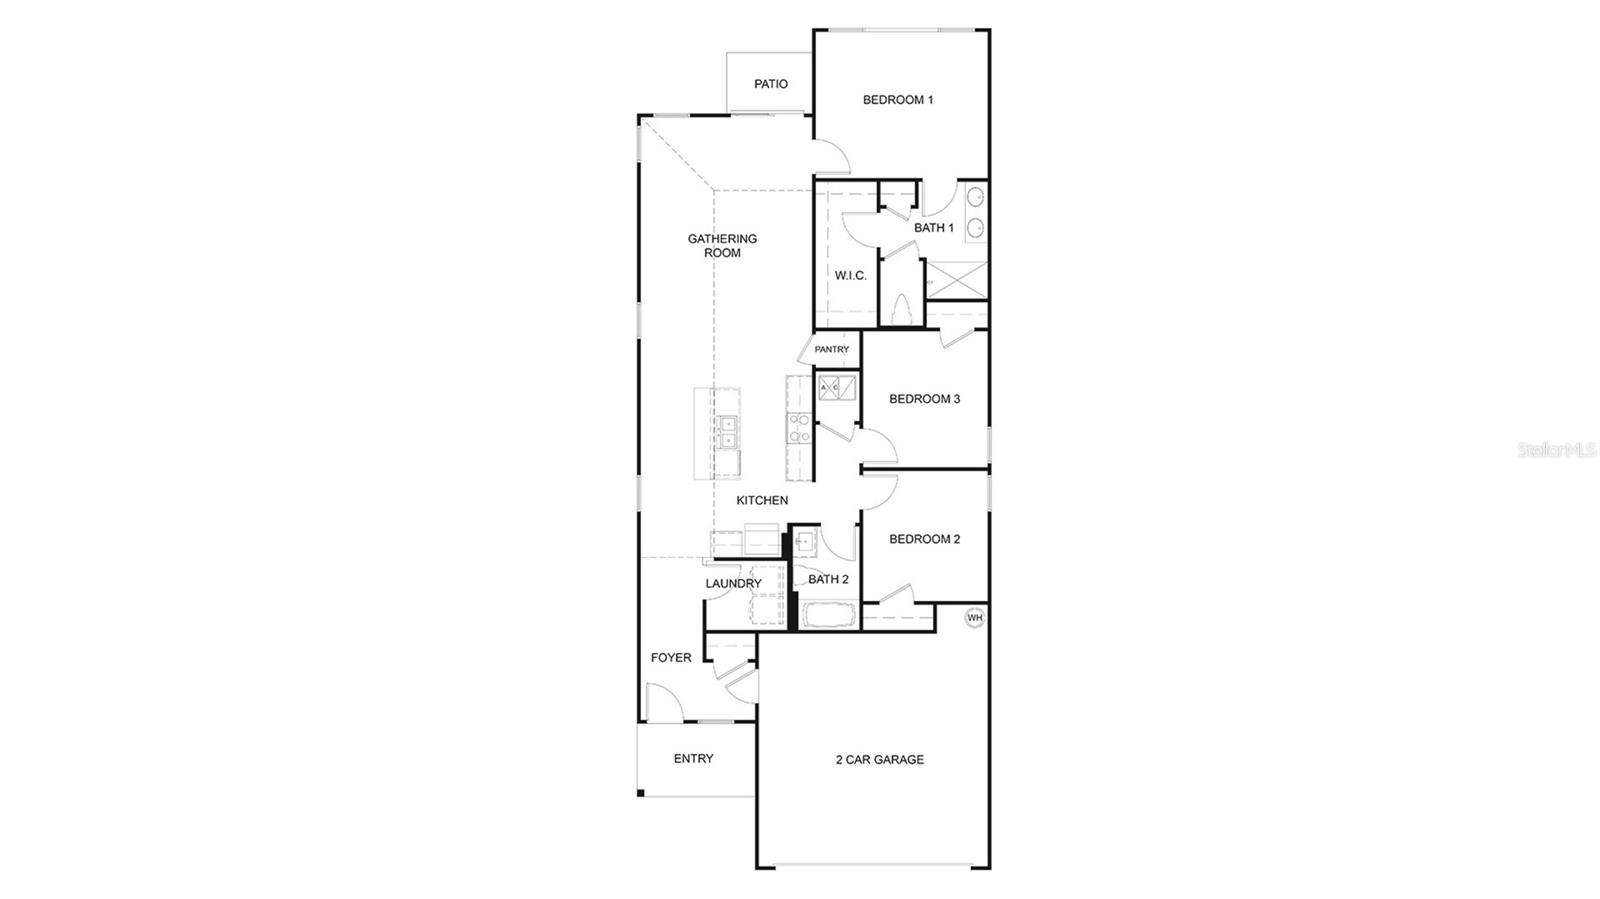
READY NOW! Includes gutters, fridge, washer/dryer, epoxy garage, blinds, & garage door opener!! The Adele floor plan offers 1,402 square feet of beautifully designed living space with 3 bedrooms, 2 bathrooms, and a 2-car garage, the perfect blend of style and functionality in a single-family home. From the moment you arrive, the home is welcoming.
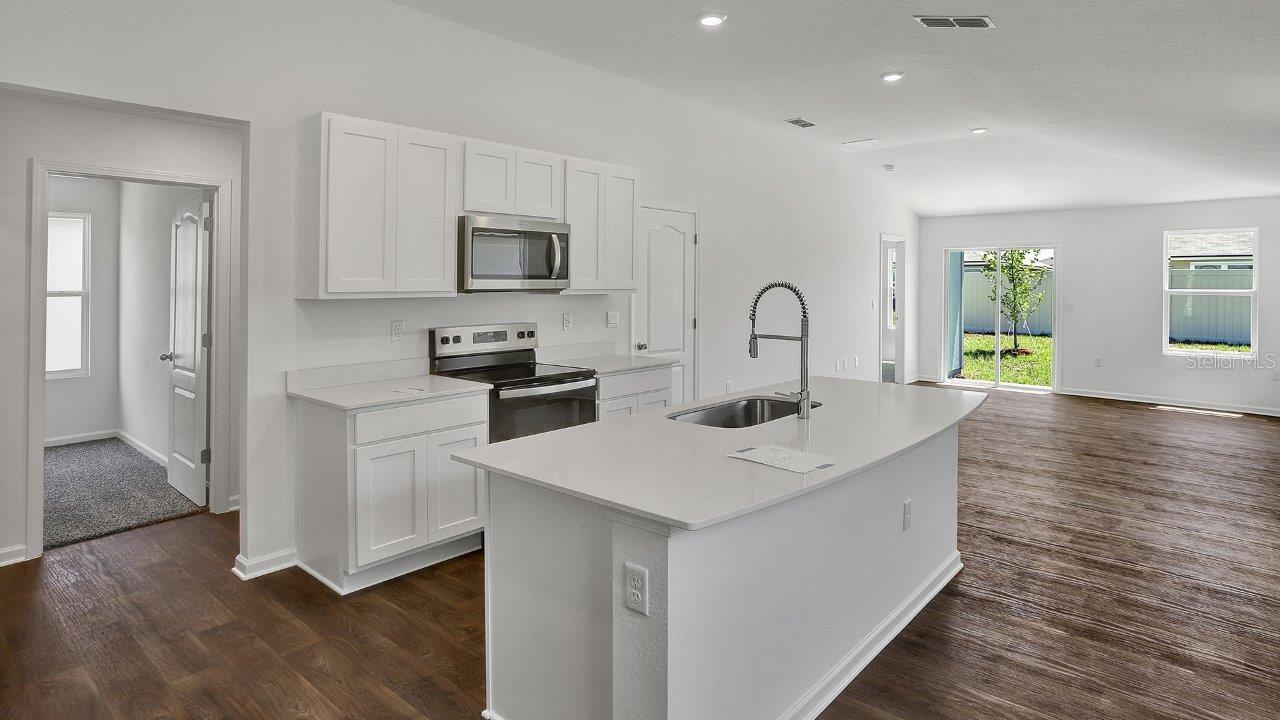
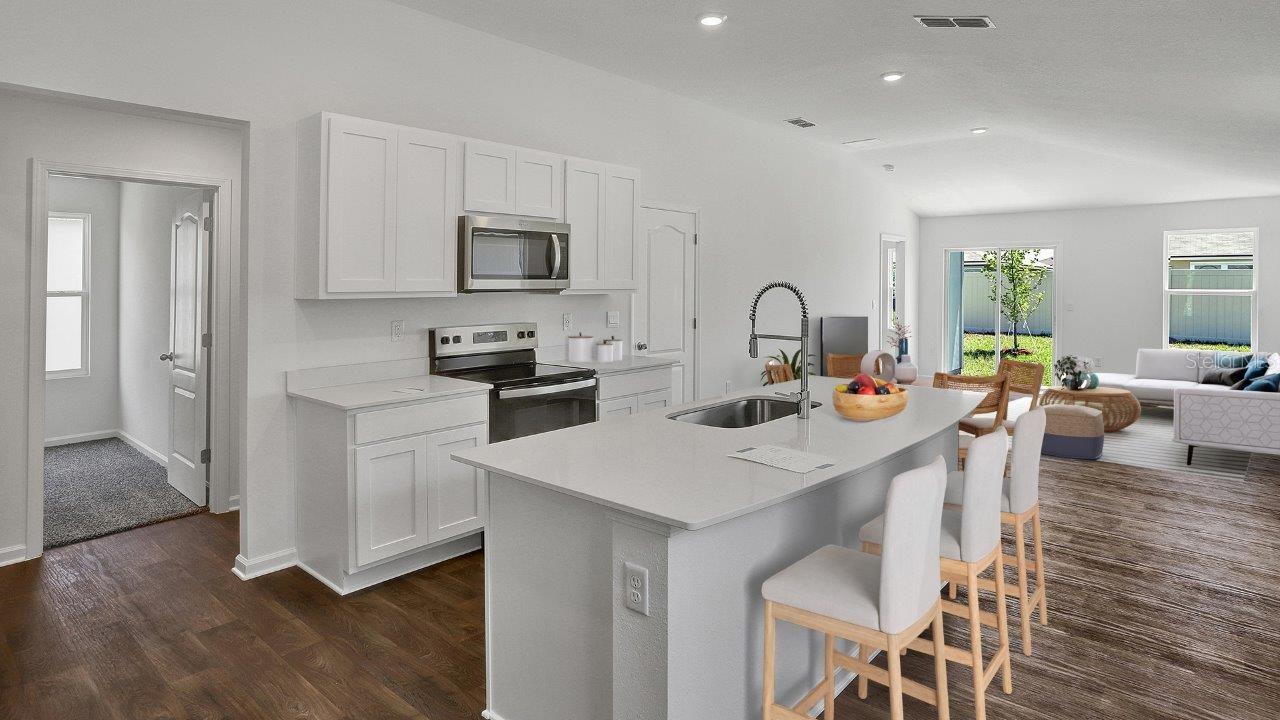
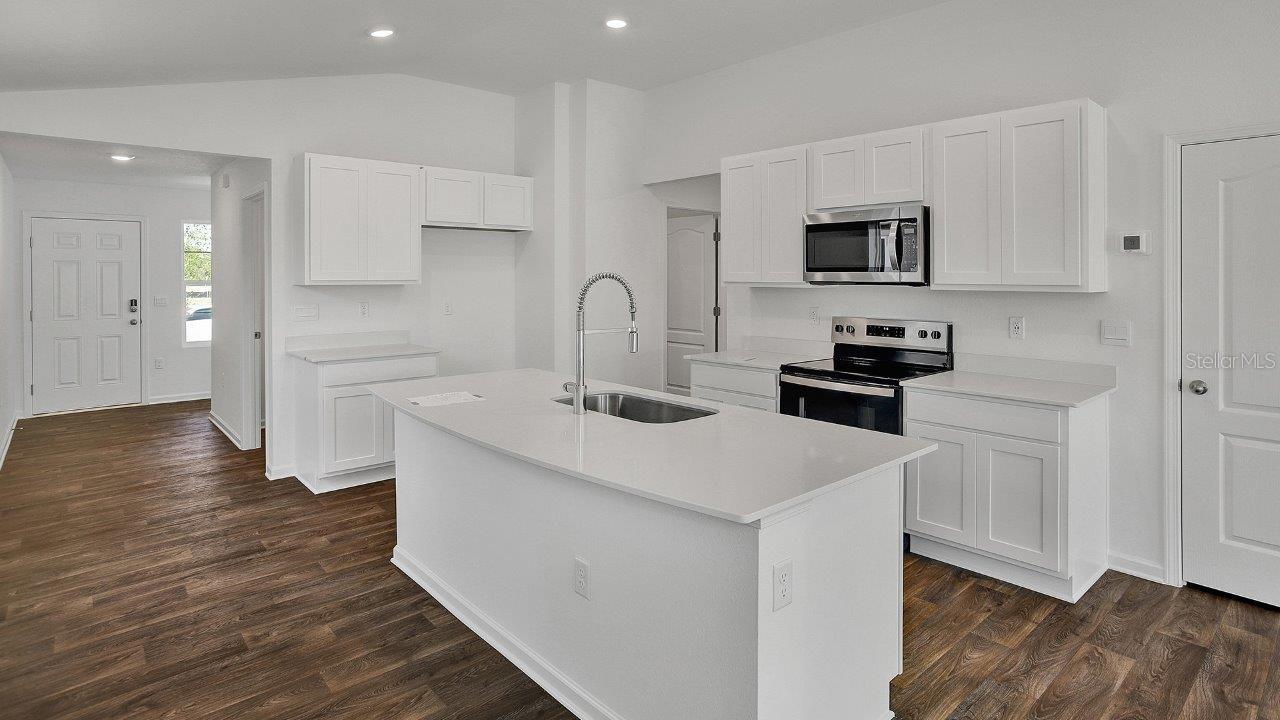
Step inside to an open-concept layout filled with natural light. The spacious kitchen features a large island with quarts countertop that provides plenty of prep space and seating, making it ideal for entertaining or casual family meals. The kitchen flows seamlessly into the gathering room, where a vaulted ceiling creates an airy, expansive feel. There’s ample space for a dining table, making this home perfect for hosting holidays or everyday dinners. The REV flooring is highlighted throughout the common areas.
The private owner’s suite is thoughtfully designed with a generous walk-in closet and a double vanity in the en-suite bath for added comfort and convenience. Two additional bedrooms offer flexibility for family, guests, or a home office.
Built with quality craftsmanship by D.R. Horton, the Adele delivers comfort, smart design, and timeless style all in one inviting home. Call one of our Online Sales Concierge today to set up a time for a tour.
Listing Snapshot
Inside Area (SqFt)
1,402 sqft
HOA/Condo/Coop Fees
$4.67 monthly
Recent Activity
| 15 hours ago | | Listing updated with changes from the MLS |
| 15 hours ago | | Price changed to $299,990 |
| 15 hours ago | | Status changed to Active |
| 6 months ago | | Listing first seen on site |
General Features
Direction Faces
Southeast
Green Energy Efficient
AppliancesConstruction
Property Condition
New Construction
Property Sub Type
Single Family Residence
Utilities
Natural Gas AvailableElectricity ConnectedNatural Gas ConnectedSewer ConnectedUnderground UtilitiesWater Connected
Interior Features
Appliances
DishwasherDisposalMicrowaveRange
Flooring
CarpetOtherVinyl
Heating
CentralNatural Gas
Interior
High CeilingsOpen FloorplanOtherSmart HomeWalk-In Closet(s)
Laundry Features
InsideLaundry Room
Window Features
Double Pane Windows
Kitchen
Level - FirstFeatures - Kitchen Island
Master Bedroom
Level - First
Exterior Features
Construction Details
Cement SidingFrame
Patio And Porch
Rear Porch
Windows/Doors
Double Pane Windows
Community Features
Association Amenities
ClubhouseFitness CenterGolf CourseOtherPool
Association Fee Frequency
Annually
Community Features
ClubhouseFitness CenterPool
Financing Terms Available
CashConventionalFHAVA Loan
Schools
Elementary SchoolBunnell Elementary
Middle SchoolBuddy Taylor Middle
High SchoolFlagler-Palm Coast High
Listing courtesy of DR HORTON REALTY INC. (904) 853-9190

Listing information is provided by Participants of the Stellar MLS. IDX information is provided exclusively for personal, non-commercial use, and may not be used for any purpose other than to identify prospective properties consumers may be interested in purchasing. Information is deemed reliable but not guaranteed. Properties displayed may be listed or sold by various participants in the MLS Copyright 2026, Stellar MLS.
Last checked: 2026-11-05 06:46 AM EST
Source: Walkscore