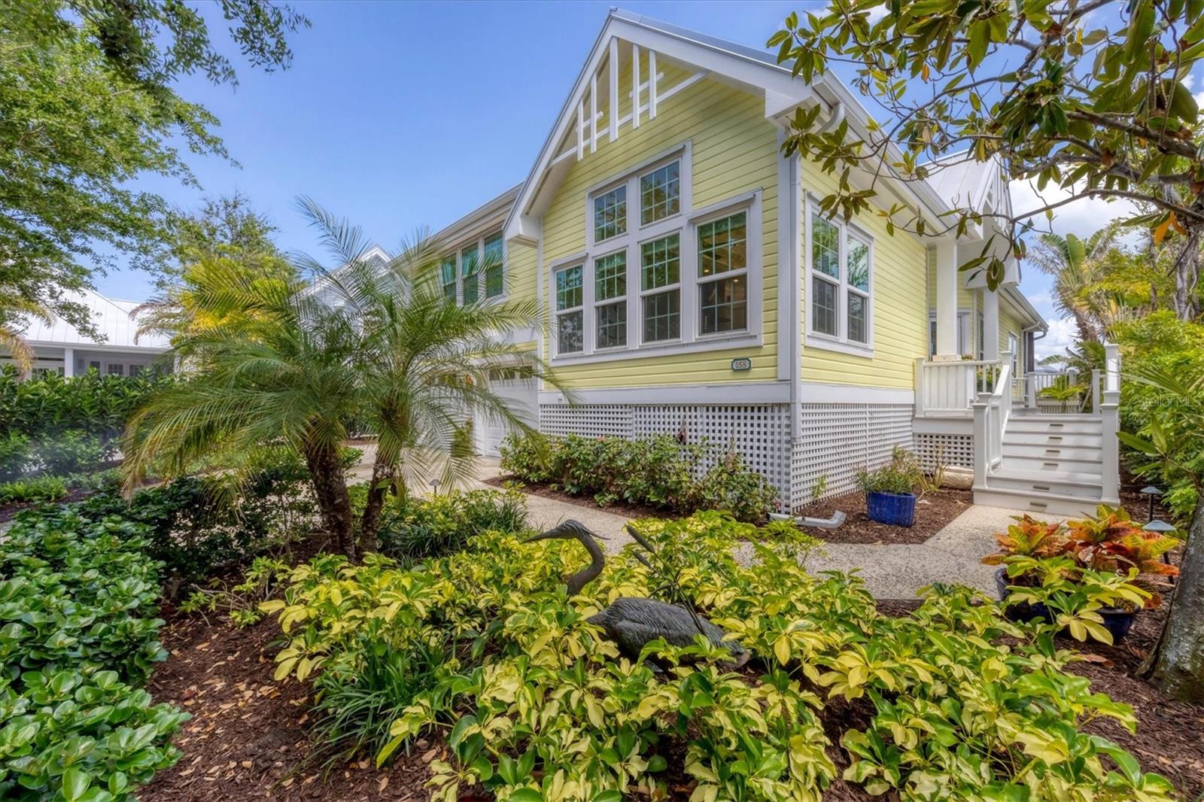
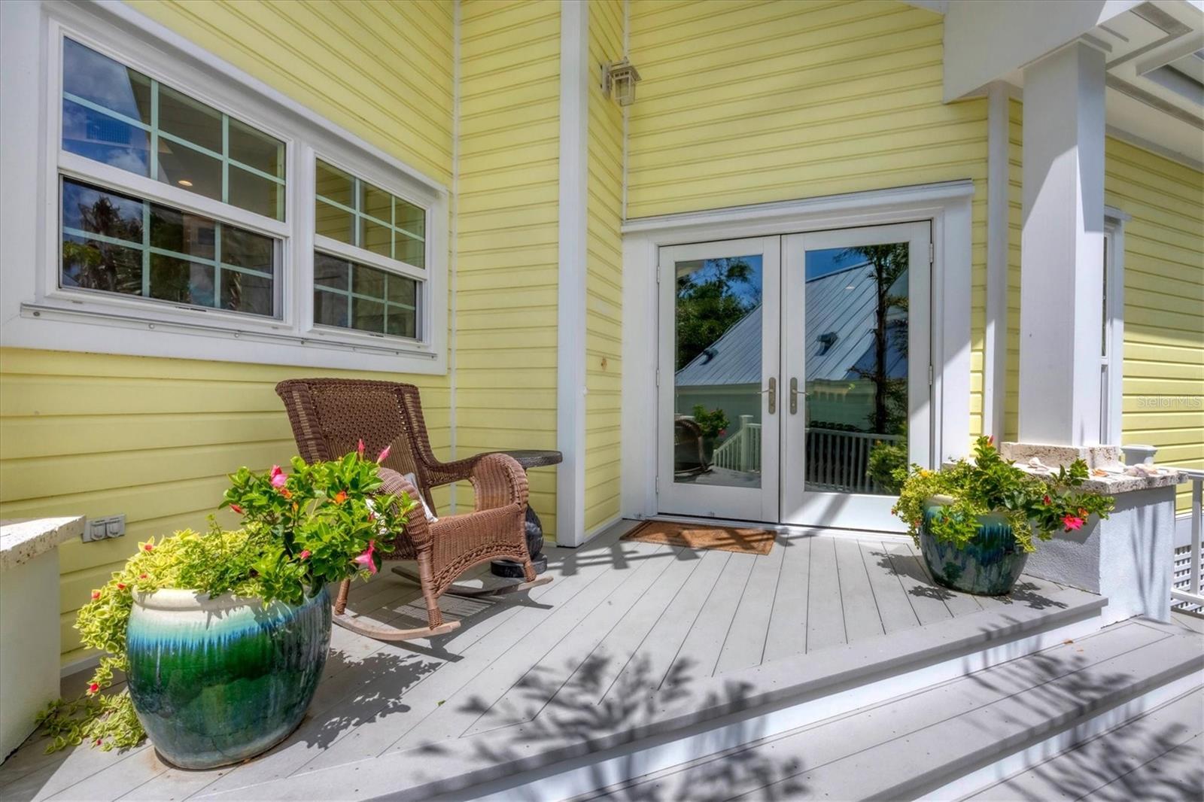
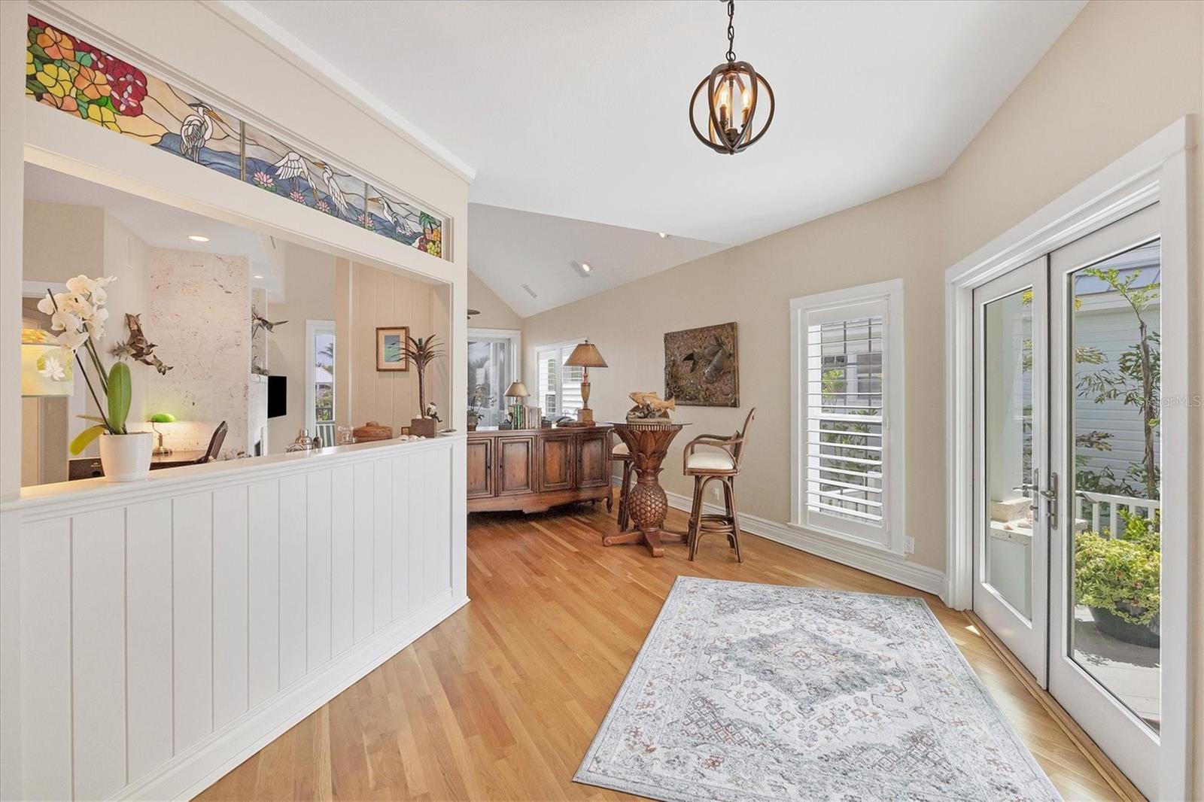
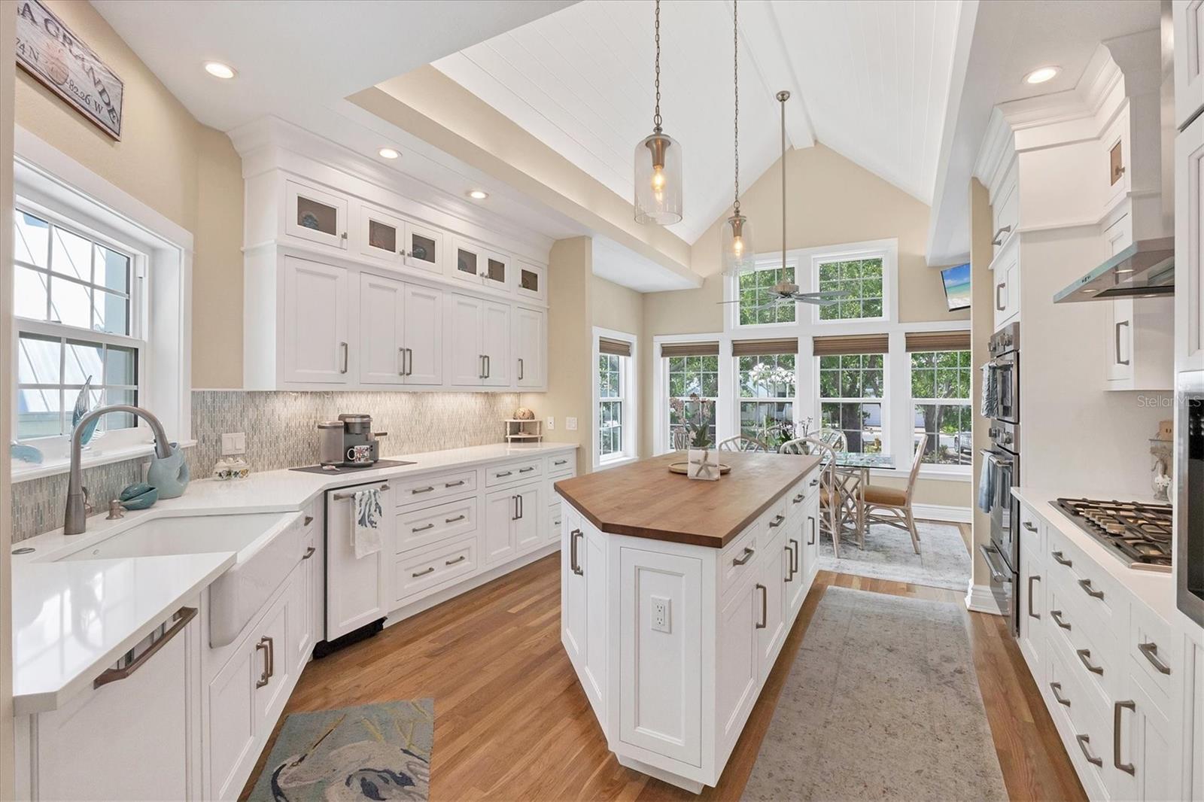
Tucked toward the quiet end of Carrick Bend Lane in the gated North Village of Boca Bay, this three-bedroom, three-bath home pairs serene lake views with a thoughtful renovation throughout. More than 3,200 square feet of living space spread across two levels give owners and guests room to spread out. The kitchen is the heart of the home and was rebuilt for people who love to cook and entertain: quartz counters beneath a shiplap ceiling, Thermador wall oven, microwave, and gas range, a Wi-Fi-enabled Monogram refrigerator, and a built-in ice maker. An eat-in dining area overlooks the water, and every bathroom has been tastefully updated. Peace of mind comes built in, with impact-rated windows and doors, a newer standing-seam metal roof, and plantation shutters throughout. A two-car garage adds room for cars, golf carts, and island gear. Life in Boca Bay comes with an enviable list of amenities: a private boat basin with slips, an organized tennis program led by a resident pro on Har-Tru courts, a croquet lawn, and four community pools including a lap pool. Evenings belong to the Pass Club, where elevated dining, an extensive wine list, and spectacular sunsets over the Gulf set the tone. And when it’s time for the Village, simply walk or bike to its shops, restaurants, and beaches. Live your Best Life in Boca Grande!
Listing Snapshot
Inside Area (SqFt)
3,210 sqft
HOA/Condo/Coop Fees
$733.33 monthly
Sq Ft Source
Public Records
Recent Activity
| 2 hours ago | | Listing updated with changes from the MLS |
| 2 hours ago | | Listing first seen on site |
General Features
Property Sub Type
Single Family Residence
Utilities
Electricity AvailablePropaneUnderground Utilities
Interior Features
Appliances
Bar FridgeDishwasherGas Water HeaterIce MakerMicrowaveRangeRange HoodRefrigerator
Fireplace Features
Electric
Flooring
CarpetHardwoodTileWood
Interior
Built-in FeaturesEat-in KitchenVaulted Ceiling(s)Walk-In Closet(s)
Laundry Features
Electric Dryer HookupLaundry RoomUpper Level
Window Features
Skylight(s)
Dining Room
Dimensions - 15x11
Kitchen
Dimensions - 22x14
Living Room
Dimensions - 21x16
Master Bedroom
Dimensions - 16x15
Exterior Features
Construction Details
Frame
Exterior
BalconyLightingOutdoor Shower
Waterfront Features
Beach AccessLake Front
Windows/Doors
Skylight(s)
Community Features
Association Fee Frequency
Quarterly
Additional Association Fee
$1700.0
Additional Association Fee Frequency
Quarterly
Community Features
GatedClubhouseFitness CenterPoolRestaurantSidewalksTennis Court(s)
MLS Area
33921 - Boca Grande (PO BOX)
Financing Terms Available
CashConventional
Schools
Elementary SchoolThe Island School
Middle SchoolL.A. Ainger Middle
High SchoolLemon Bay High
Listing courtesy of GULF TO BAY SOTHEBY'S INTERNAT (941) 961-0630

Listing information is provided by Participants of the Stellar MLS. IDX information is provided exclusively for personal, non-commercial use, and may not be used for any purpose other than to identify prospective properties consumers may be interested in purchasing. Information is deemed reliable but not guaranteed. Properties displayed may be listed or sold by various participants in the MLS Copyright 2026, Stellar MLS.
Last checked: 2026-10-20 06:13 PM EDT
Source: Walkscore



Did you know? You can invite friends and family to your search. They can join your search, rate and discuss listings with you.