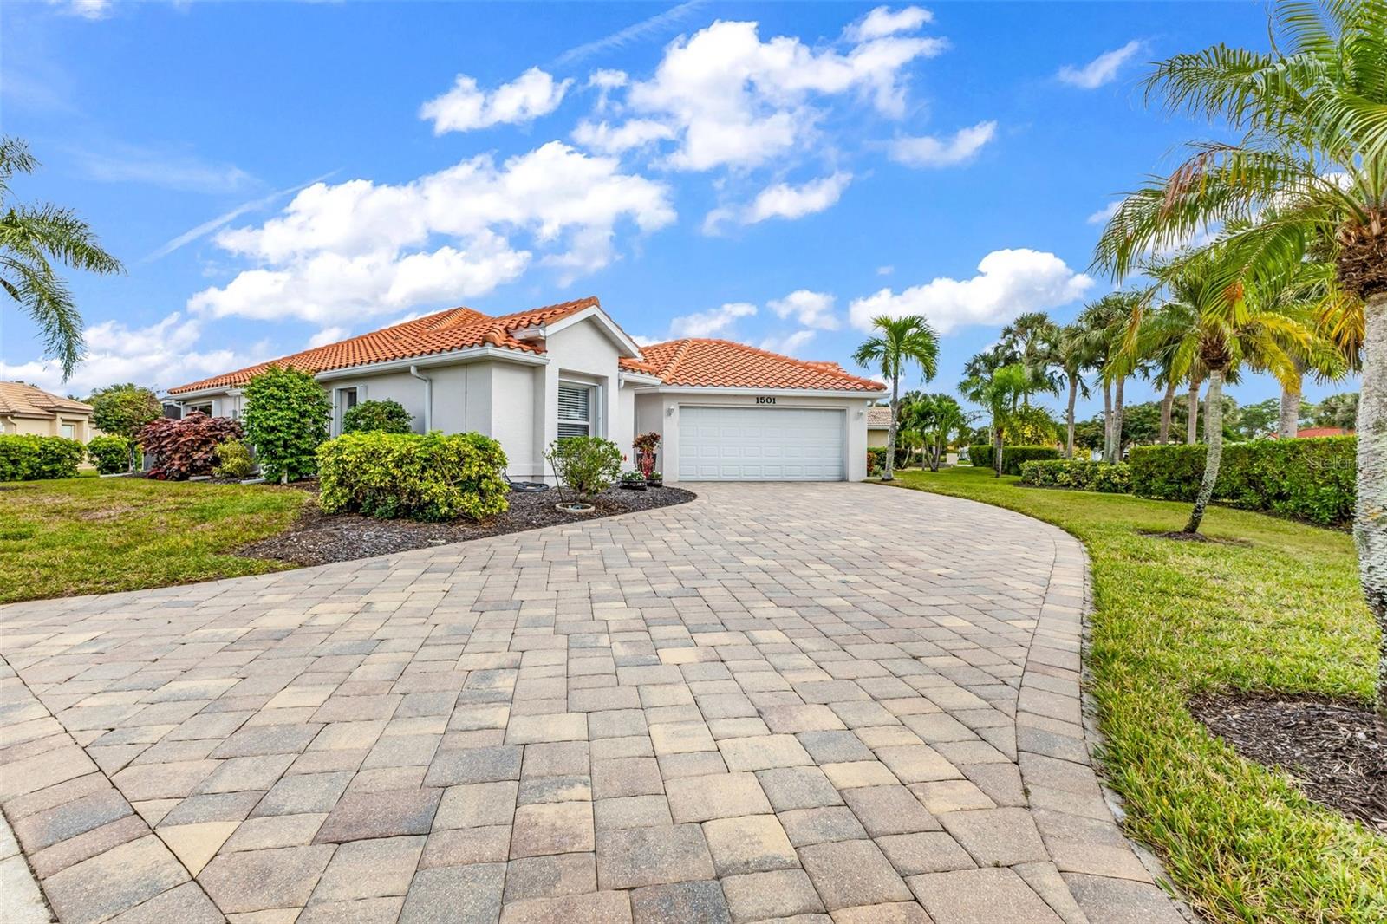
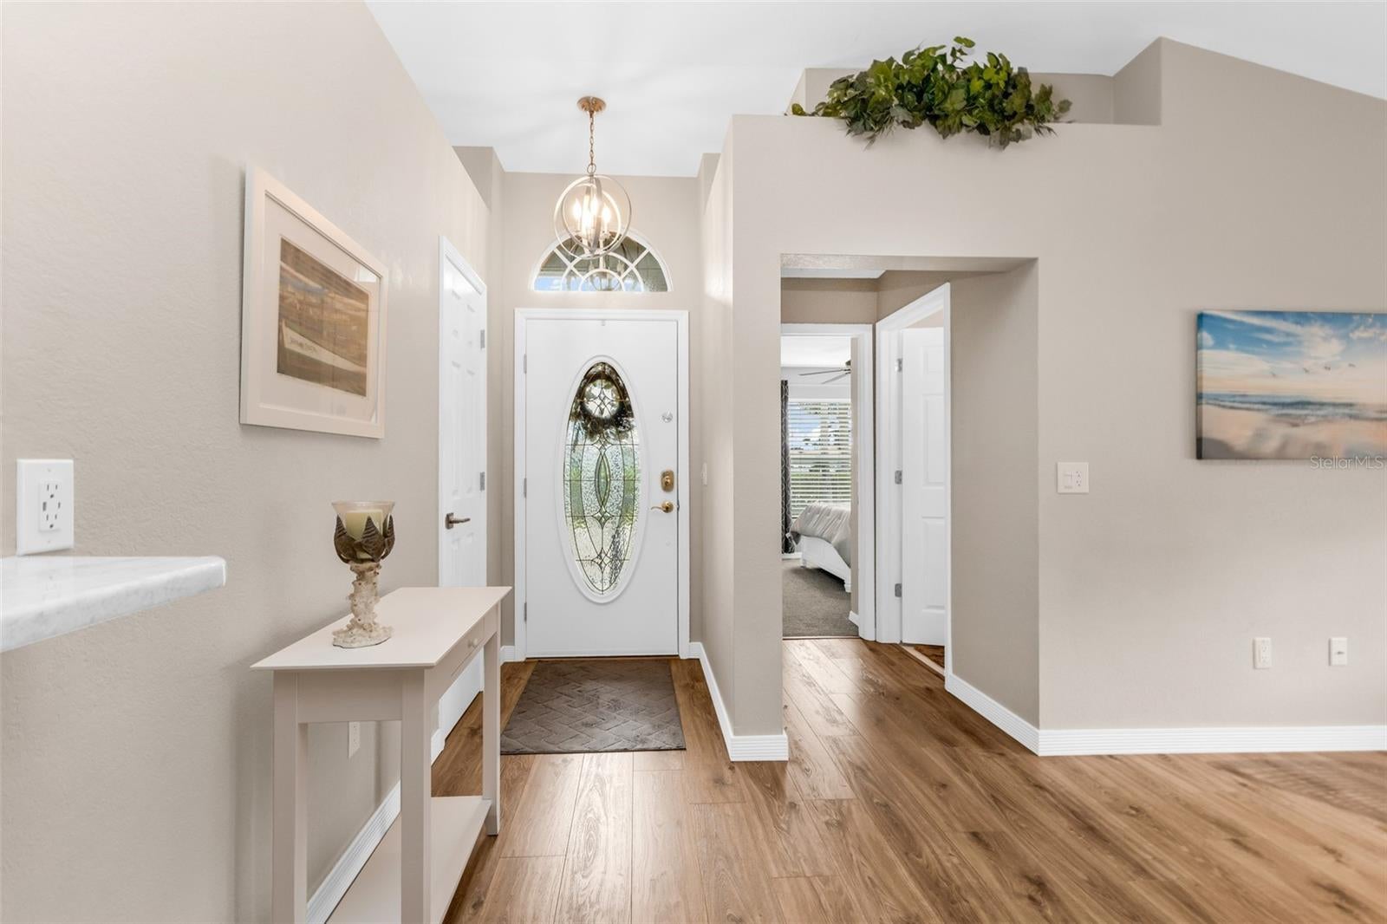
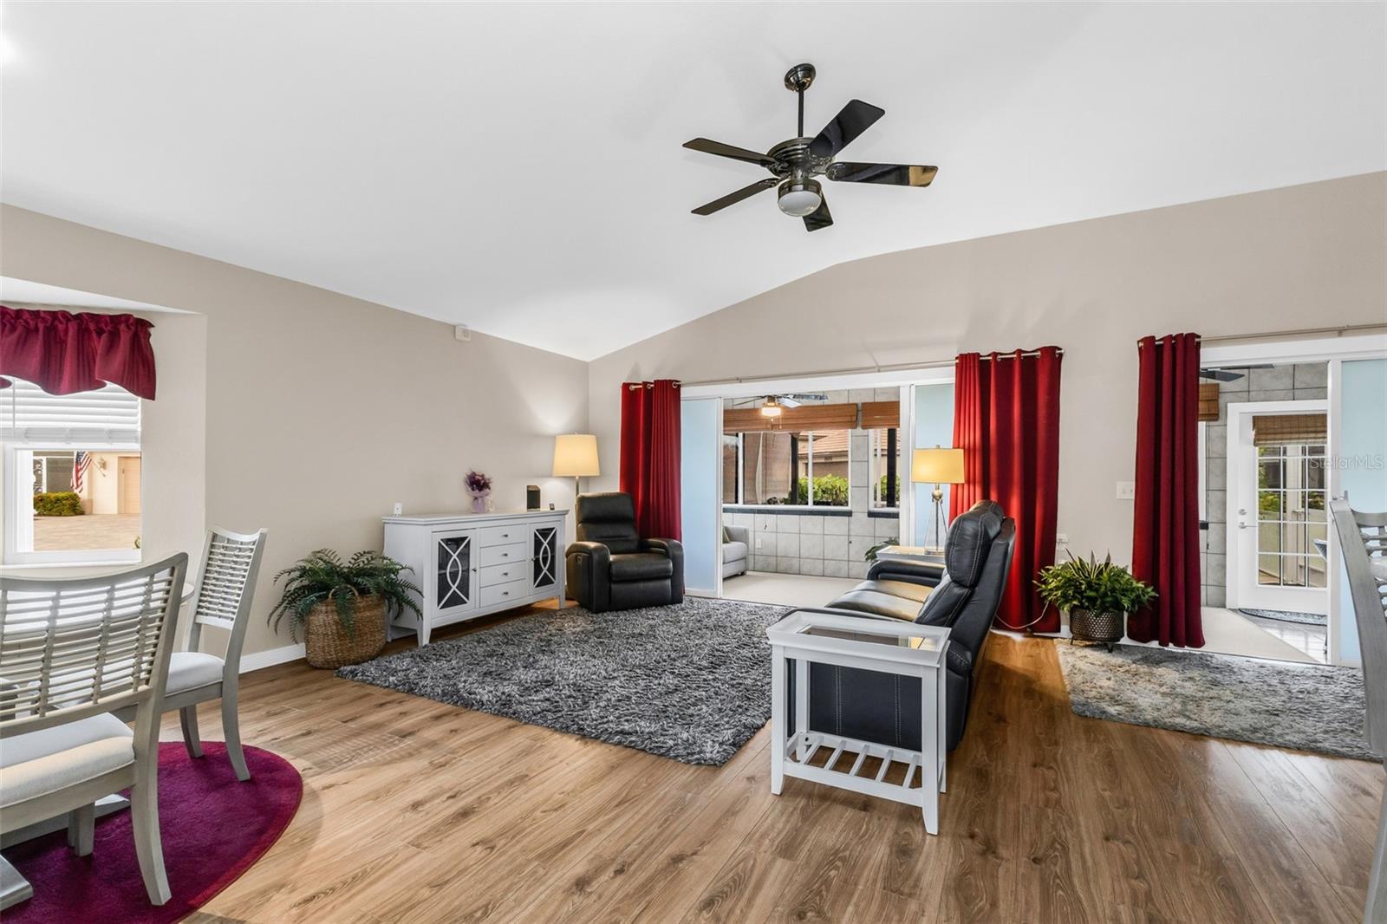
Welcome to this beautifully updated home in fabulous Burnt Store Marina! Step inside to discover a thoughtfully modernized interior featuring an updated kitchen complete with stunning cabinetry, sleek marble countertops, and a built-in wine fridge. Both bathrooms have been tastefully remodeled, offering fresh, contemporary finishes throughout. Newer laminate flooring can be found in the greatroom and the primary bedroom, while fresh carpet is in the second bedroom.
The living space has been expanded with an enclosed original lanai, creating a versatile flex room ideal for a den, home office, bonus room, or extra space for visiting family. Out back, a spacious new screened lanai invites you to enjoy year-round Florida living—offering a great mix of sun and shade, plenty of room to grill, and even enough space to add a hot tub! Whether you are looking for a full-time residence or the ultimate winter getaway, this move-in-ready home fits the bill. Located in the sought-after Burnt Store Marina community, you'll have access to an unbeatable lifestyle—whether you're a boater, golfer, fitness enthusiast, or simply love a vibrant social scene, Burnt Store Marina - with three onsite restaurants, truly has it all!
Listing Snapshot
Inside Area (SqFt)
1,500 sqft
HOA/Condo/Coop Fees
$107.83 monthly
Sq Ft Source
Public Records
Recent Activity
| an hour ago | | Listing updated with changes from the MLS |
| yesterday | | Listing first seen on site |
General Features
Direction Faces
Southwest
Pets
Cats OKDogs OKNumber Limit
Property Sub Type
Single Family Residence
Security
Gated CommunitySecured Garage/ParkingSmoke Detector(s)
Utilities
Cable AvailableElectricity ConnectedSewer ConnectedUnderground UtilitiesWater Connected
Interior Features
Appliances
DishwasherDisposalDryerElectric Water HeaterExhaust FanMicrowaveRangeRange HoodRefrigeratorWasherWine Refrigerator
Interior
High CeilingsOpen FloorplanStone CountersWalk-In Closet(s)
Laundry Features
InsideLaundry Closet
Window Features
Window CoveringsBlindsShuttersWindow Treatments
Bedroom 2
Dimensions - 12x10Level - FirstFeatures - Ceiling Fan(s)
Den
Dimensions - 24x8Level - FirstFeatures - Ceiling Fan(s)
Great Room
Dimensions - 23x16Level - FirstFeatures - Ceiling Fan(s)
Kitchen
Level - FirstFeatures - Ceiling Fan(s)
Master Bedroom
Dimensions - 14x14Level - FirstFeatures - Ceiling Fan(s)
Exterior Features
Construction Details
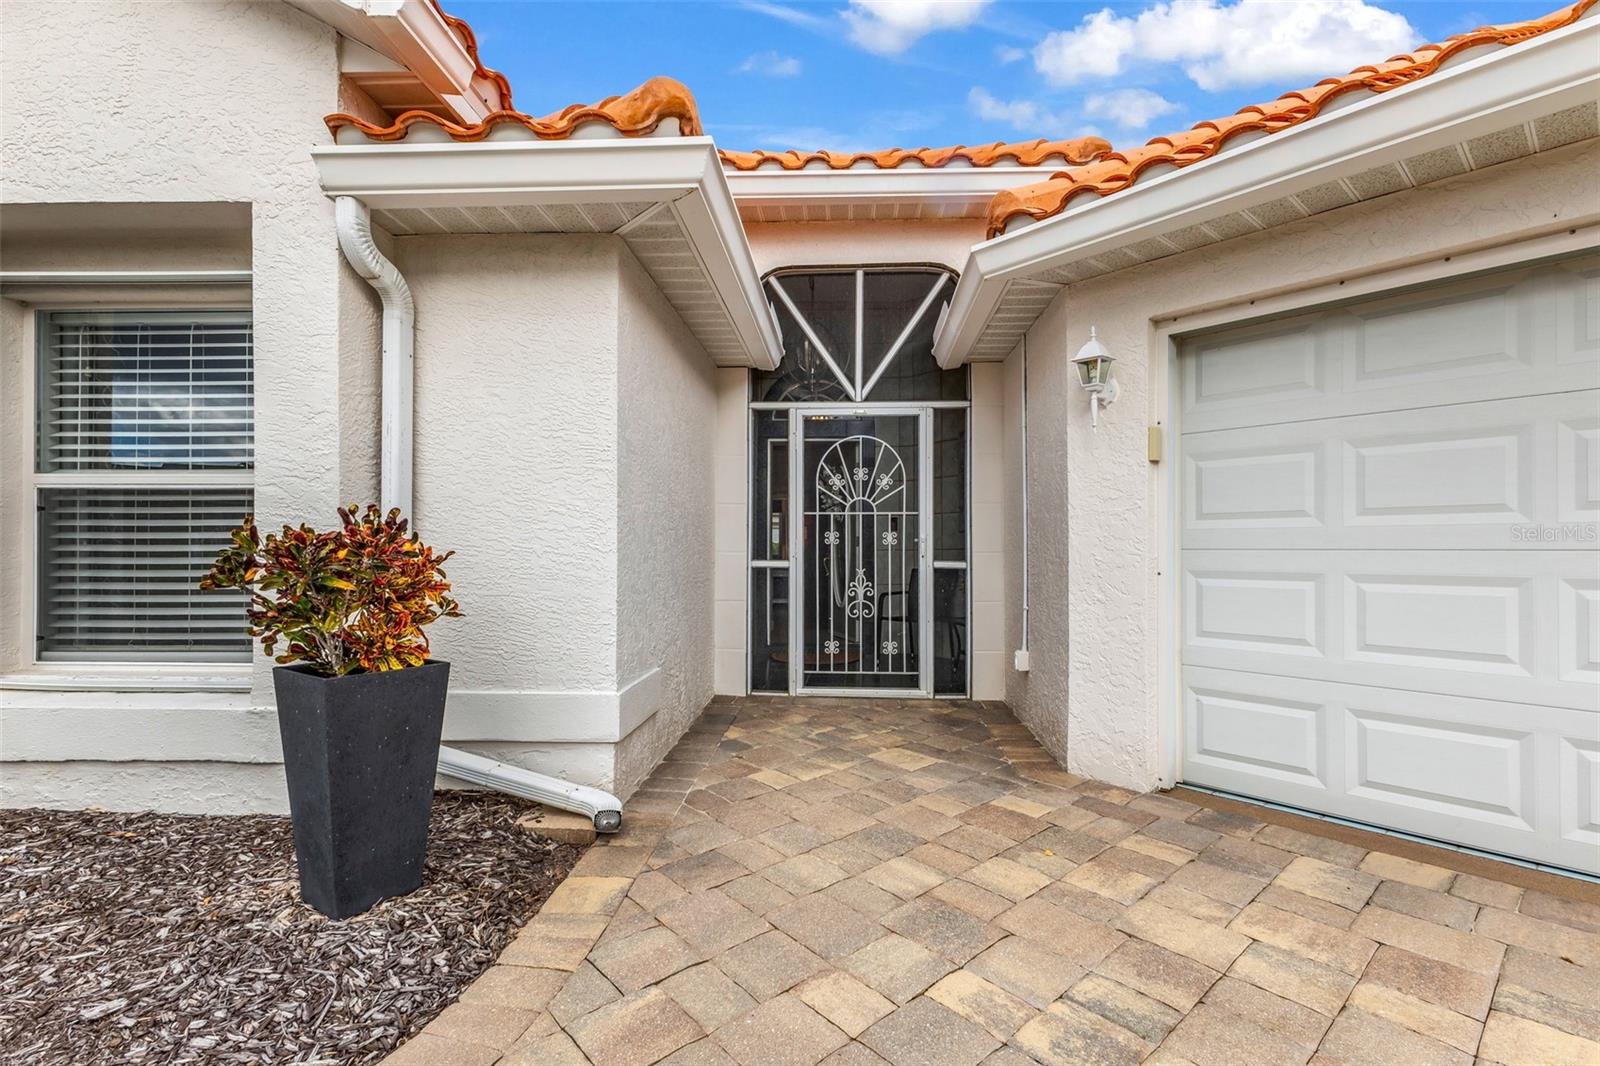
Stucco
Exterior
LightingRain Gutters
Lot Features
LandscapedNear Golf CoursePavedPrivate
Patio And Porch
EnclosedRear PorchScreened
Windows/Doors
Window CoveringsBlindsShuttersWindow Treatments
Community Features
Association Amenities
ClubhouseFitness CenterGatedGolf CoursePoolSpa/Hot TubTennis Court(s)
Association Fee Frequency
Annually
Community Features
GatedClubhouseFitness CenterGolfPoolRestaurantTennis Court(s)Street Lights
MLS Area
33955 - Punta Gorda
Financing Terms Available
CashConventionalVA Loan
Listing courtesy of JOHN R WOOD PROPERTIES (941) 380-1769

Listing information is provided by Participants of the Stellar MLS. IDX information is provided exclusively for personal, non-commercial use, and may not be used for any purpose other than to identify prospective properties consumers may be interested in purchasing. Information is deemed reliable but not guaranteed. Properties displayed may be listed or sold by various participants in the MLS Copyright 2026, Stellar MLS.
Last checked: 2026-11-22 02:09 PM EST
Source: Walkscore



Did you know? You can invite friends and family to your search. They can join your search, rate and discuss listings with you.