Browse New Listings
Save
Ask
Tour
Hide
Share
$464,900
New Listing

14394 SILVER LAKES CIRCLE
PORT CHARLOTTE, FL 33953

For Sale|Single Family Residence|Active
3
Beds
2
Total Baths
2
Full Baths
1,735
SqFt
$268
/SqFt
2003
Built
Subdivision:
RIVERWOOD
County:
Charlotte
Call Now: 239-313-0980
Is this the listing for you? We can help make it yours.
239-313-0980
14394 SILVER LAKES CIRCLE14394 SILVER LAKES CIRCLE14394 SILVER LAKES CIRCLE14394 SILVER LAKES CIRCLE
Save
Ask
Tour
Hide
Share

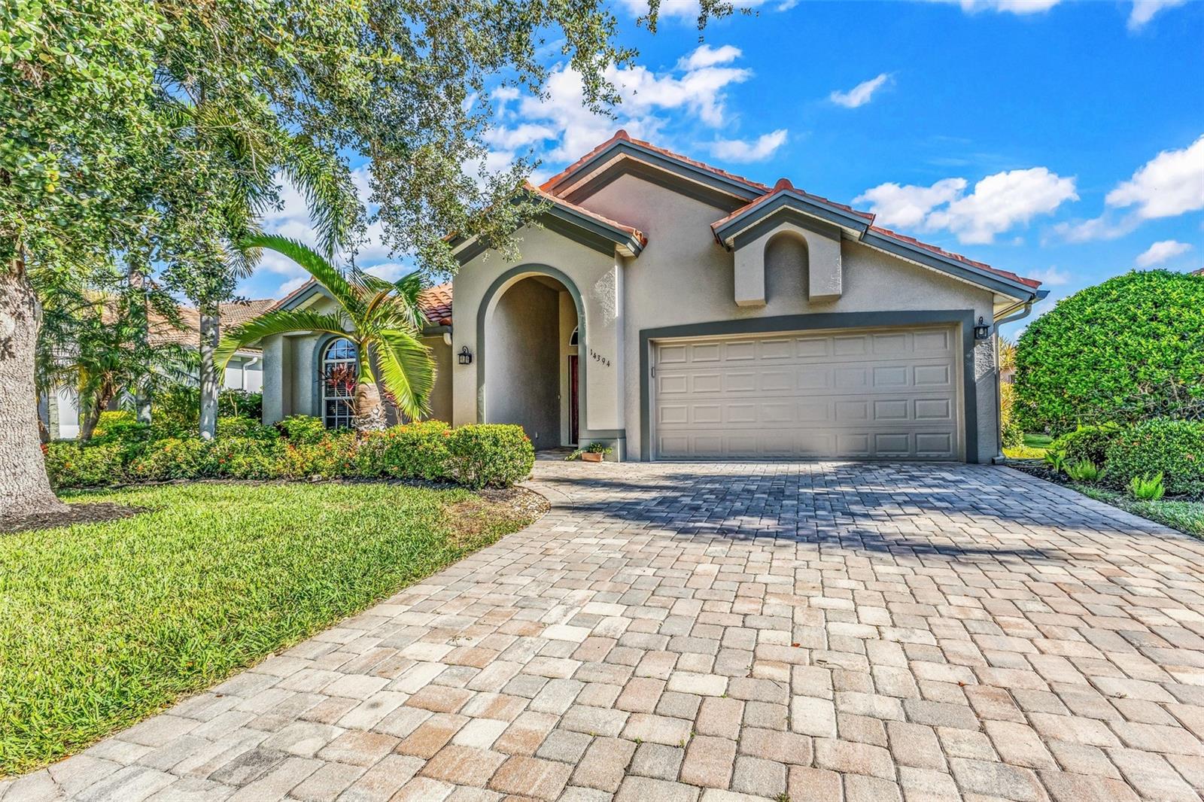
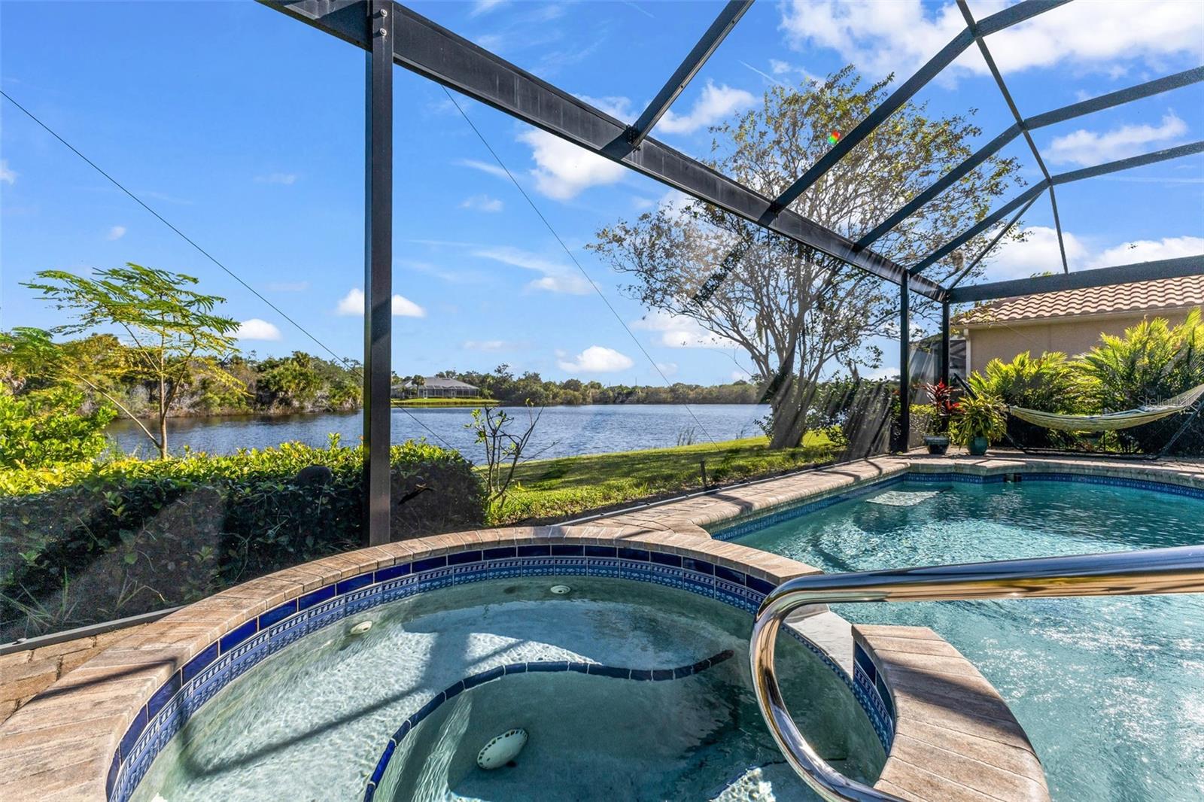
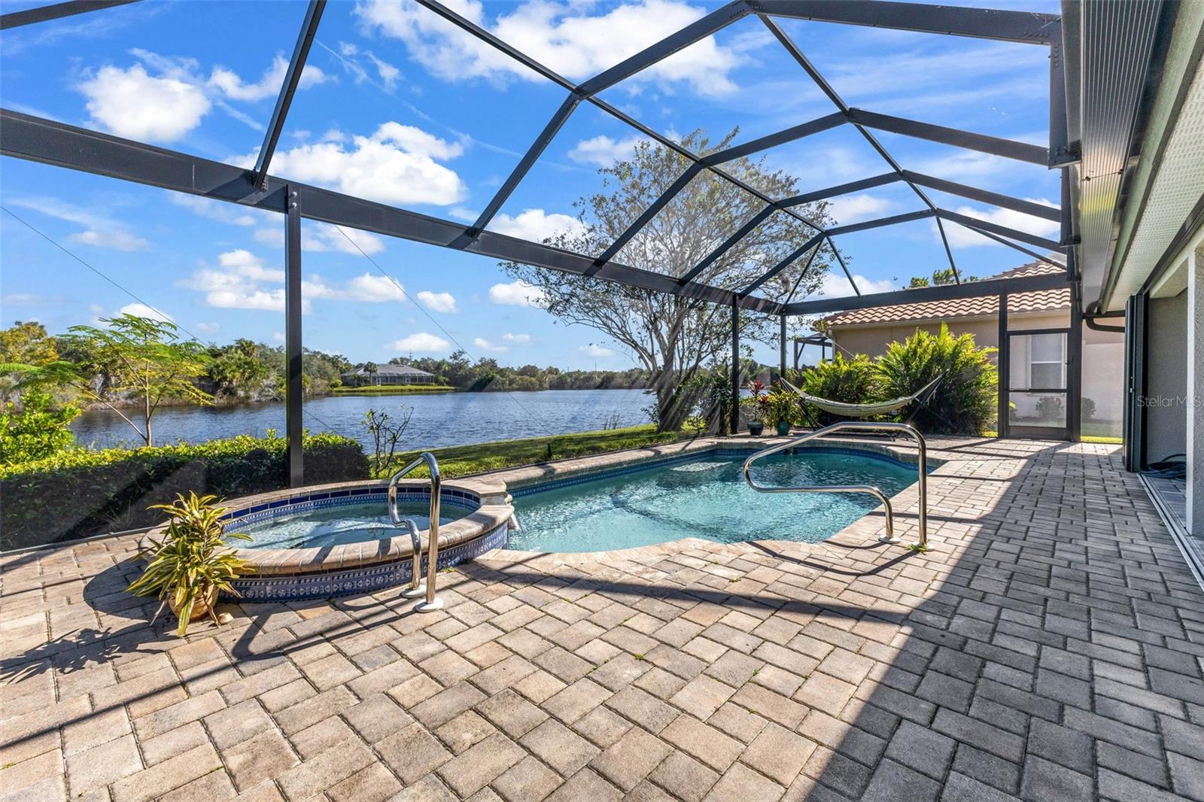
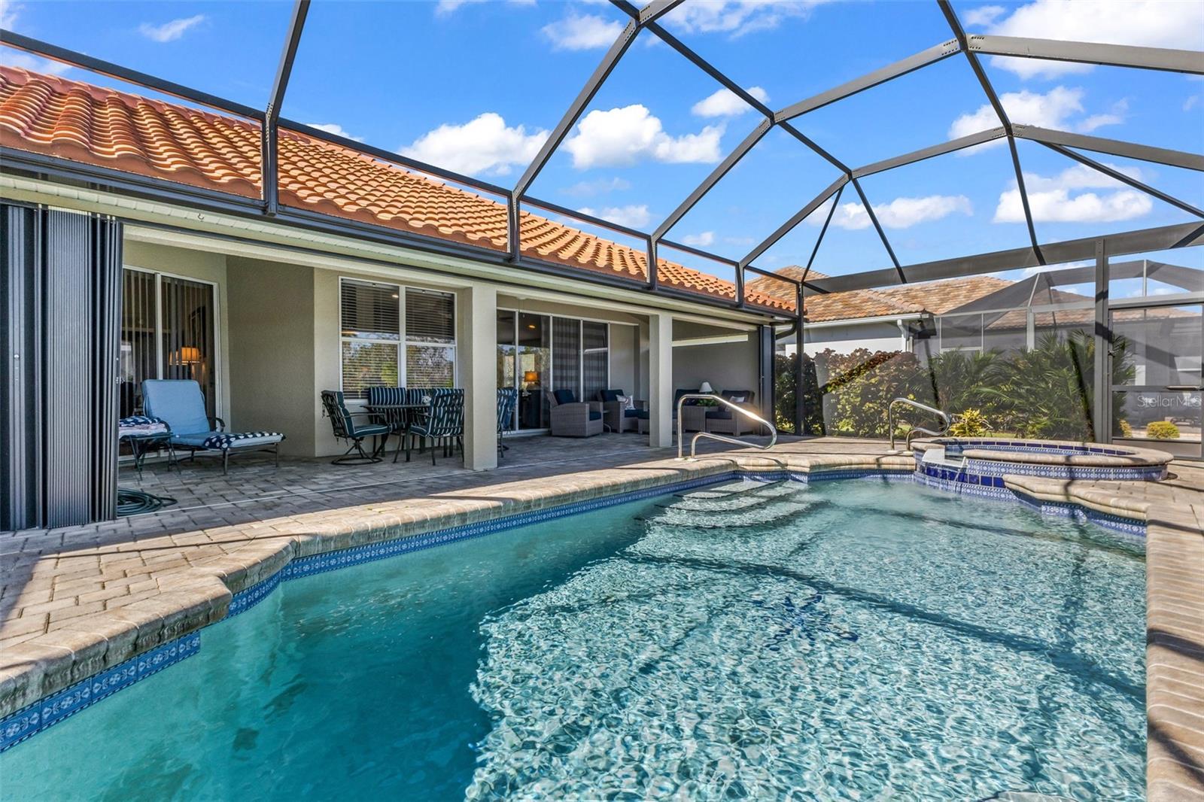
BREATHTAKING WATER VIEWS, PRIVATE POOL & SPA, RESORT-STYLE LIVING, AND TRANSFERABLE BEACH CLUB MEMBERSHIP! Welcome to the beautiful, peaceful community of Riverwood! This furnished, move-in ready 3-bedroom, 2-bathroom home offers the ultimate Florida lifestyle, with spectacular water views that truly steal the show! Step outside to your private backyard oasis featuring a heated in-ground pool and attached spa overlooking the tranquil water. The expansive lanai cage, completely replaced in 2023, features a panoramic picture screen that beautifully frames the water and surrounding natural scenery. An ample covered patio with pavers provides the perfect setting for relaxing, entertaining, or simply soaking in the peaceful surroundings. Inside, vaulted ceilings, diagonal tile and engineered wood flooring, and open living areas create a bright, welcoming atmosphere. Expansive sliding glass doors open fully to the lanai, seamlessly blending indoor and outdoor living. The kitchen features Corian countertops, wood cabinetry, and appliances purchased in 2019. The spacious primary suite offers a walk-in closet and sliding glass doors leading directly to the lanai, while the en-suite bathroom features dual sinks, a soaking tub, separate walk-in shower, and convenient access to the covered patio. MAJOR UPDATES include a NEW ROOF (2024), WATER HEATER (2026), LANAI CAGE & PICTURE-WINDOW SCREEN (2023), POOL HEATER (2023), POOL PUMP (2024), SPA PUMP (2024), POOL MOTOR (2022), and HVAC (2017). Additional features include a reverse osmosis system, irrigation system, metal hurricane shutter panels, accordion shutters for the rear patio, and an included washer and dryer. AN EXCEPTIONAL BONUS: a highly coveted, transferable Riverwood Private Beach Club Membership on beautiful Manasota Key! Beyond the home, Riverwood is a beautifully maintained, all-ages community offering an impressive selection of amenities, including a community pool, pickleball courts, tennis courts, croquet, a dog park, and more. Golf enthusiasts will also appreciate Riverwood Golf Club, with membership available but not required. Discover the beauty, tranquility, and lifestyle that make this property such a special place to call home.

Save
Ask
Tour
Hide
Share
Listing Snapshot
Price 
$464,900
Days On Site 
0 Days
Bedrooms 
3
Inside Area (SqFt) 
1,735 sqft
Total Baths 
2
Full Baths 
2
Partial Baths 
N/A
Lot Size 
0.23 Acres
Year Built 
2003
MLS Number 
C7532373
Status 
Active
Property Tax 
$2,241.25
HOA/Condo/Coop Fees 
$172 monthly
Sq Ft Source 
Public Records
Friends & Family
Recent Activity
an hour agoListing updated with changes from the MLS
17 hours agoListing first seen on site
General Features
Acres 
0.23
Attached Garage 
Yes
Direction Faces 
Northeast
Foundation 
Slab
Garage 
Yes
Levels 
One
Number Of Stories 
1
Parking 
DrivewayGarage Door OpenerAttached
Pets 
Breed Restrictions
Property Sub Type 
Single Family Residence
Sewer 
Public Sewer
SqFt Total 
2571
Style 
Florida
Utilities 
Cable AvailableCable ConnectedElectricity ConnectedSewer ConnectedUnderground UtilitiesWater Connected
Water Source 
Public
Zoning 
PD
Interior Features
Appliances 
DishwasherDisposalDryerElectric Water HeaterMicrowaveRangeRefrigeratorWasher
Cooling 
Central Air
Flooring 
Ceramic TileHardwood
Furnished 
Furnished
Heating 
Electric
Interior 
Cathedral Ceiling(s)High CeilingsOpen FloorplanWalk-In Closet(s)
Laundry Features 
Laundry Closet
Spa 
Yes
Window Features 
Window CoveringsWindow Treatments
Balcony/Porch/Lanai 
Dimensions - 44x33
Bedroom 2 
Dimensions - 14x11
Bedroom 3 
Dimensions - 11x10
Dinette 
Dimensions - 10x8
Great Room 
Dimensions - 23x17
Kitchen 
Dimensions - 10x14
Master Bedroom 
Dimensions - 18x16
Save
Ask
Tour
Hide
Share
Exterior Features
Construction Details 
BlockStucco
Exterior 
Rain Gutters
Lot Features 
Cul-De-SacNear Golf CoursePavedWaterfront
Patio And Porch 
Rear PorchScreened
Pool Features 
In GroundGuniteHeatedScreen EnclosurePrivate
Private Pool 
Yes
Roof 
Tile
Spa 
Yes
Spa Features 
HeatedIn Ground
View 
LakeWater
Waterfront 
Yes
Waterfront Features 
Lake PrivilegesLake Front
Waterview 
LakeWater
Windows/Doors 
Window CoveringsWindow Treatments
Community Features
Association Amenities 
Basketball CourtCable TVClubhouseFitness CenterGatedGolf CoursePlaygroundPoolRecreation FacilitiesRV/Boat StorageShuffleboard CourtSpa/Hot TubStorageTennis Court(s)
Association Fee 
$172.0
Association Fee Frequency 
Monthly
Community Features 
GatedClubhouseFitness CenterPlaygroundPoolRestaurantSidewalksTennis Court(s)Street Lights
MLS Area 
33953 - Port Charlotte
Township 
40S
Financing Terms Available 
CashConventionalFHAVA Loan
Roads 
Asphalt
Listing courtesy of PEACE HARBOR REAL ESTATE INC. (941) 380-1909


Listing information is provided by Participants of the Stellar MLS. IDX information is provided exclusively for personal, non-commercial use, and may not be used for any purpose other than to identify prospective properties consumers may be interested in purchasing. Information is deemed reliable but not guaranteed. Properties displayed may be listed or sold by various participants in the MLS Copyright 2026, Stellar MLS.
Last checked: 2026-10-24 07:48 AM EDT

Neighborhood & Commute
Source: Walkscore
Save
Ask
Tour
Hide
Share
Copyright © 2026 Martini Realty Unlimited Inc.
Website Designed by
