Browse New Listings
Save
Ask
Tour
Hide
Share
$299,000
New Listing

2192 BONITO WAY
PORT CHARLOTTE, FL 33953

For Sale|Townhouse|Active
2
Beds
2
Total Baths
2
Full Baths
1,564
SqFt
$191
/SqFt
2022
Built
Subdivision:
BISCAYNE LNDG
County:
Charlotte
Call Now: 239-313-0980
Is this the listing for you? We can help make it yours.
239-313-0980
2192 BONITO WAY2192 BONITO WAY2192 BONITO WAY2192 BONITO WAY
Save
Ask
Tour
Hide
Share

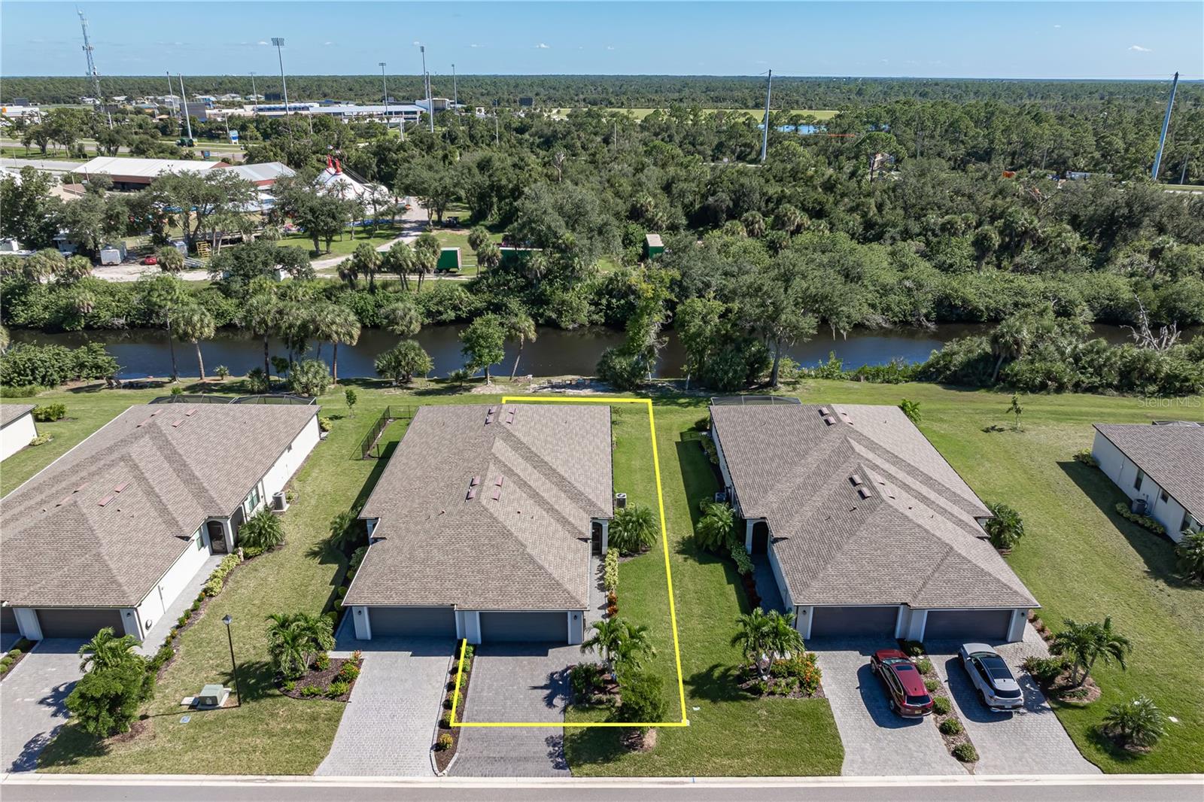
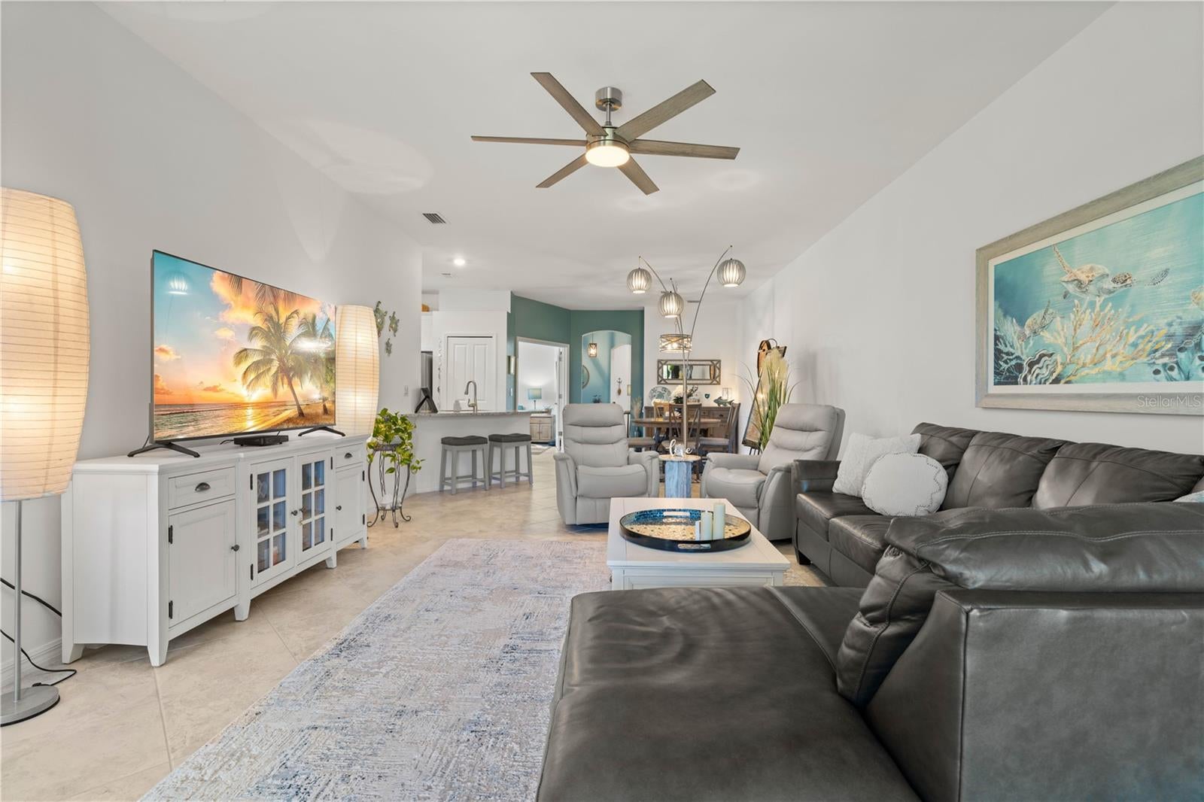
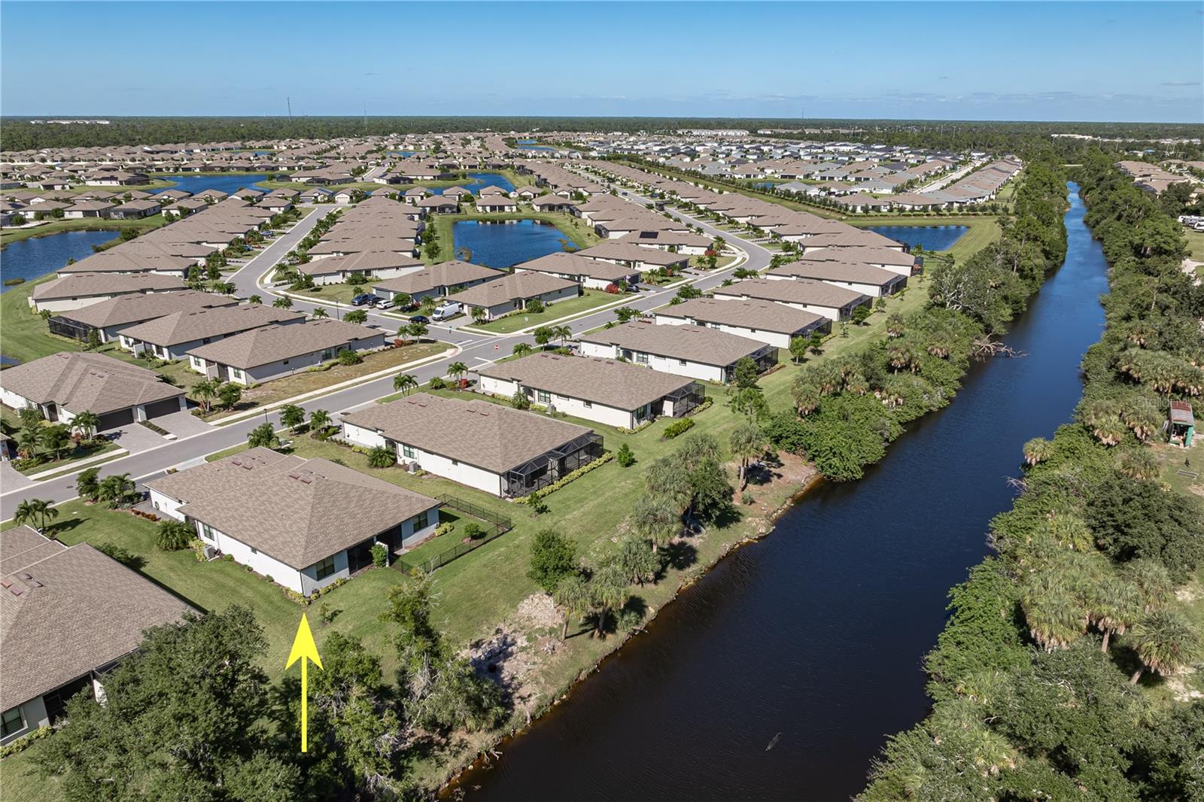
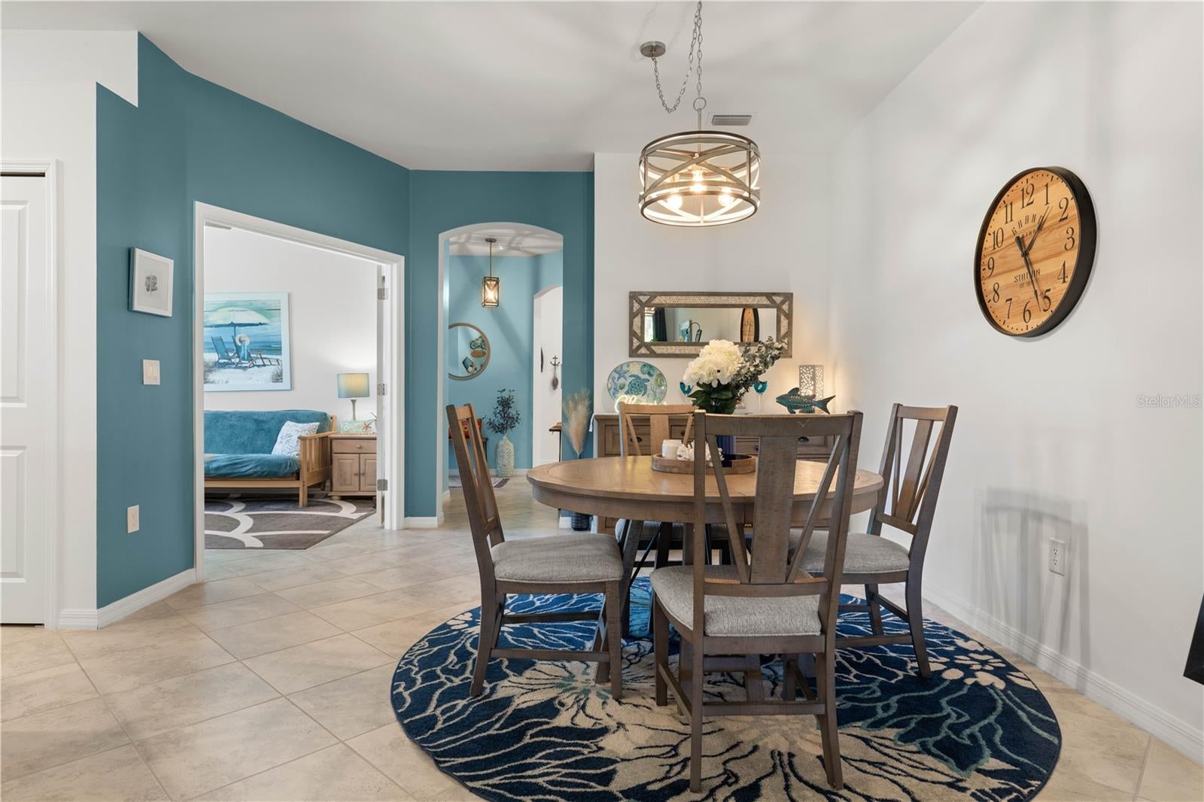
VILLA IN GATED BISCAYNE LANDING W/PRIVATE BACKYARD, CANAL VIEW & LOTS OF UPGRADES! Enjoy a beautiful canal view & a backyard designed for outdoor entertaining at this thoughtfully upgraded, beautifully maintained 2022-built villa in Biscayne Landing. This 2 bed/2 bath + den home offers 1,554 sqft of living space, an attached two-car garage & a spacious, open floor plan. Located in a gated community w/resort-style amenities, the property combines modern finishes, comfortable living & a low-maintenance Florida lifestyle. Inside, the home features a spacious great room, dining area, centrally located kitchen & versatile den that can serve as a home office or additional guest space. Architectural details include high ceilings, neutral tile flooring throughout, arched entryways, modern light fixtures & ceiling fans plus a fresh, tropical color palette w/island blue accent walls. The kitchen is the heart of the home w/granite counters, white shaker-style cabinetry, stainless steel appliances, a striking LAPIS BLUE subway tile backsplash plus a peninsula w/breakfast bar seating. Kitchen opens to the great room & dining area creating a wonderful space for entertaining friends & family. The master suite offers an oversized walk-in closet & private en-suite bath w/dual sinks, granite vanity & glass-enclosed tiled shower. The split-bedroom layout provides privacy for owners & guests alike. An interior laundry room doubles as a convenient mudroom w/direct access to the garage & additional storage cabinets above the washer & dryer. Outside, the screened lanai extends the living space w/a covered seating area overlooking the backyard & canal beyond. But the outdoor living doesn't stop there! The private, canal-front backyard is a standout feature of this property. A dedicated gathering area w/fire pit & additional seating along the water's edge creates a wonderful setting for evening conversations, weekend get-togethers or simply relaxing at the end of the day. It's an outdoor space you won't find at every villa! PRIDE OF OWNERSHIP IS EVIDENT THROUGHOUT w/thoughtful upgrades including epoxy flooring in the garage, insulated garage door, screened front entry, sealed brick pavers on the driveway, walkway & lanai plus the sidewalk in front of the villa, color-sealed grout throughout & additional laundry room cabinetry. Biscayne Landing is a gated, GOLF CART-FRIENDLY community offering resort-style amenities including a heated community pool, fitness center, covered outdoor seating area & pickleball courts. HOA fees cover lawn maintenance, high-speed internet & cable. Conveniently located near shopping, dining, parks, area beaches & Spring Training baseball facilities. Enjoy the convenience of low-maintenance living without giving up the outdoor space that makes Florida living special. Make an appointment today & see all this canal-front villa has to offer! **PLEASE NOTE - VILLA IS NOT IN A FLOOD ZONE - SEE FEMA REZONING LETTER**

Save
Ask
Tour
Hide
Share
Listing Snapshot
Price 
$299,000
Days On Site 
0 Days
Bedrooms 
2
Inside Area (SqFt) 
1,564 sqft
Total Baths 
2
Full Baths 
2
Partial Baths 
N/A
Lot Size 
0.12 Acres
Year Built 
2022
MLS Number 
C7532336
Status 
Active
Property Tax 
$3,634
HOA/Condo/Coop Fees 
$272.33 monthly
Sq Ft Source 
Owner
Friends & Family
Recent Activity
an hour agoListing updated with changes from the MLS
22 hours agoListing first seen on site
General Features
Acres 
0.12
Attached Garage 
Yes
Direction Faces 
Northwest
Foundation 
Slab
Garage 
Yes
Garage Spaces 
2
Levels 
One
Parking 
Garage Door OpenerAttached
Pets 
Breed RestrictionsCats OKDogs OKNumber LimitYes
Property Sub Type 
Townhouse
Security 
Smoke Detector(s)
Sewer 
Public Sewer
SqFt Total 
2159
Style 
Florida
Utilities 
Cable AvailableElectricity ConnectedSewer ConnectedWater Connected
Water Source 
Public
Zoning 
PD
Interior Features
Appliances 
DishwasherDisposalElectric Water HeaterMicrowaveRangeRefrigerator
Cooling 
Central Air
Flooring 
Tile
Furnished 
Unfurnished
Heating 
CentralElectric
Interior 
High CeilingsOpen FloorplanWalk-In Closet(s)
Laundry Features 
InsideLaundry Room
Window Features 
Blinds
Balcony/Porch/Lanai 
Dimensions - 9x10Features - Ceiling Fan(s)Description - Room11
Bathroom 2 
Dimensions - 9x5Features - Granite CountersDescription - Room8
Bedroom 2 
Dimensions - 10x11Features - Ceiling Fan(s)Description - Room7
Den 
Dimensions - 13x11Features - Ceiling Fan(s)Description - Room9
Dining Room 
Dimensions - 13x13Description - Room3
Foyer 
Dimensions - 10x4Description - Room1
Kitchen 
Dimensions - 14x9Features - Breakfast Bar, Granite CountersDescription - Room4
Laundry 
Dimensions - 6x6Description - Room10
Living Room 
Dimensions - 20x14Features - Ceiling Fan(s)Description - Room2
Master Bathroom 
Dimensions - 10x9Features - Granite CountersDescription - Room6
Master Bedroom 
Dimensions - 14x13Features - Ceiling Fan(s)Description - Room5
Save
Ask
Tour
Hide
Share
Exterior Features
Construction Details 
BlockStucco
Lot Features 
PavedPrivateWaterfront
Patio And Porch 
Screened
Pool Features 
In GroundGuniteHeated
Roof 
Shingle
View 
CanalWater
Waterfront 
Yes
Waterfront Features 
Canal Front
Waterview 
CanalWater
Windows/Doors 
Blinds
Community Features
Association Amenities 
Fitness CenterPool
Association Fee 
$817.0
Association Fee Frequency 
Quarterly
Community Features 
GatedFitness CenterPool
MLS Area 
33953 - Port Charlotte
Township 
40S
Financing Terms Available 
CashConventional
Roads 
Paved
Schools
School District
Unknown
Elementary School
Liberty Elementary
Middle School
Murdock Middle
High School
Port Charlotte High
Listing courtesy of RE/MAX HARBOR REALTY (941) 353-2855


Listing information is provided by Participants of the Stellar MLS. IDX information is provided exclusively for personal, non-commercial use, and may not be used for any purpose other than to identify prospective properties consumers may be interested in purchasing. Information is deemed reliable but not guaranteed. Properties displayed may be listed or sold by various participants in the MLS Copyright 2026, Stellar MLS.
Last checked: 2026-10-24 07:54 AM EDT

Neighborhood & Commute
Source: Walkscore
Save
Ask
Tour
Hide
Share
Copyright © 2026 Martini Realty Unlimited Inc.
Website Designed by
