Browse New Listings
Save
Ask
Tour
Hide
Share
$979,900
New Listing

3712 WHIPPOORWILL BOULEVARD
PUNTA GORDA, FL 33950

For Sale|Single Family Residence|Active
3
Beds
3
Total Baths
2
Full Baths
1
Partial Bath
2,763
SqFt
$355
/SqFt
1999
Built
Subdivision:
PUNTA GORDA ISLES SEC 14
County:
Charlotte
Call Now: 239-313-0980
Is this the listing for you? We can help make it yours.
239-313-0980
Upcoming Open Houses
Fri, Oct 23, 2:30 PM - 5:00 PM
Sat, Oct 24, 11:00 AM - 1:00 PM
3712 WHIPPOORWILL BOULEVARD3712 WHIPPOORWILL BOULEVARD3712 WHIPPOORWILL BOULEVARD3712 WHIPPOORWILL BOULEVARD
Save
Ask
Tour
Hide
Share

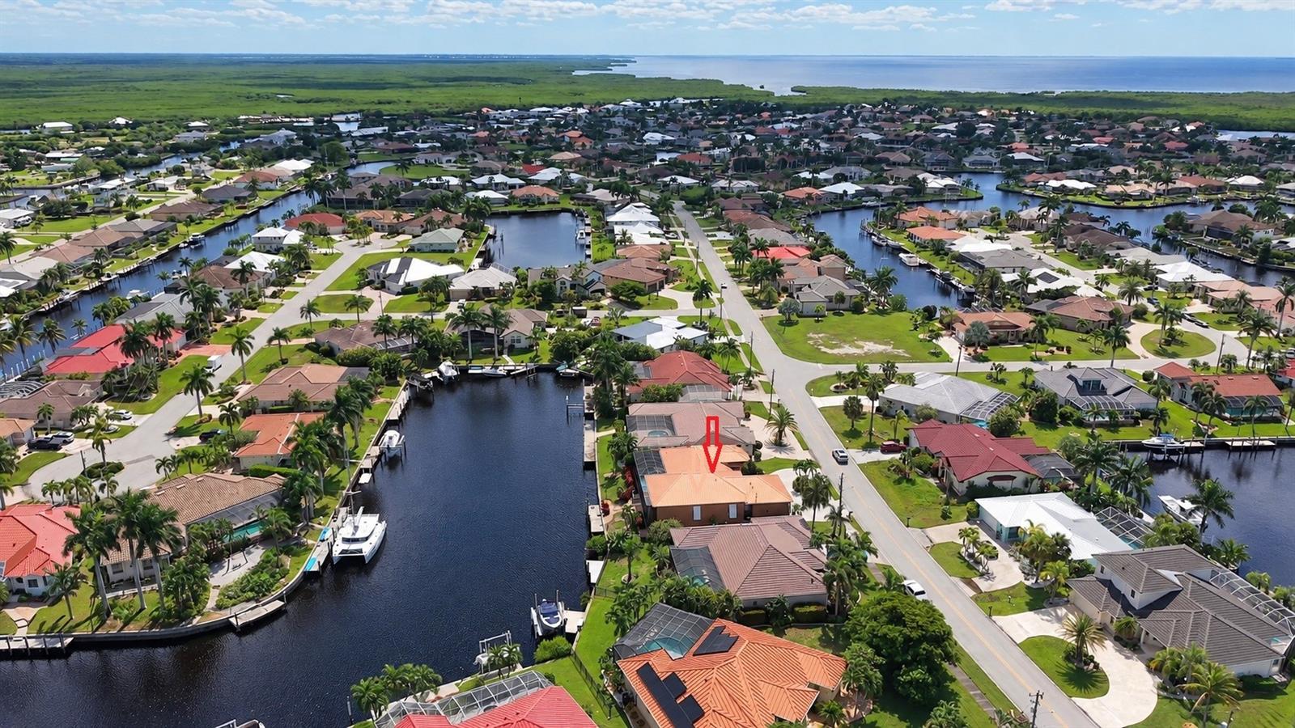
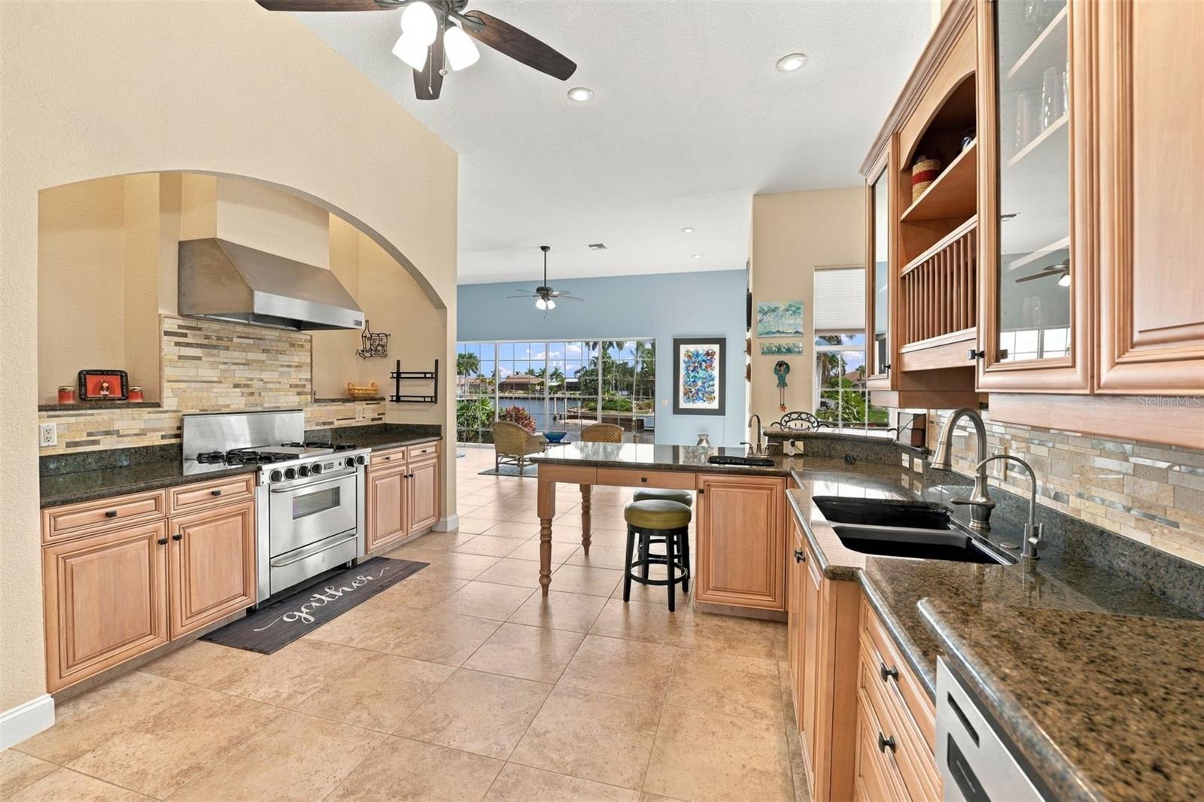
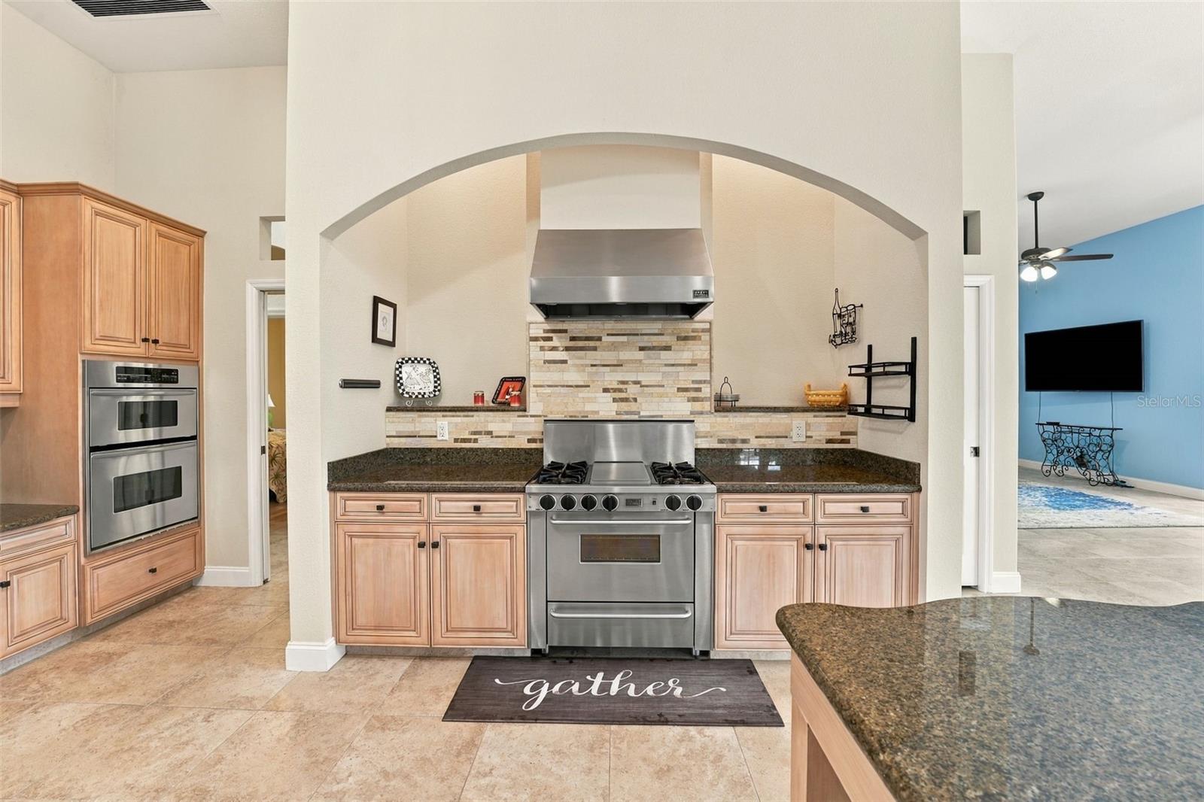
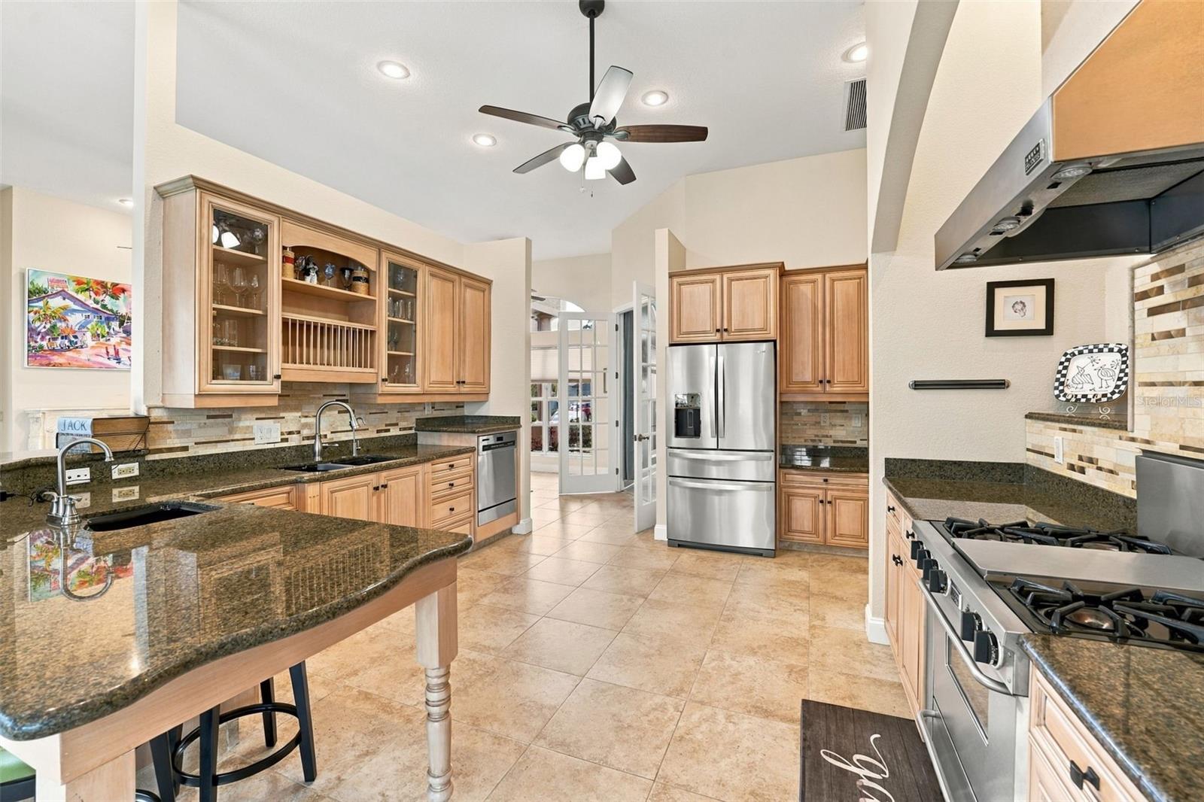
Virtually Staged. A BOATER'S PARADISE, SAILBOAT ACCESS, A SPECTACULAR CANAL VIEW, AND A CUSTOM-BUILT WATERFRONT HOME IN PUNTA GORDA ISLES. Located in the deed-restricted Bird Section, this 2,763-square-foot, 3 BED + Den, 3 CAR GARAGE residence combines gracious living spaces with a distinctive waterfront setting. A charming coastal color palette creates a relaxed, welcoming feel throughout. At the back of the home, the great room looks out across the canal, while the screened lanai and recently upgraded saltwater pool create an inviting setting for relaxing or entertaining. The pool features refinished gunite, programmable lighting, and new pavers; an outdoor shower, half bath, and storage closet complete the lanai. The home is along the Christmas Boat Parade route, with views of the decorated boats from the family room and lanai. The spacious kitchen features warm wood cabinetry, rich granite countertops, and a coordinating tile backsplash. Stainless steel appliances include a gas range beneath a statement vent hood and a built-in double oven. Glass-front display cabinetry, abundant storage, generous work surfaces, and a central island with seating make the kitchen both functional and inviting. The floor plan also offers a living room open to the dining area, a breakfast nook, and a den. A double-sided fireplace is visible from both the living room and primary bedroom. The primary suite features double doors to the lanai, two walk-in closets, and an ensuite bath with dual sinks, a walk-in shower, and a jetted tub. The split-bedroom layout includes two guest bedrooms, each with extended storage above the closet. Twelve-foot ceilings and PLANTATION SHUTTERS add to the home’s character, while BAHAMA shutters accent the north- and south-facing windows. The extended dock with SLIDE-MOOR system, water, and electric makes boating access convenient. From Alligator Creek, a scenic boat ride through the harbor leads to Boca Grande Pass and out to the Gulf. Additional highlights include a 2023 METAL ROOF, 250-gallon UNDERGROUND PROPANE TANK, three-car garage with storage, whole-house water filtration, and whole-home storm protection, including remotely operated electric shutters at the rear. Downtown Punta Gorda, Fishermen’s Village, Sunseeker Resort, restaurants, and entertainment are nearby.

Save
Ask
Tour
Hide
Share
Listing Snapshot
Price 
$979,900
Days On Site 
0 Days
Bedrooms 
3
Inside Area (SqFt) 
2,763 sqft
Total Baths 
3
Full Baths 
2
Partial Baths 
1
Lot Size 
0.23 Acres
Year Built 
1999
MLS Number 
A4710170
Status 
Active
Property Tax 
$9,250.77
HOA/Condo/Coop Fees 
N/A
Sq Ft Source 
Appraiser
Friends & Family
Recent Activity
2 hours agoListing updated with changes from the MLS
4 hours agoListing first seen on site
General Features
Acres 
0.23
Attached Garage 
Yes
Direction Faces 
East
Foundation 
Slab
Garage 
Yes
Garage Spaces 
3
Green Energy Efficient 
Thermostat
Levels 
One
Number Of Stories 
1
Parking 
Circular DrivewayGarage Door OpenerOversizedAttached
Property Sub Type 
Single Family Residence
Security 
Security SystemSecurity System OwnedSmoke Detector(s)
Sewer 
Public Sewer
SqFt Total 
3608
Style 
ContemporaryFlorida
Utilities 
Cable AvailableElectricity ConnectedPropaneSewer ConnectedWater Connected
Water Source 
Public
Zoning 
GS-3.5
Interior Features
Appliances 
DishwasherDisposalDryerExhaust FanGas CooktopMicrowaveRange HoodRefrigeratorWasher
Cooling 
Central Air
Fireplace 
Yes
Fireplace Features 
GasLiving Room
Flooring 
Ceramic TileVinyl
Furnished 
Negotiable
Heating 
CentralElectricHeat PumpNatural Gas
Interior 
Crown MoldingEat-in KitchenHigh CeilingsOpen FloorplanWalk-In Closet(s)
Laundry Features 
InsideLaundry RoomSink
Window Features 
BlindsDouble Pane WindowsShutters
Bathroom 2 
Dimensions - 11x14
Bedroom 1 
Dimensions - 11x18
Dining Room 
Dimensions - 10x12
Great Room 
Dimensions - 14x31
Kitchen 
Master Bedroom 
Dimensions - 18x14
Office 
Dimensions - 12x12
Save
Ask
Tour
Hide
Share
Exterior Features
Construction Details 
BlockStucco
Exterior 
LightingOutdoor ShowerPrivate YardRain GuttersDock
Lot Features 
Waterfront
Patio And Porch 
CoveredEnclosedFront PorchScreened
Pool Features 
In GroundGuniteHeatedSalt WaterScreen EnclosureSolar CoverTilePrivate
Private Pool 
Yes
Roof 
Metal
View 
CanalWaterPool
Waterfront 
Yes
Waterfront Features 
Canal Front
Waterview 
CanalWaterPool
Windows/Doors 
BlindsDouble Pane WindowsShutters
Community Features
Community Features 
Street Lights
MLS Area 
33950 - Punta Gorda
Township 
41S
Financing Terms Available 
CashConventionalFHAVA Loan
Roads 
Asphalt
Schools
School District
Unknown
Elementary School
Sallie Jones Elementary
Middle School
Punta Gorda Middle
High School
Port Charlotte High
Listing courtesy of EPIQUE REALTY INC. (618) 363-1653


Listing information is provided by Participants of the Stellar MLS. IDX information is provided exclusively for personal, non-commercial use, and may not be used for any purpose other than to identify prospective properties consumers may be interested in purchasing. Information is deemed reliable but not guaranteed. Properties displayed may be listed or sold by various participants in the MLS Copyright 2026, Stellar MLS.
Last checked: 2026-10-20 06:13 PM EDT

Neighborhood & Commute
Source: Walkscore
Save
Ask
Tour
Hide
Share
Copyright © 2026 Martini Realty Unlimited Inc.
Website Designed by
