Browse New Listings
Save
Ask
Tour
Hide
Share
$449,000
New Listing

310 WINDING BROOK LANE 102
BRADENTON, FL 34212

For Sale|Condominium|Active
3
Beds
2
Total Baths
2
Full Baths
2,108
SqFt
$213
/SqFt
2013
Built
Subdivision:
COACH HOMES II AT RIVER STRAND PH 15
County:
Manatee
Call Now: 239-313-0980
Is this the listing for you? We can help make it yours.
239-313-0980
310 WINDING BROOK LANE 102310 WINDING BROOK LANE 102310 WINDING BROOK LANE 102310 WINDING BROOK LANE 102
Save
Ask
Tour
Hide
Share

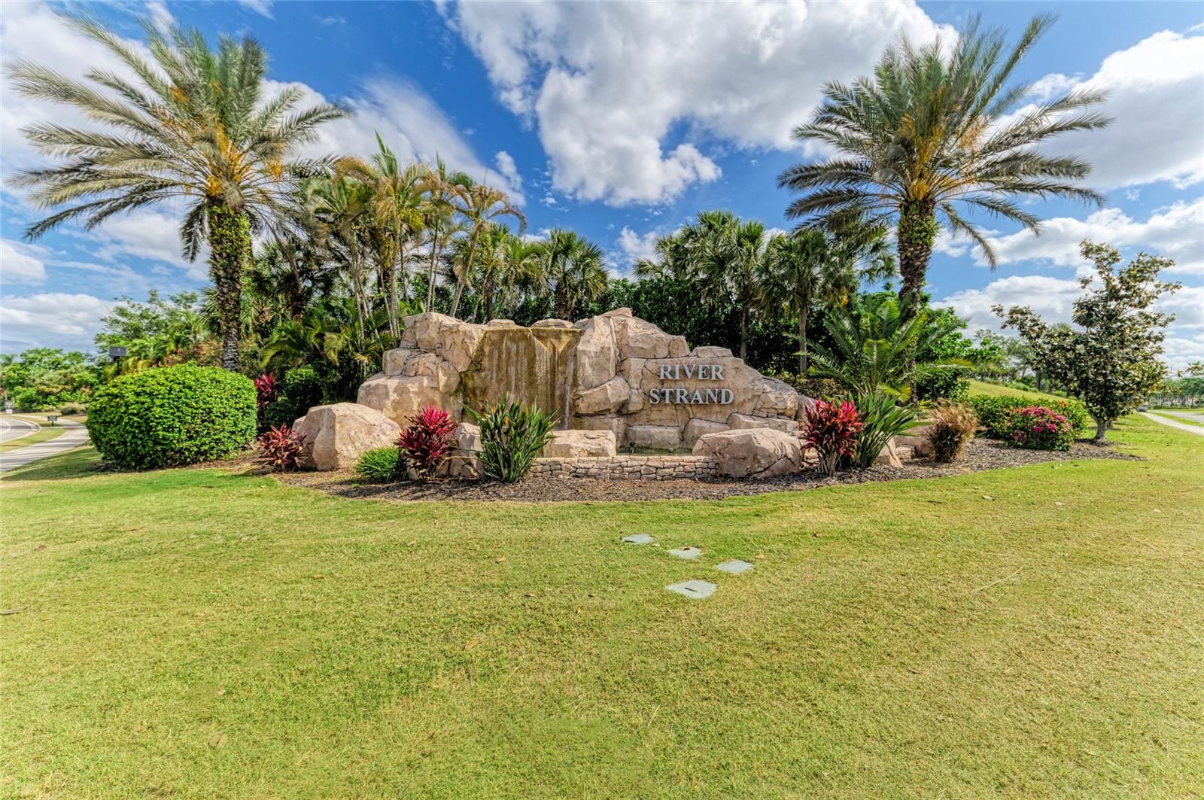
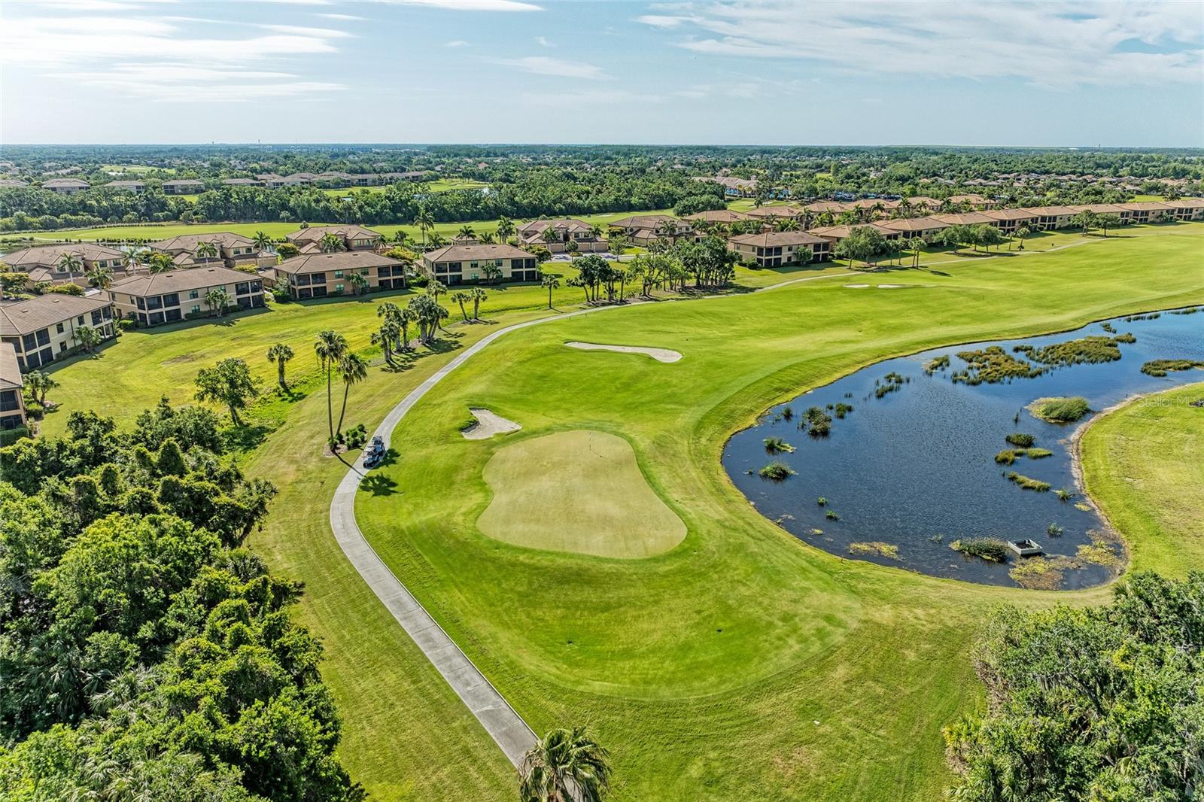
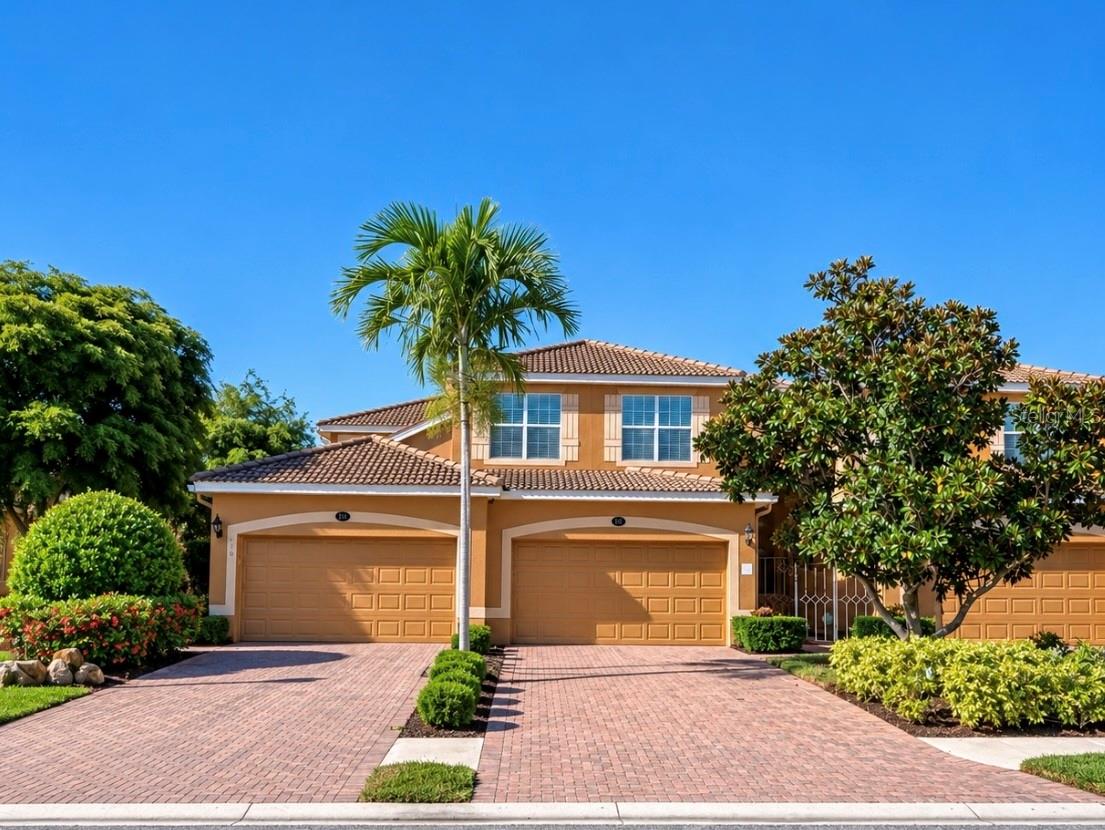
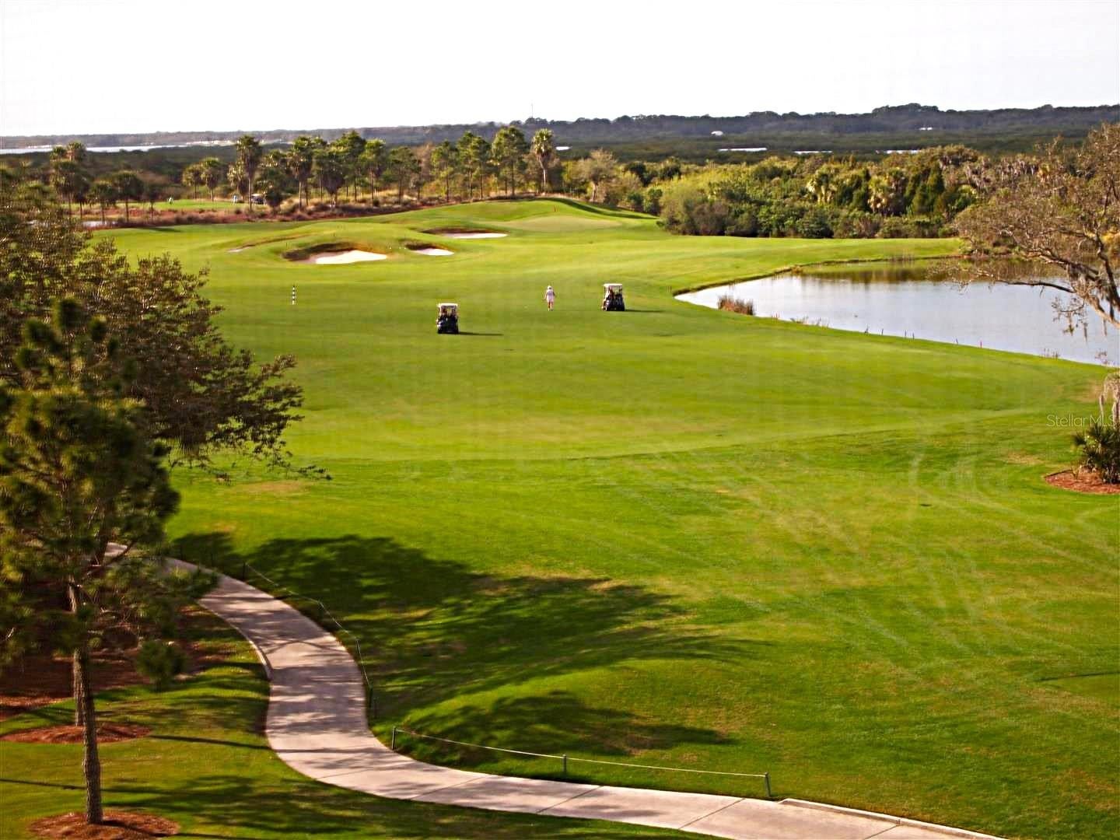
PRICED TO SELL! COACH HOME WITH GOLF CLUB MEMBERSHIP INCLUDED! 3-CAR GARAGE! BEAUTIFULLY TURNKEY FURNISHED! MOVE-IN READY, OLEANDER MODEL! METICULOUSLY MAINTAINED BY SEASONAL OWNERS! RIVER STRAND GOLF & COUNTRY CLUB IS A PRIME AND POPULAR GOLF CLUB COMMUNITY! This premier Resort Style Maintenance Free Golf Community includes 27 Holes of pristine Arthur Hills designed golf, Golf Pro Shop, driving range, PGA instruction. Enjoy 9 Lighted Har-Tru Tennis & 8 lighted Pickleball Courts with Pro Shop, lessons/leagues. Features 39,000 sq ft beautifully renovated Clubhouse, 2 Fitness Centers, Resort Style Pool/Spa, Resistance Exercise Pool, and Sanctuary Resort Pool/Spa. Active Social Calendar with trivia nights, holiday parties, happy hours, golf tournaments, fitness classes, and more. Enjoy fine and casual indoor dining at the newly renovated Clubhouse Restaurant and The Terrace for outdoor poolside dining. Billiards & Card Room, private Conference Room, Library. Convenient 6 Heated Satellite Pools across the community. The clubhouse resort pool and a satellite pool are walking distance of this home. 24-Hour Gated Security. Resort living at its finest. Snowbirds have only used the condo a couple of months per year. This condo features a speacious great room with comfy furnishings, opening through glass sliders to an expansive screened lanai. A lovely, separate furnished dining room includes 2 windows, and a closet. The well appointed eat-in Kitchen features wood cabinets, Granite counters, stainless steel appliances, breakfast bar, and a sunlit Dinette with two windows. The restful Primary retreat features glass sliders opening to the Lanai, large double window with views of pristine quiet green space, two walk-in closets plus en-suite bath. The oversized exceptional screened Lanai is 10' x 22' with very nice furniture, ceiling fan and access from the great room and primary suite. Beautiful panoramic views of greenspace, mature trees, and a lake in the distance make it perfect, quiet and serene for that morning cup of coffee, entertaining, and a peaceful dining experience. The two guest bedrooms, full bath and laundry room are tucked away in their own private wing, giving visitors total comfort and noise separation. Both guest bedrooms offer walk-in closets, ceiling fans with lights, and double windows with scenic views across the street. Pet and Golf Cart friendly. Featuring 18” tile flooring on the diagonal, extensive Crown Molding, and 2022 A/C. A versitile 3-Car tandem garage offers ample space for vehicles, custom storage and your golf cart. The hallway from the garage has a storage closet under the stairway. Lots of storage here. River Strand is conveniently located close to I-75 and Marketplace at Heritage Harbor for shopping and dining, featuring Costco, Target, Hobby Lobby, and more. SR-64 has become a major healthcare corridor. Minutes to UTC Mall, LWR Downtown and includes a movie theater. University Parkway shopping and restaurants. Sarasota and world-famous beaches are just 25 minutes away. Close to libraries, indoor pickleball, and entertainment. Live the Florida Lifestyle at River Strand Golf & Country Club. Don’t wait, call today!

Save
Ask
Tour
Hide
Share
Listing Snapshot
Price 
$449,000
Days On Site 
0 Days
Bedrooms 
3
Inside Area (SqFt) 
2,108 sqft
Total Baths 
2
Full Baths 
2
Partial Baths 
N/A
Lot Size 
N/A
Year Built 
2013
MLS Number 
A4709065
Status 
Active
Property Tax 
$6,985
HOA/Condo/Coop Fees 
$579 monthly
Sq Ft Source 
Public Records
Friends & Family
Recent Activity
2 hours agoListing updated with changes from the MLS
2 hours agoListing first seen on site
General Features
Attached Garage 
Yes
Direction Faces 
North
Foundation 
Slab
Garage 
Yes
Garage Spaces 
3
Levels 
Two
Number Of Stories 
2
Parking 
DrivewayGarage Door OpenerGolf Cart GarageGuestOversizedTandemAttached
Pets 
Yes
Property Sub Type 
Condominium
Security 
Fire Sprinkler SystemGated CommunityKey Card EntrySecurity GateSmoke Detector(s)
Sewer 
Public Sewer
SqFt Total 
2680
Utilities 
Cable AvailableCable ConnectedElectricity ConnectedSewer ConnectedUnderground UtilitiesWater Connected
Water Source 
Public
Zoning 
RES/CONDO
Interior Features
Appliances 
DishwasherDisposalDryerElectric Water HeaterExhaust FanMicrowaveRangeRefrigeratorWasher
Cooling 
Central Air
Flooring 
CarpetCeramic Tile
Heating 
CentralElectric
Interior 
Crown MoldingEat-in KitchenHigh CeilingsOpen FloorplanWalk-In Closet(s)
Laundry Features 
InsideLaundry Room
Spa 
Yes
Window Features 
Window CoveringsBlindsWindow Treatments
Balcony/Porch/Lanai 
Dimensions - 22x10Features - Ceiling Fan(s)
Bedroom 2 
Dimensions - 10x16Features - Ceiling Fan(s)
Bedroom 3 
Dimensions - 11x17Features - Ceiling Fan(s)
Dinette 
Dimensions - 9x10
Dining Room 
Dimensions - 10x11Features - Ceiling Fan(s)
Great Room 
Dimensions - 26x20Features - Ceiling Fan(s)
Kitchen 
Dimensions - 10x12Features - Breakfast Bar
Laundry 
Dimensions - 8x6
Master Bathroom 
Features - Double Vanity
Master Bedroom 
Dimensions - 19x14
Save
Ask
Tour
Hide
Share
Exterior Features
Construction Details 
BlockStucco
Exterior 
LightingPrivate Entrance
Lot Features 
LandscapedLevelNear Golf CourseOn Golf Course
Patio And Porch 
CoveredRear PorchScreened
Pool Features 
In GroundHeatedSalt Water
Roof 
Tile
Spa 
Yes
Spa Features 
Heated
View 
Golf CourseTrees/WoodsWater
Waterview 
Golf CourseTrees/WoodsWater
Windows/Doors 
Window CoveringsBlindsWindow Treatments
Community Features
Association Amenities 
Basketball CourtCable TVClubhouseFitness CenterGatedGolf CourseMaintenanceParkPlaygroundPoolSecuritySpa/Hot TubTennis Court(s)
Association Fee 
$1667.0
Association Fee Frequency 
Quarterly
Additional Association Fee 
$70.0
Additional Association Fee Frequency 
Quarterly
Community Features 
GatedFitness CenterGolfParkPlaygroundPoolRestaurantSidewalksTennis Court(s)Street Lights
MLS Area 
34212 - Bradenton
Township 
34
Financing Terms Available 
CashConventional
Roads 
Asphalt
Schools
School District
Unknown
Elementary School
Freedom Elementary
Middle School
Carlos E. Haile Middle
High School
Palmetto High
Listing courtesy of FINE PROPERTIES (941) 726-3076


Listing information is provided by Participants of the Stellar MLS. IDX information is provided exclusively for personal, non-commercial use, and may not be used for any purpose other than to identify prospective properties consumers may be interested in purchasing. Information is deemed reliable but not guaranteed. Properties displayed may be listed or sold by various participants in the MLS Copyright 2026, Stellar MLS.
Last checked: 2026-10-20 06:08 PM EDT

Neighborhood & Commute
Source: Walkscore
Save
Ask
Tour
Hide
Share
Copyright © 2026 Martini Realty Unlimited Inc.
Website Designed by
