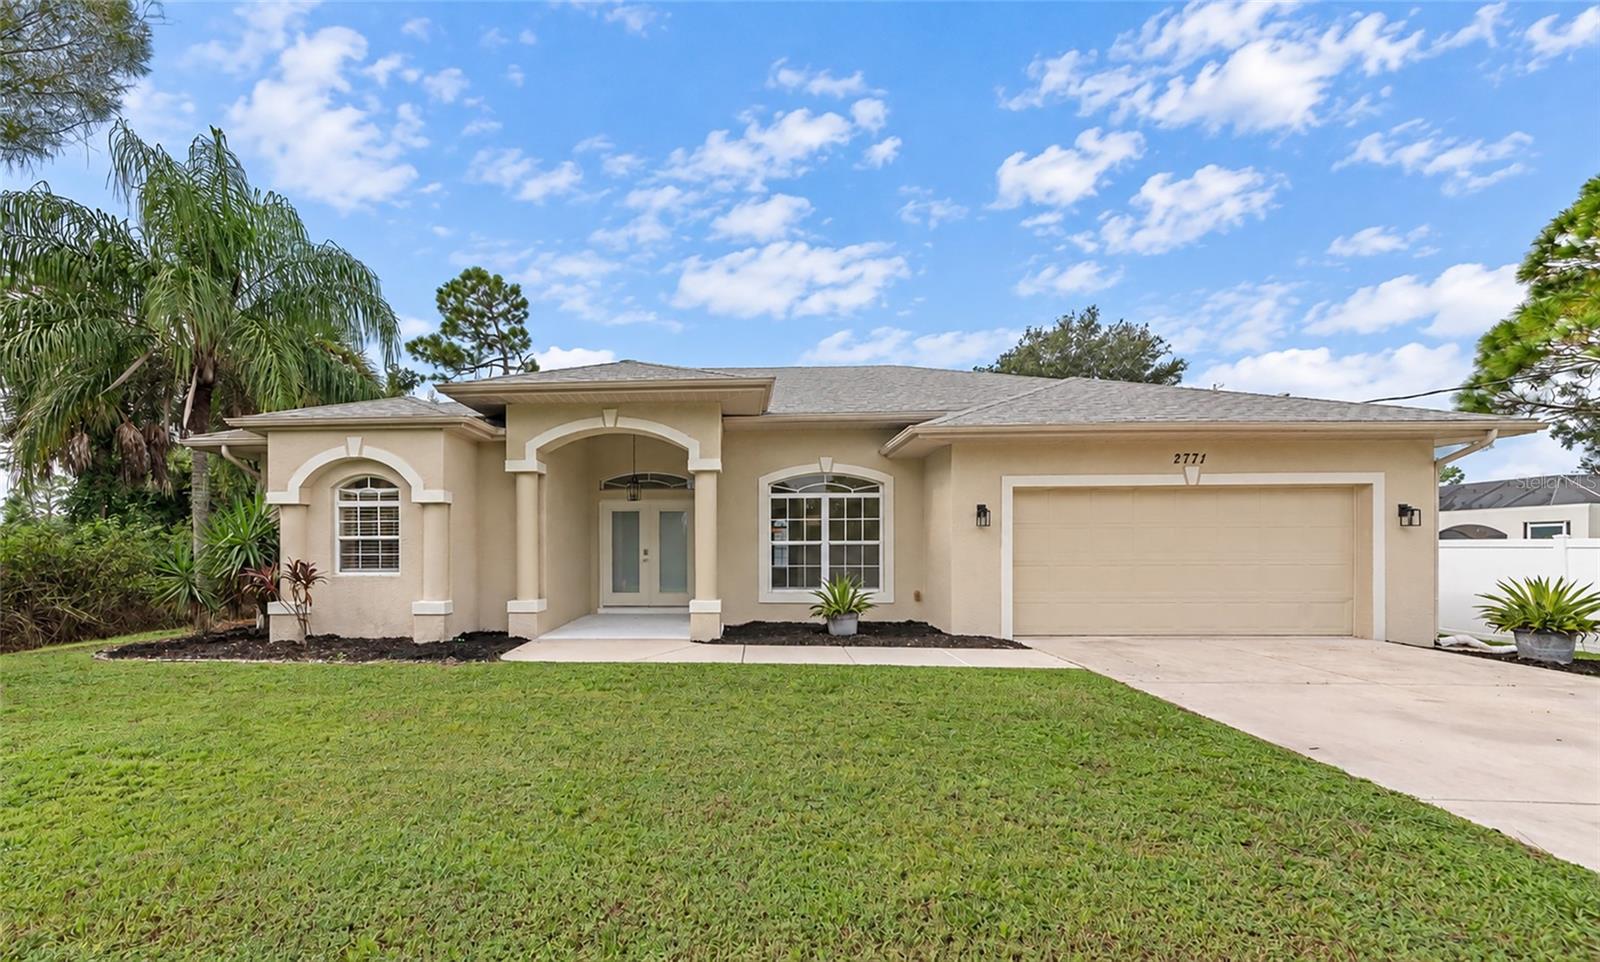
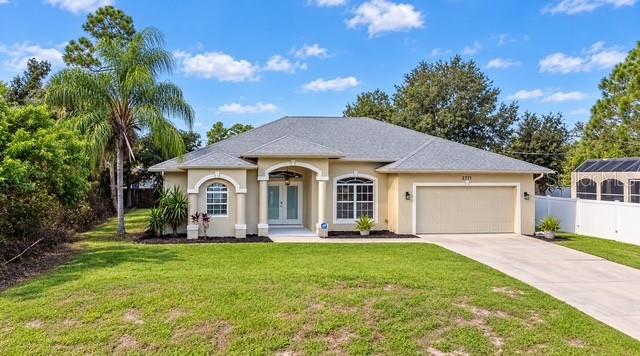
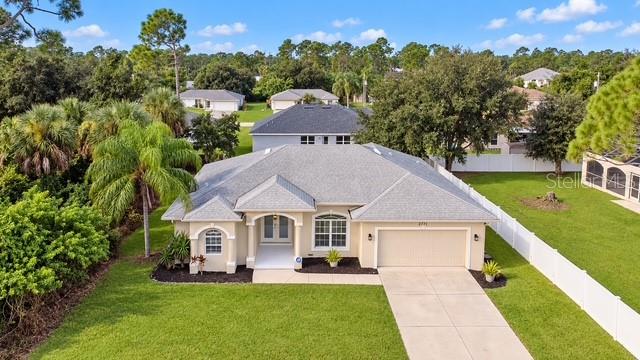
Virtually Staged. Welcome to 2771 Rebel Lane in North Port. Built by Windemere Homes in 2004, this three-bedroom, two-bath home has 1,801 square feet of living space and a split-bedroom floor plan. It is concrete block construction with a hurricane fortified garage door. High and dry there is no flood zone to contend with. Formal living and dining areas sit alongside a separate family room, while the kitchen features a breakfast bar and pantry. Vaulted ceilings add to the open feel. Eight-foot hurricane-impact sliding glass doors on two sides of the home bring in natural light and draw the outdoors into the living spaces. Step onto the screened lanai to enjoy the southern rear exposure and greenbelt setting.
The primary suite includes a walk-in closet and private bath with a spacious shower. A two-car attached garage adds convenience. Recent improvements include a new roof in 2024, Lennox A/C in 2025, a water-treatment system with sulfur guard in 2026, and a water heater in 2022. North Port shopping, dining and parks are within easy reach, along with CoolToday Park, home of Atlanta Braves spring training. Gulf beaches make an inviting day trip. Washer and dryer do not convey.
Listing Snapshot
Inside Area (SqFt)
1,801 sqft
Sq Ft Source
Public Records
Recent Activity
| 2 days ago | | Listing updated with changes from the MLS® |
| 4 days ago | | Listing first seen on site |
General Features
Parking
Garage Door OpenerAttached
Property Sub Type
Single Family Residence
Security
Smoke Detector(s)
Style
ContemporaryFloridaRanch
Interior Features
Appliances
DishwasherMicrowaveRangeRefrigerator
Flooring
CarpetCeramic Tile
Interior
Open FloorplanWalk-In Closet(s)
Laundry Features
Electric Dryer HookupInsideWasher Hookup
Balcony/Porch/Lanai
Dimensions - 22x88Level - First
Bedroom 2
Dimensions - 11x11Level - FirstFeatures - Bar
Bedroom 3
Dimensions - 11x11Level - First
Dining Room
Dimensions - 12x11Level - First
Family Room
Dimensions - 14x16Level - First
Kitchen
Dimensions - 16x12Level - FirstFeatures - Breakfast Bar
Living Room
Dimensions - 14x15Level - First
Master Bathroom
Level - FirstFeatures - Double Vanity
Master Bedroom
Dimensions - 12x16Level - First
Exterior Features
Construction Details
BlockStucco
Patio And Porch
CoveredRear Porch
Community Features
MLS Area
34286 - North Port/Venice
Financing Terms Available
CashConventionalFHA
Schools
Elementary SchoolToledo Blade Elementary
Middle SchoolWoodland Middle School
High SchoolNorth Port High
Listing courtesy of VUE REALTY, LLC (941) 549-4010

Listing information is provided by Participants of the Stellar MLS. IDX information is provided exclusively for personal, non-commercial use, and may not be used for any purpose other than to identify prospective properties consumers may be interested in purchasing. Information is deemed reliable but not guaranteed. Properties displayed may be listed or sold by various participants in the MLS Copyright 2026, Stellar MLS.
Last checked: 2026-09-22 10:27 AM EDT
Source: Walkscore



Did you know? You can invite friends and family to your search. They can join your search, rate and discuss listings with you.