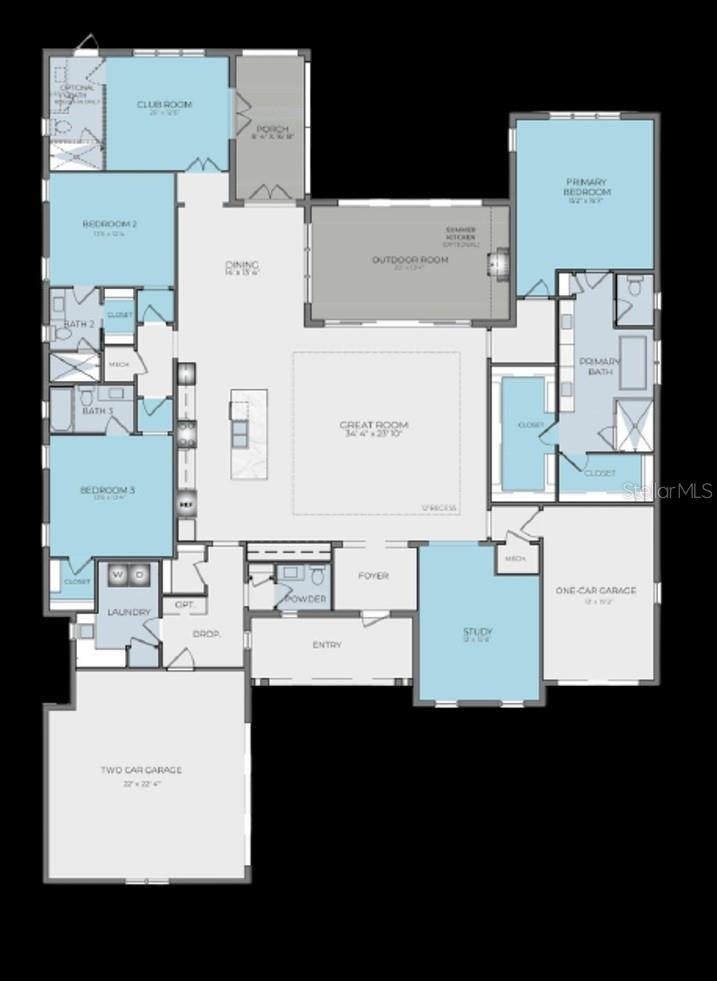
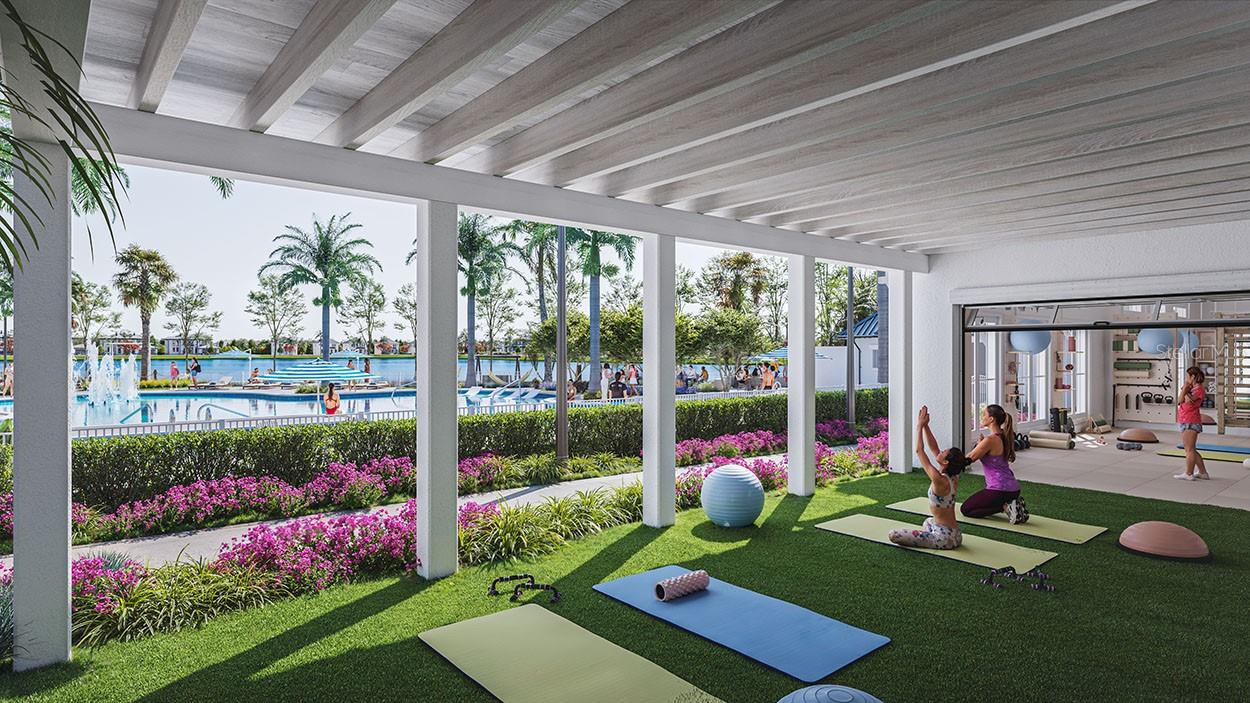
Under Construction. Introducing the Hemingway Expanded by Issa Homes — a beautifully designed one-story estate residence located in SeaFlower, a coastal-inspired, master-planned community in Northwest Bradenton. This 3-bedroom, 4-bath home with a private study and 3-car garage offers over 3,400 square feet of refined living space on an expansive 80-foot homesite. Crafted with timeless architecture and exceptional attention to detail, the Hemingway features an open-concept layout, soaring ceilings, and a seamless connection to a covered lanai, perfect for indoor-outdoor living. The gourmet kitchen, spa-style primary suite, and generous entertaining areas showcase Issa Homes’ signature blend of comfort and craftsmanship. Set within SeaFlower’s walkable design and lush natural surroundings, this home is moments from scenic trails, the upcoming Village Center, and resort-style amenities at The Garden Club
Listing Snapshot
Inside Area (SqFt)
3,474 sqft
HOA/Condo/Coop Fees
$299.78 monthly
Recent Activity
| 15 hours ago | | Listing updated with changes from the MLS® |
| 15 hours ago | | Listing first seen on site |
General Features
Green Energy Efficient
AppliancesInsulationWater Heater
Parking
DrivewayGarage Door OpenerGarage Faces SideAttached
Property Condition
Under ConstructionNew Construction
Property Sub Type
Single Family Residence
Utilities
Cable AvailableElectricity AvailableElectricity ConnectedNatural Gas AvailablePhone AvailableSewer ConnectedUnderground UtilitiesWater Connected
Interior Features
Appliances
CooktopDishwasherDisposalDryerMicrowaveRange HoodRefrigeratorTankless Water HeaterWasher
Flooring
CarpetCeramic Tile
Interior
High CeilingsOpen FloorplanStone CountersWalk-In Closet(s)
Laundry Features
Electric Dryer HookupInsideLaundry RoomWasher Hookup
Window Features
Double Pane WindowsENERGY STAR Qualified WindowsStorm Window(s)
Balcony/Porch/Lanai
Dimensions - 22x13.4Level - First
Bedroom 2
Dimensions - 13.6x12Level - First
Bedroom 3
Dimensions - 13.6x13.4Level - First
Bonus Room
Dimensions - 20x12.7Level - First
Den
Dimensions - 13x12.5Level - First
Great Room
Dimensions - 23x23.9Level - First
Kitchen
Dimensions - 11x23.9Level - FirstFeatures - Kitchen Island
Master Bedroom
Dimensions - 15x16.7Level - First
Exterior Features
Construction Details
Block
Exterior
LightingRain Gutters
Lot Features
LandscapedPavedWaterfront
Patio And Porch
CoveredFront PorchPatioRear Porch
Waterfront Features
Lake Front
Windows/Doors
Double Pane WindowsENERGY STAR Qualified WindowsStorm Window(s)
Community Features
Association Amenities
ClubhouseFitness CenterParkPoolRecreation Facilities
Association Fee Frequency
Monthly
Community Features
ClubhouseFitness CenterParkPlaygroundPoolRestaurantSidewalksStreet Lights
MLS Area
34210 - Bradenton
Listing courtesy of MICHAEL SAUNDERS & COMPANY (941) 405-7657

Listing information is provided by Participants of the Stellar MLS. IDX information is provided exclusively for personal, non-commercial use, and may not be used for any purpose other than to identify prospective properties consumers may be interested in purchasing. Information is deemed reliable but not guaranteed. Properties displayed may be listed or sold by various participants in the MLS Copyright 2026, Stellar MLS.
Last checked: 2026-09-09 06:46 AM EDT
Source: Walkscore



Did you know? You can invite friends and family to your search. They can join your search, rate and discuss listings with you.