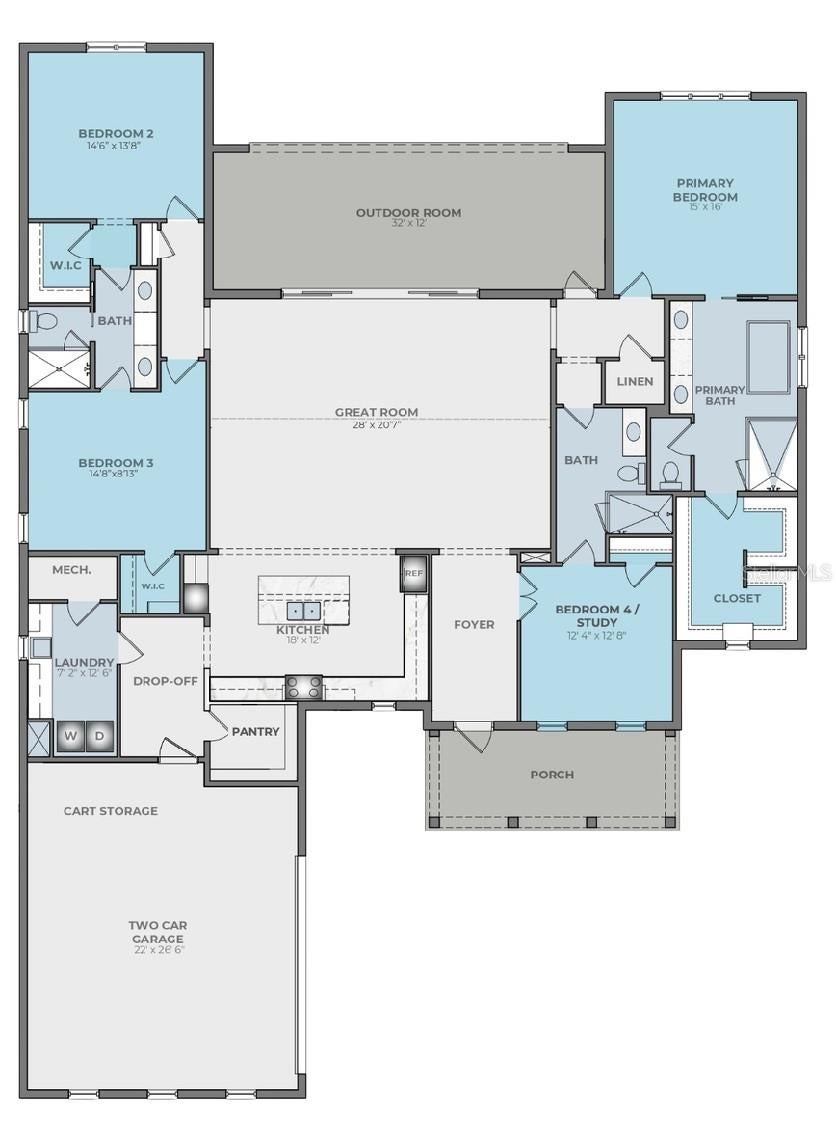
Pre-Construction. To be built. Welcome to the Amelia Coastal by ISSA Homes at SeaFlower—where timeless coastal design meets modern Florida living. This thoughtfully crafted home features impact-rated windows and doors, hurricane-rated shingles, brick paver driveways, and a covered rear lanai designed for year-round outdoor enjoyment. A spacious 2-car garage includes room for golf cart storage, perfect for embracing the community’s walkable lifestyle.
Inside, vaulted ceilings in the main living spaces and 10-foot ceilings in the bedrooms create an airy, light-filled feel throughout the home. The chef’s kitchen showcases Bosch appliances, highlighted by a 36-inch gas cooktop and wall oven/microwave combo, along with custom 42-inch cabinetry and a spacious island. The private primary suite features generous walk-in closets and a spa-style bath, while guest bedrooms provide comfort and privacy.
Located in SeaFlower in West Bradenton, residents enjoy exceptional planned amenities including resort-style pools, a fitness center, clubhouse, walking trails, scenic lakes, and convenient golf cart access throughout the community—all just minutes from the Gulf Coast beaches.
Listing Snapshot
Inside Area (SqFt)
2,954 sqft
HOA/Condo/Coop Fees
$299 monthly
Recent Activity
| 15 hours ago | | Listing updated with changes from the MLS® |
| 15 hours ago | | Listing first seen on site |
General Features
Green Energy Efficient
AppliancesWater Heater
Parking
DrivewayGarage Door OpenerAttached
Property Condition
Under ConstructionNew Construction
Property Sub Type
Single Family Residence
Utilities
Cable AvailableElectricity AvailableElectricity ConnectedNatural Gas AvailablePhone AvailableSewer ConnectedUnderground UtilitiesWater Connected
Interior Features
Appliances
CooktopDishwasherDisposalDryerMicrowaveRange HoodRefrigeratorTankless Water HeaterWasher
Flooring
CarpetCeramic Tile
Interior
High CeilingsOpen FloorplanStone CountersWalk-In Closet(s)
Laundry Features
Electric Dryer HookupGas Dryer HookupInsideLaundry Room
Window Features
Double Pane WindowsENERGY STAR Qualified WindowsStorm Window(s)
Balcony/Porch/Lanai
Dimensions - 32x12Level - First
Bedroom 2
Dimensions - 14.6x13.8Level - First
Bedroom 3
Dimensions - 14.8x13.8Level - First
Den
Dimensions - 12.4x12.8Level - First
Great Room
Dimensions - 28x20.7Level - First
Kitchen
Dimensions - 18x12Level - FirstFeatures - Kitchen Island
Laundry
Dimensions - 7.2x12.6Level - First
Master Bedroom
Dimensions - 15x16Level - First
Exterior Features
Construction Details
Block
Exterior
LightingRain Gutters
Lot Features
LandscapedPaved
Patio And Porch
CoveredFront PorchPatioPorchRear Porch
Waterfront Features
REFLECTION LAKE
Windows/Doors
Double Pane WindowsENERGY STAR Qualified WindowsStorm Window(s)
Community Features
Association Amenities
ClubhouseFitness CenterParkPlaygroundPoolRecreation Facilities
Association Fee Frequency
Monthly
Community Features
ClubhouseFitness CenterPoolSidewalksStreet Lights
MLS Area
34210 - Bradenton
Listing courtesy of MICHAEL SAUNDERS & COMPANY (407) 346-4422

Listing information is provided by Participants of the Stellar MLS. IDX information is provided exclusively for personal, non-commercial use, and may not be used for any purpose other than to identify prospective properties consumers may be interested in purchasing. Information is deemed reliable but not guaranteed. Properties displayed may be listed or sold by various participants in the MLS Copyright 2026, Stellar MLS.
Last checked: 2026-09-09 06:46 AM EDT
Source: Walkscore



Did you know? You can invite friends and family to your search. They can join your search, rate and discuss listings with you.