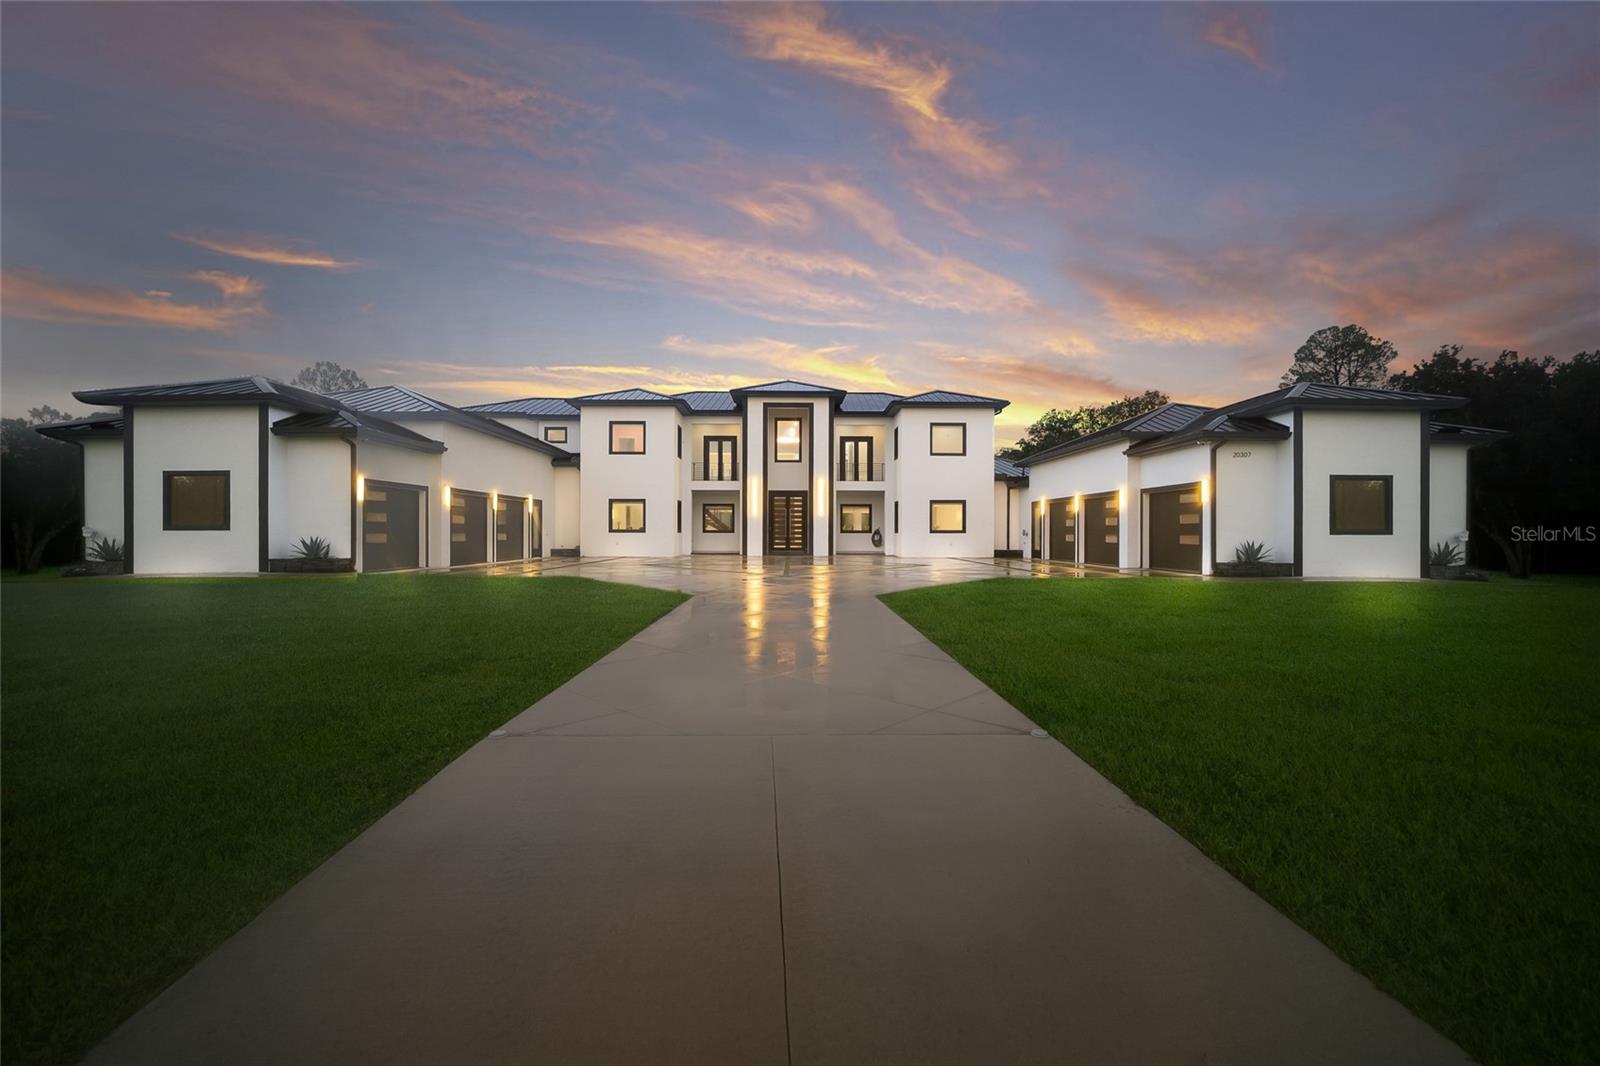
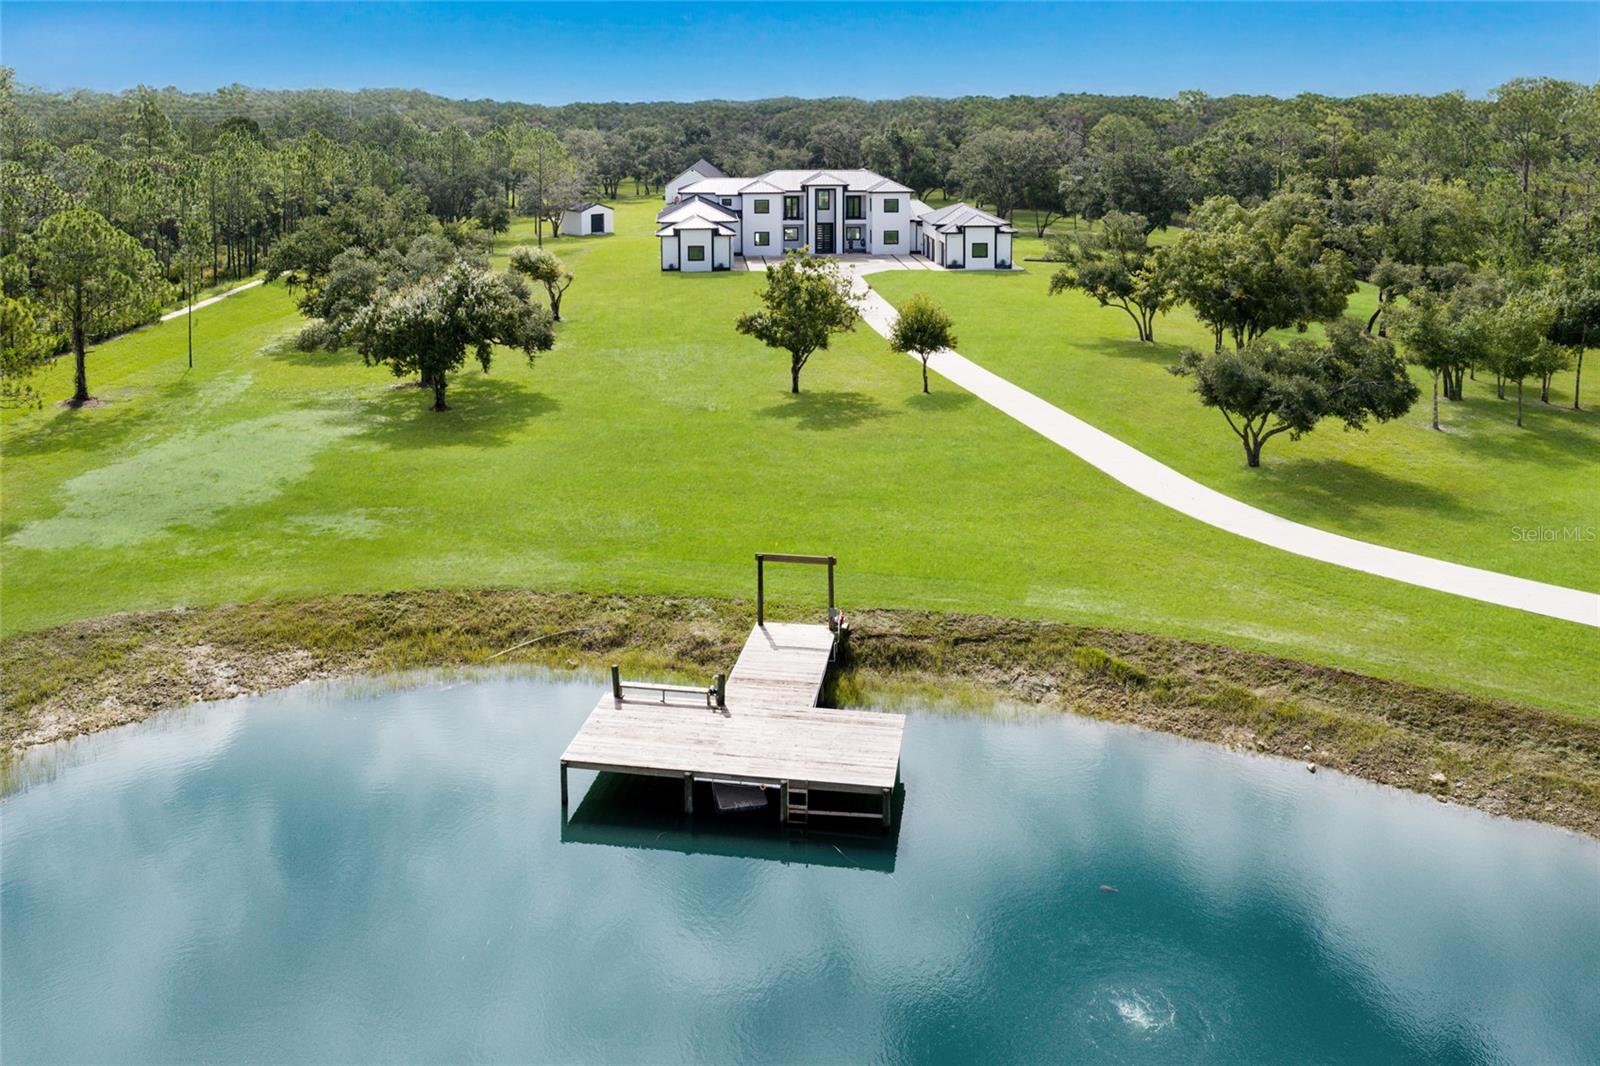
Gated 13.8-acre estate in Panther Ridge, Bradenton, completed in 2024, where contemporary luxury, true privacy and room to ride come together minutes from Lakewood Ranch. Set at the end of a quiet dead-end road in Foxwood at Panther Ridge, the home opens through intercom-controlled gates and an illuminated drive to a motor court with garage parking for up to seven vehicles, including an APlus 8,000-lb lift.
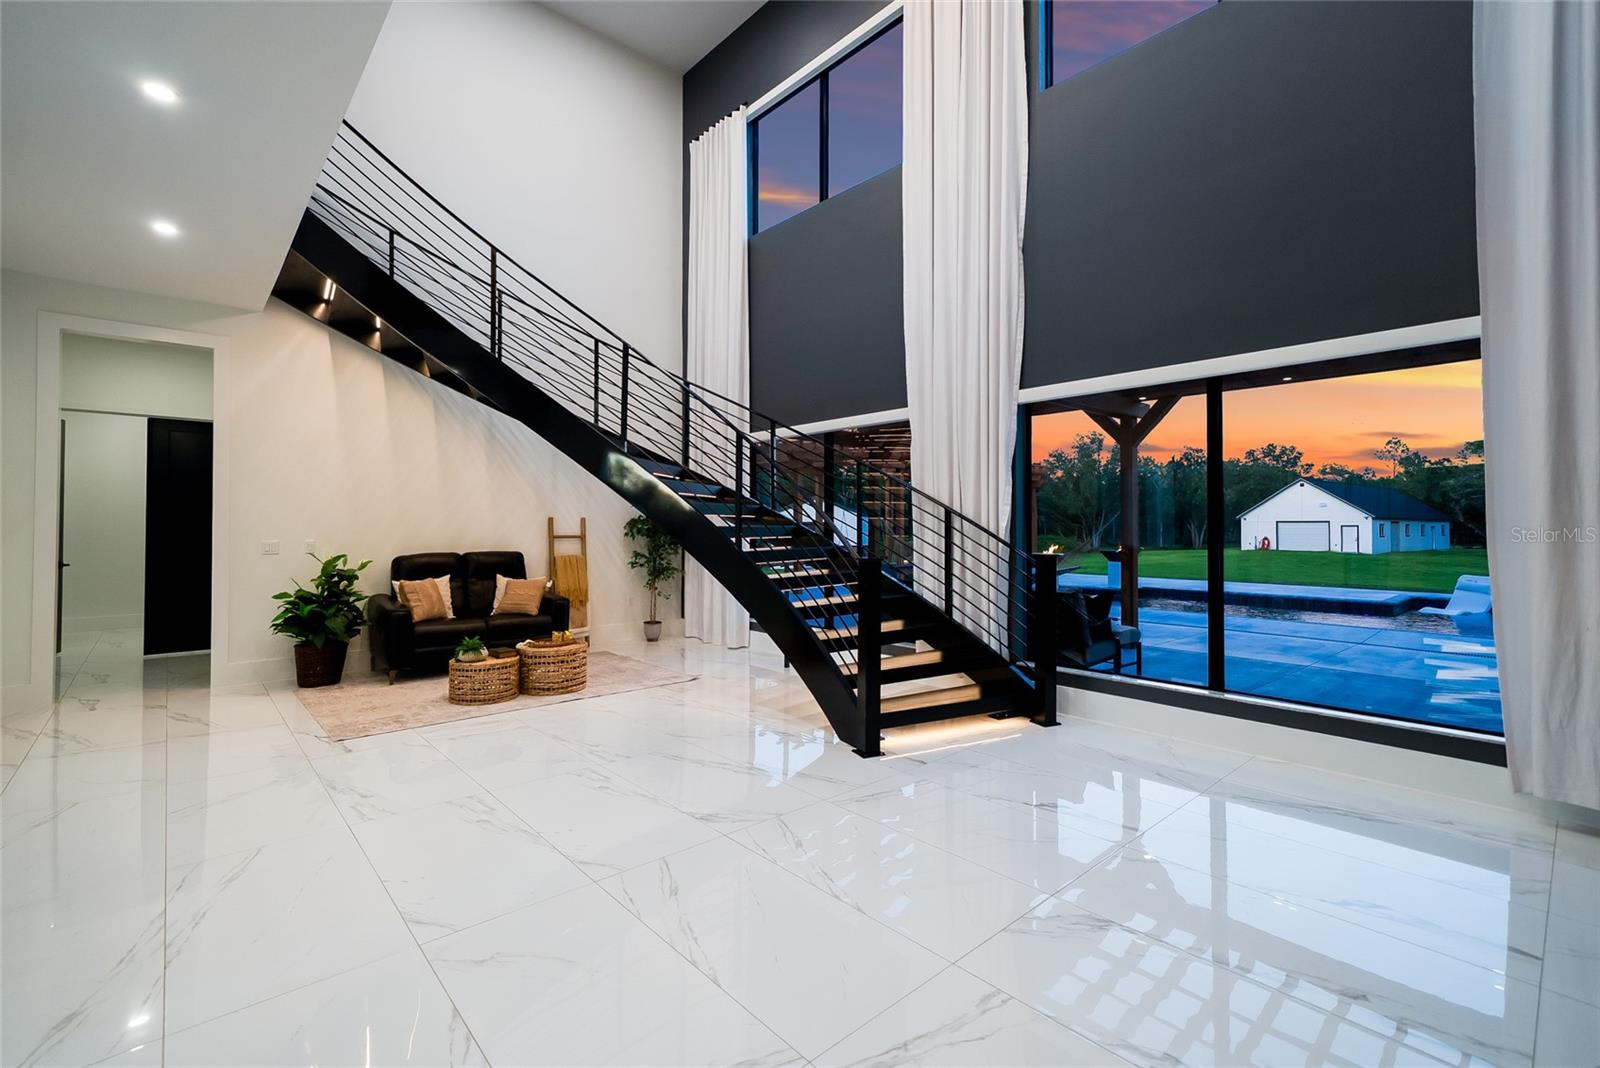
Built for Florida with two-story concrete block construction, hurricane-impact windows, spray foam insulation, six zoned AC systems and a Generac 26kW whole-house generator on a 1,000-gallon propane tank. Inside 6,129 sq ft, soaring ceilings, a sweeping curved staircase, designer tile, motorized blinds, smart-home controls and invisible Sonos speakers create a calm, sophisticated feel.
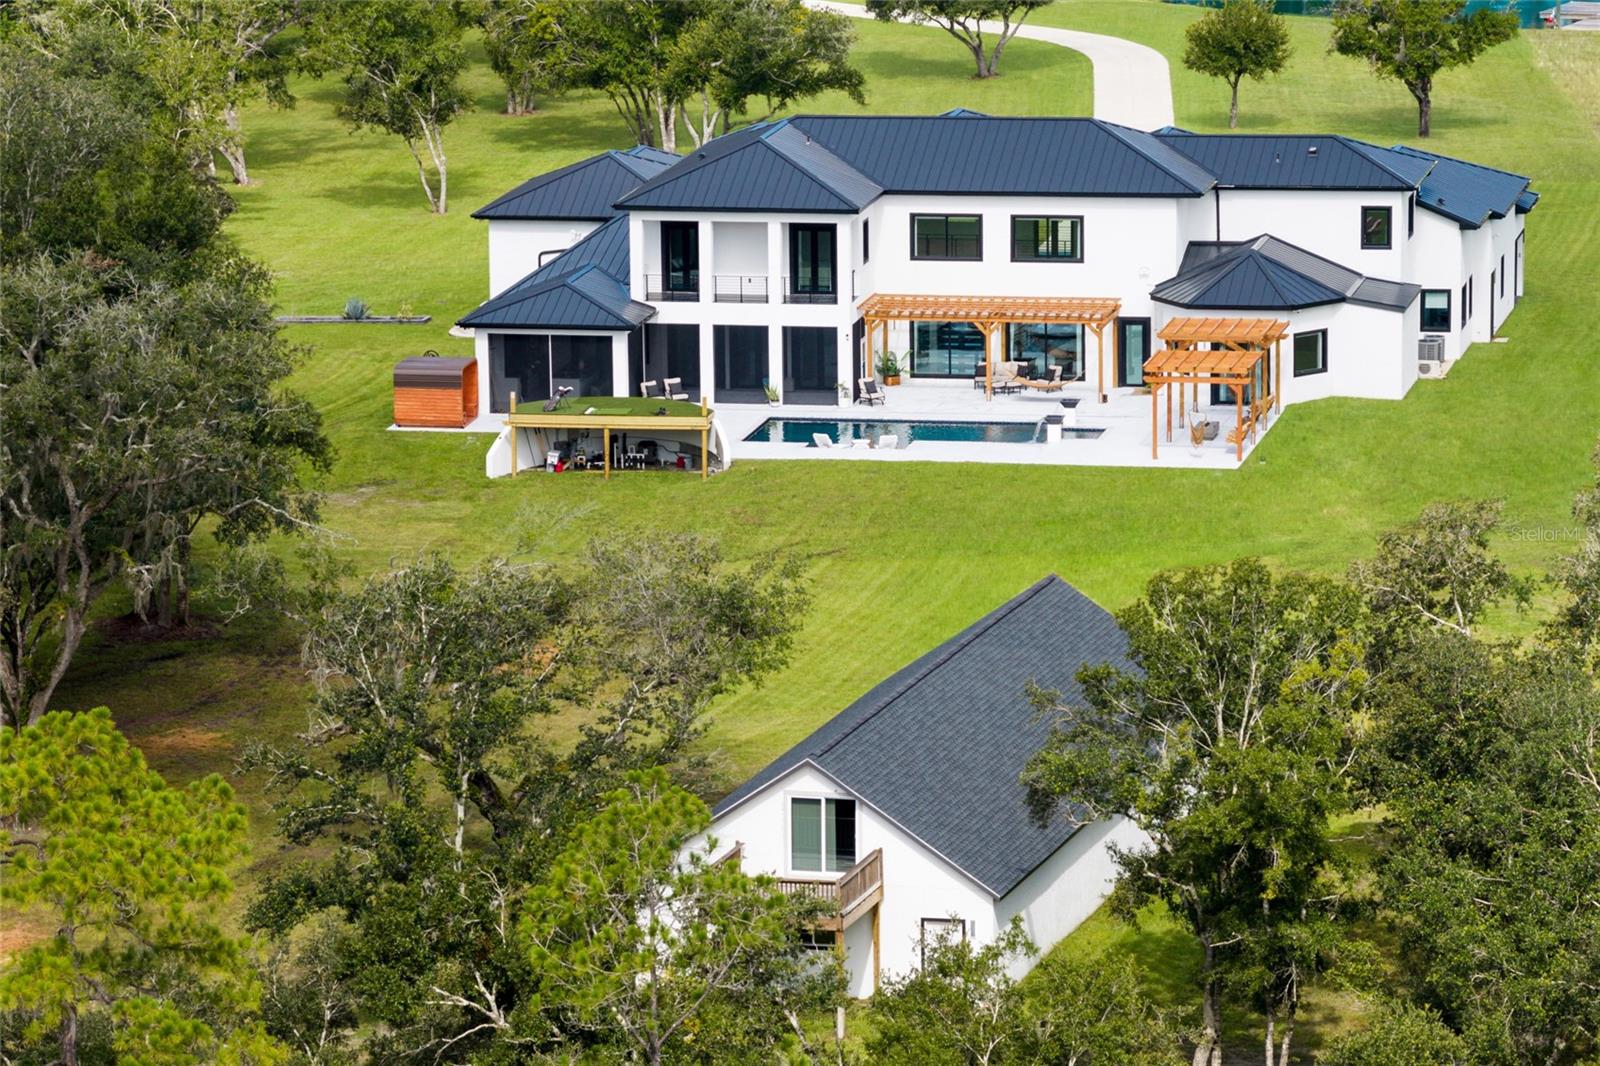
The flexible plan offers 4 bedrooms, 4 full and 1 half baths, and two bonus rooms for an office, gym or media room. Every guest bedroom has a private bath, and the primary suite has his-and-her custom closets with built-in lighting. A dual-sided fireplace anchors the living area and opens to the chef's kitchen with Viking appliances including an 8-burner cooktop and two ovens, quartz counters, an oversized island, built-in coffee system, ice maker, illuminated cabinetry and a walk-in pantry. Spa-style baths feature floor-to-ceiling tile, oversized showers and electric bidet toilets. Outside, a heated saltwater pool with waterfall fire features and a spa is surrounded by pergolas with swings, a granite summer kitchen, a private sauna and an elevated golf practice deck, all on fully fenced grounds.
The approximately 30' x 80' accessory building offers air-conditioned flex space for a gym, studio, workshop or recreation, plus a large second floor. A stocked pond and open acreage complete the setting. Horses are permitted in this equestrian community, with approximately 22 miles of Panther Ridge trails and a trailhead nearby, and room on the property to add stables or paddocks subject to community architectural review. Concession Golf Club membership is optional and available by separate application. Easy access to Lakewood Ranch, I-75, Sarasota and the Gulf beaches. WANT TO GET THE COMPLETE FLORIDA LIFESTYLE PACKAGE - ASK ME ABOUT THE 2 YEAR OLD 30FT SEARAY with plenty of space to self store- Schedule a showing today.
Listing Snapshot
Inside Area (SqFt)
6,129 sqft
HOA/Condo/Coop Fees
$143.33 monthly
Recent Activity
| 3 hours ago | | Listing updated with changes from the MLS |
| 3 hours ago | | Price changed to $4,895,000 |
| 3 months ago | | Status changed to Active |
| 3 months ago | | Listing first seen on site |
General Features
Parking
DrivewayGarage Door OpenerGuestOversizedAttached
Property Sub Type
Single Family Residence
Security
Security GateSecurity LightsSecurity SystemSecurity System Leased
Utilities
Cable AvailableCable ConnectedElectricity ConnectedPropaneUnderground Utilities
Interior Features
Appliances
CooktopDishwasherDisposalDryerFreezerGas Water HeaterIce MakerMicrowaveRangeRange HoodRefrigeratorTankless Water HeaterWasherWater Softener
Fireplace Features
Electric
Interior
Built-in FeaturesEat-in KitchenHigh CeilingsOpen FloorplanSaunaSmart HomeStone CountersVaulted Ceiling(s)Walk-In Closet(s)
Laundry Features
Laundry Room
Window Features
Window CoveringsBlindsDouble Pane WindowsStorm Window(s)Window Treatments
Bathroom 2
Dimensions - 6x8Level - First
Bathroom 3
Dimensions - 8x9Level - Second
Bathroom 4
Dimensions - 8x10Level - Second
Bathroom 5
Dimensions - 5x9Level - Second
Bedroom 2
Dimensions - 14x17Level - SecondFeatures - Ceiling Fan(s)
Bedroom 3
Dimensions - 14x14Level - SecondFeatures - Ceiling Fan(s)
Bedroom 4
Dimensions - 10x14Level - SecondFeatures - Ceiling Fan(s)
Bonus Room
Dimensions - 12x15Level - Second
Dinette
Dimensions - 13x15Level - First
Great Room
Dimensions - 24x25Level - First
Kitchen
Level - FirstFeatures - Kitchen Island, Pantry, Stone Counters
Master Bathroom
Dimensions - 12x13Level - FirstFeatures - Stone Counters
Master Bedroom
Dimensions - 18x18Level - FirstFeatures - Ceiling Fan(s)
Office
Dimensions - 12x15Level - Second
Exterior Features
Construction Details
BlockCement SidingConcreteStucco
Exterior
BalconyFire PitLightingOutdoor GrillOutdoor KitchenPrivate Yard
Lot Features
ClearedLandscapedPrivatePaved
Other Structures
Barn(s)Guest HouseOutdoor KitchenStorageWorkshop
Patio And Porch
CoveredEnclosedFront PorchPatioRear Porch
Pool Features
HeatedIn GroundSalt WaterPrivate
View
PondWaterTrees/Woods
Waterview
PondWaterTrees/Woods
Windows/Doors
Window CoveringsBlindsDouble Pane WindowsStorm Window(s)Window Treatments
Community Features
Association Fee Frequency
Quarterly
Community Features
Playground
MLS Area
34202 - Bradenton/Lakewood Ranch/Lakewood Rch
Financing Terms Available
CashConventional
Schools
Elementary SchoolRobert E Willis Elementary
Middle SchoolNolan Middle
High SchoolLakewood Ranch High
Listing courtesy of COMPASS FLORIDA LLC (941) 920-2460

Listing information is provided by Participants of the Stellar MLS. IDX information is provided exclusively for personal, non-commercial use, and may not be used for any purpose other than to identify prospective properties consumers may be interested in purchasing. Information is deemed reliable but not guaranteed. Properties displayed may be listed or sold by various participants in the MLS Copyright 2026, Stellar MLS.
Last checked: 2026-11-10 10:51 AM EST
Source: Walkscore