Welcome to this beautifully updated 3-bedroom, 2-bathroom pool home with a versatile den/office/bonus room, perfectly situated on a quiet cul-de-sac in one of Lakewood Ranch's desirable communities. Offering the perfect blend of comfort, style, and functionality, this single-family home is ready for its next owner.
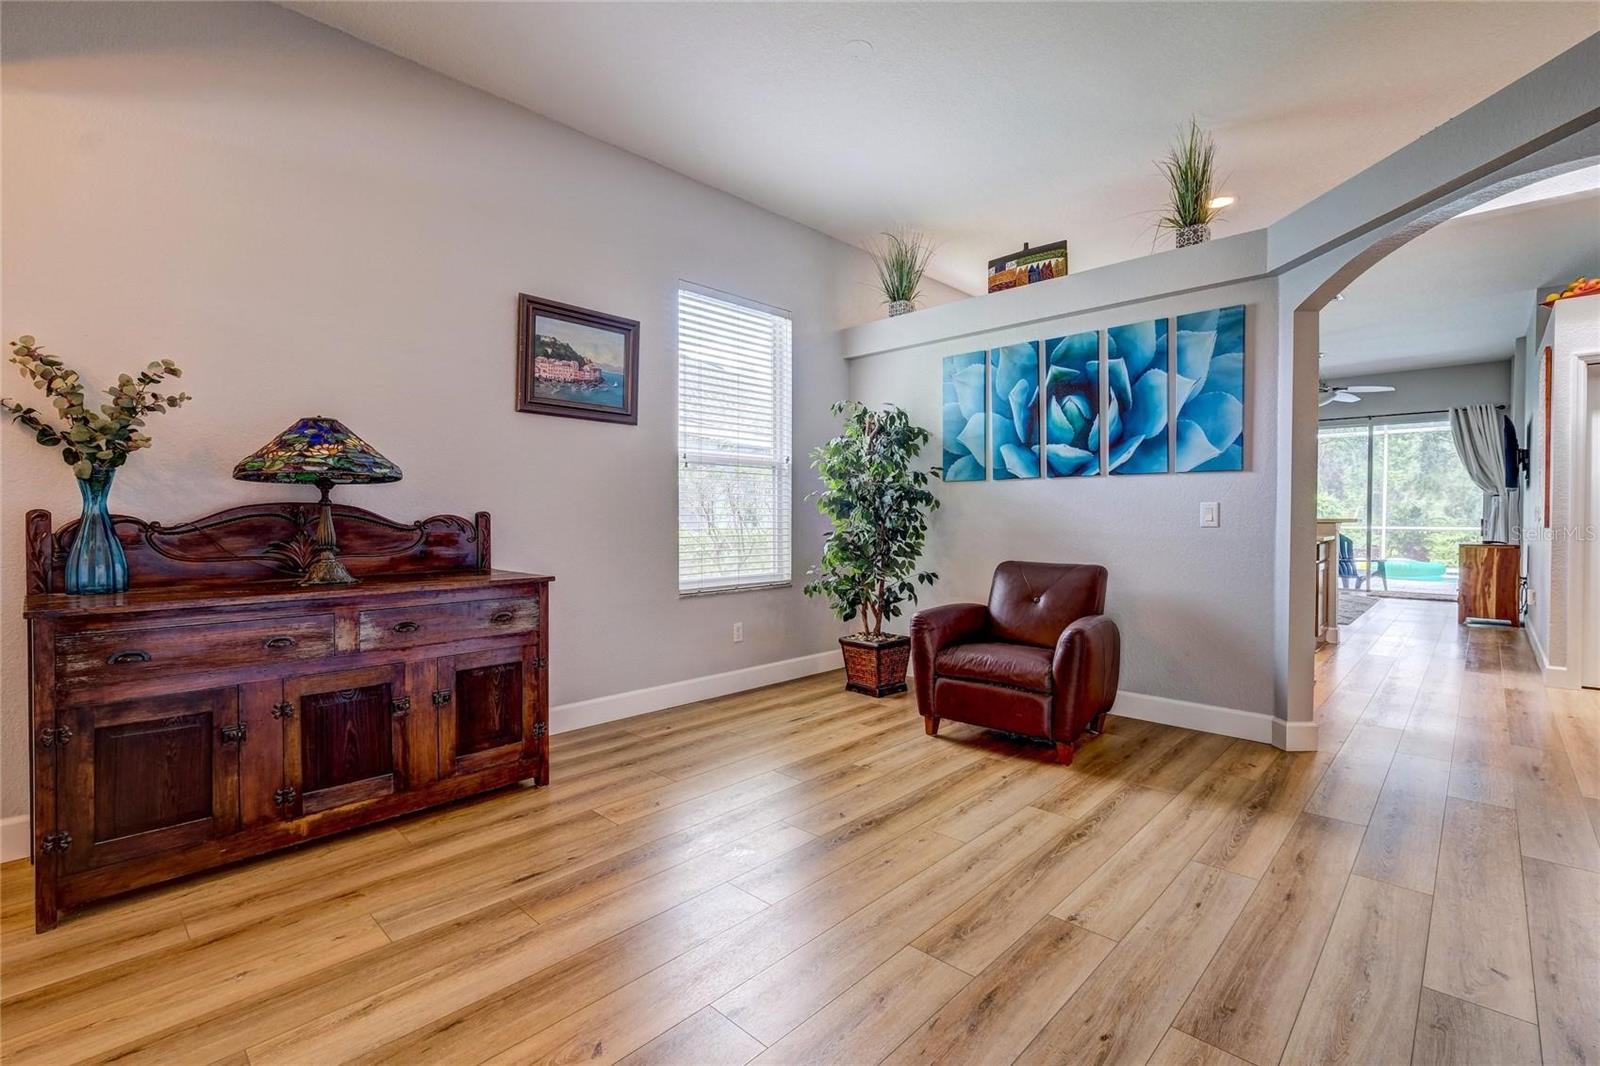
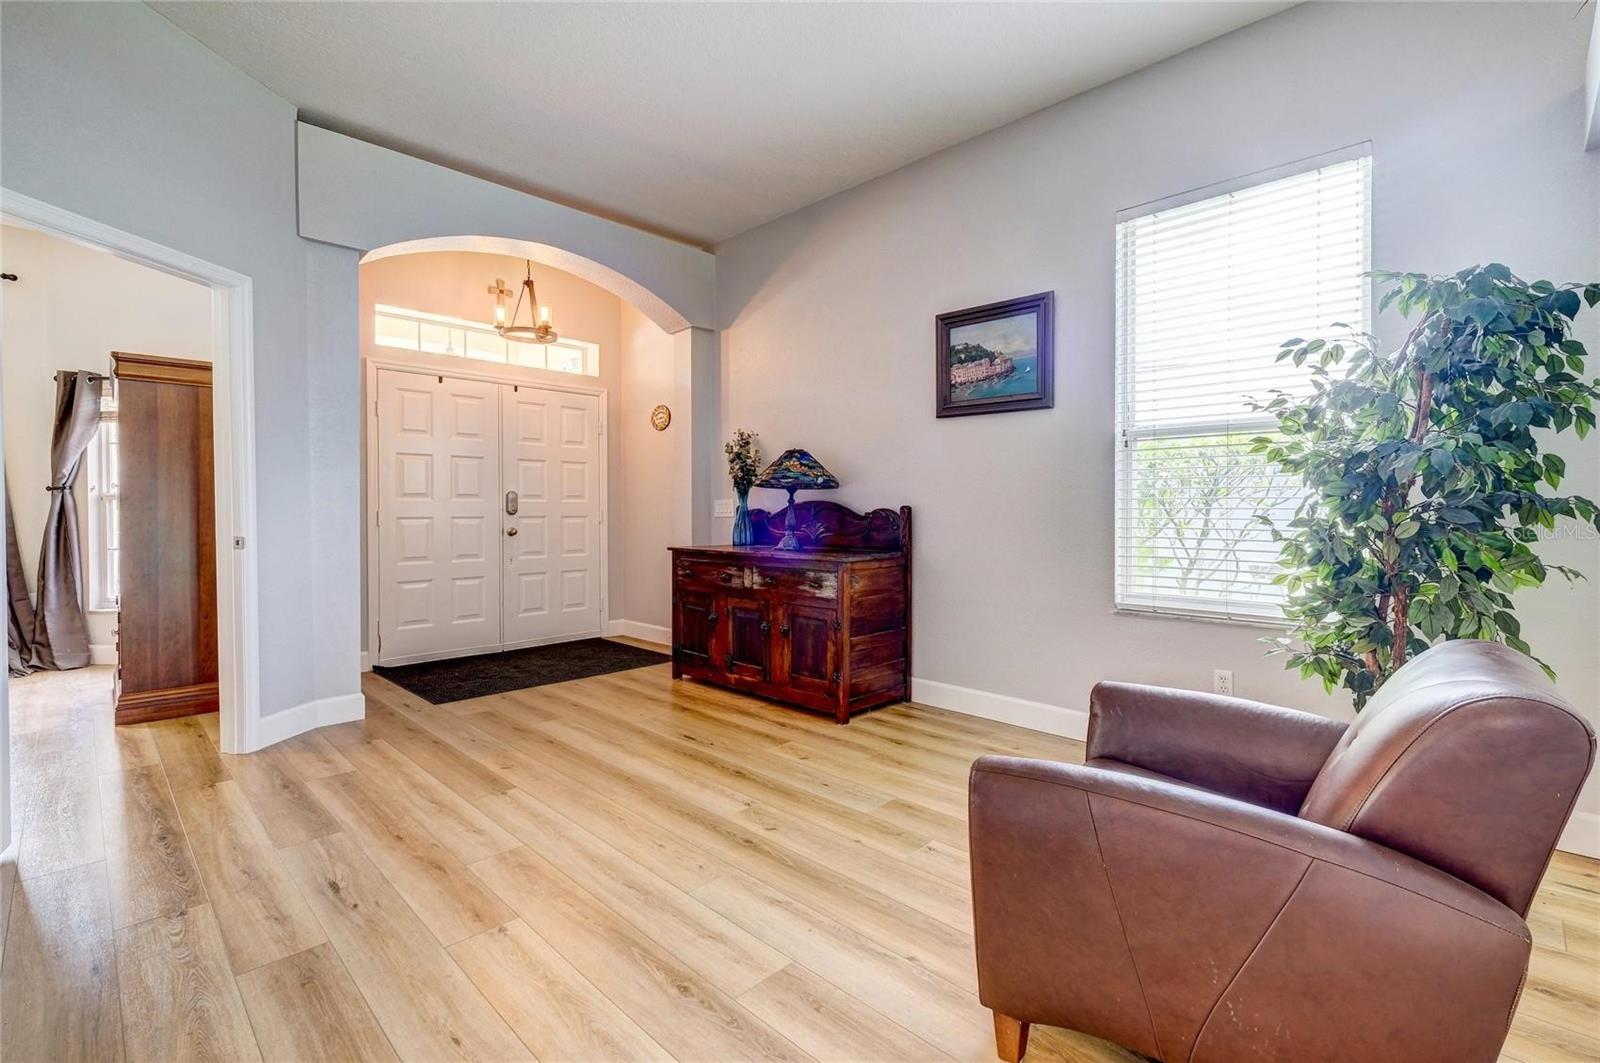
Step inside to discover beautiful luxury vinyl flooring throughout, creating a seamless, modern look that is both stylish and easy to maintain. The open and light-filled floor plan provides comfortable living spaces for everyday living and entertaining, while the flexible den offers endless possibilities as a home office, playroom, media room, or additional living space.
Step outside to your own private Florida oasis featuring a sparkling screened pool, perfect for relaxing, entertaining, or enjoying the year-round sunshine.
Located on a peaceful cul-de-sac, this home offers added privacy while remaining just minutes from everything Lakewood Ranch has, including top-rated schools, shopping, dining, golf courses, parks, walking trails, and the beautiful Gulf Coast beaches.
Whether you're looking for a primary residence, seasonal getaway, or investment opportunity, this move-in-ready home checks all the boxes. Schedule your private showing today!
Listing Snapshot
Inside Area (SqFt)
1,953 sqft
HOA/Condo/Coop Fees
$10 monthly
Sq Ft Source
Public Records
Recent Activity
| 15 hours ago | | Listing updated with changes from the MLS® |
| 15 hours ago | | Price changed to $514,000 |
| 2 months ago | | Listing first seen on site |
General Features
Parking
DrivewayGarage Door OpenerAttached
Property Sub Type
Single Family Residence
Utilities
Cable AvailableElectricity ConnectedSewer ConnectedWater Connected
Interior Features
Appliances
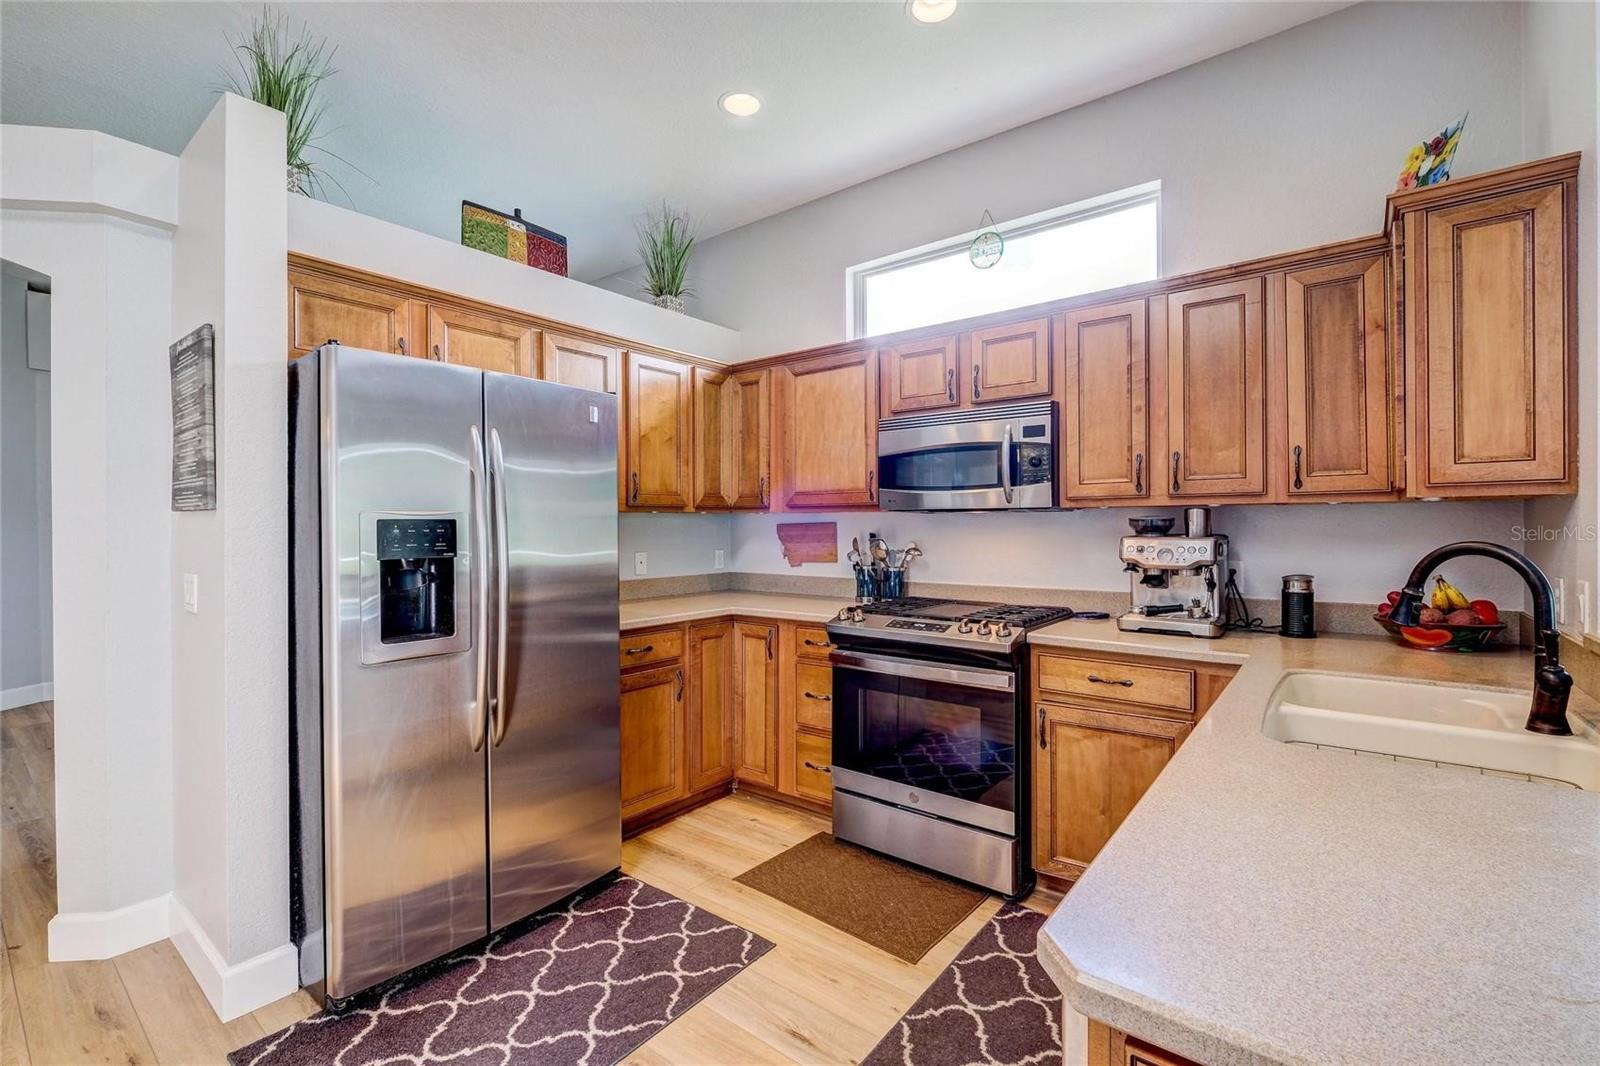
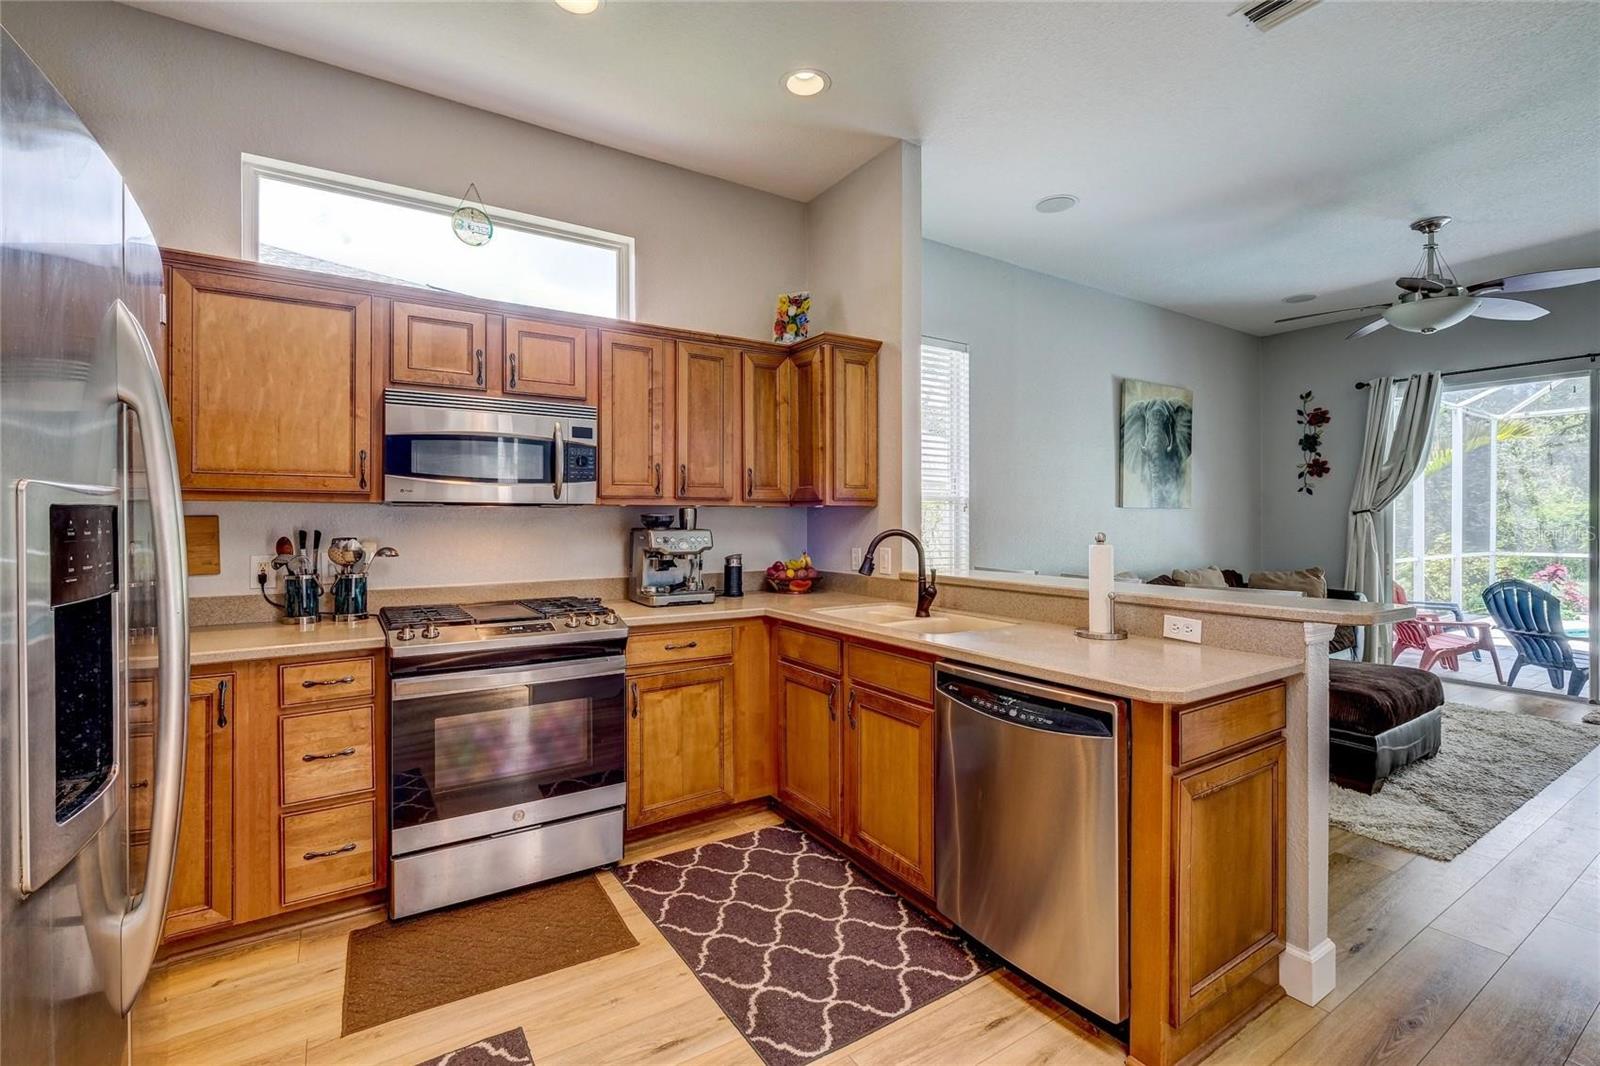
DishwasherDisposalDryerMicrowaveRangeRefrigeratorWasher
Heating
CentralNatural Gas
Interior
High CeilingsOpen FloorplanWalk-In Closet(s)
Laundry Features
InsideLaundry Room
Window Features
Skylight(s)Blinds
Family Room
Dimensions - 12x17Level - FirstFeatures - Ceiling Fan(s)
Kitchen
Dimensions - 8x11Level - First
Living Room
Dimensions - 11x13Level - FirstFeatures - Ceiling Fan(s)
Master Bedroom
Dimensions - 12x20Level - FirstFeatures - Ceiling Fan(s)
Exterior Features
Construction Details
BlockStucco
Lot Features
Cul-De-SacLevelPaved
Patio And Porch
CoveredRear PorchScreened
Pool Features
GuniteHeatedIn GroundScreen EnclosurePrivate
Windows/Doors
Skylight(s)Blinds
Community Features
Association Amenities
Basketball CourtOtherParkPlaygroundTennis Court(s)Trail(s)
Association Fee Frequency
Annually
Community Features
ParkPlaygroundSidewalksTennis Court(s)
MLS Area
34202 - Bradenton/Lakewood Ranch/Lakewood Rch
Financing Terms Available
CashConventionalFHAVA Loan
Schools
Elementary SchoolBraden River Elementary
Middle SchoolBraden River Middle
High SchoolLakewood Ranch High
Listing courtesy of ANCHOR DOWN REAL ESTATE (941) 730-3801

Listing information is provided by Participants of the Stellar MLS. IDX information is provided exclusively for personal, non-commercial use, and may not be used for any purpose other than to identify prospective properties consumers may be interested in purchasing. Information is deemed reliable but not guaranteed. Properties displayed may be listed or sold by various participants in the MLS Copyright 2026, Stellar MLS.
Last checked: 2026-09-09 06:46 AM EDT
Source: Walkscore