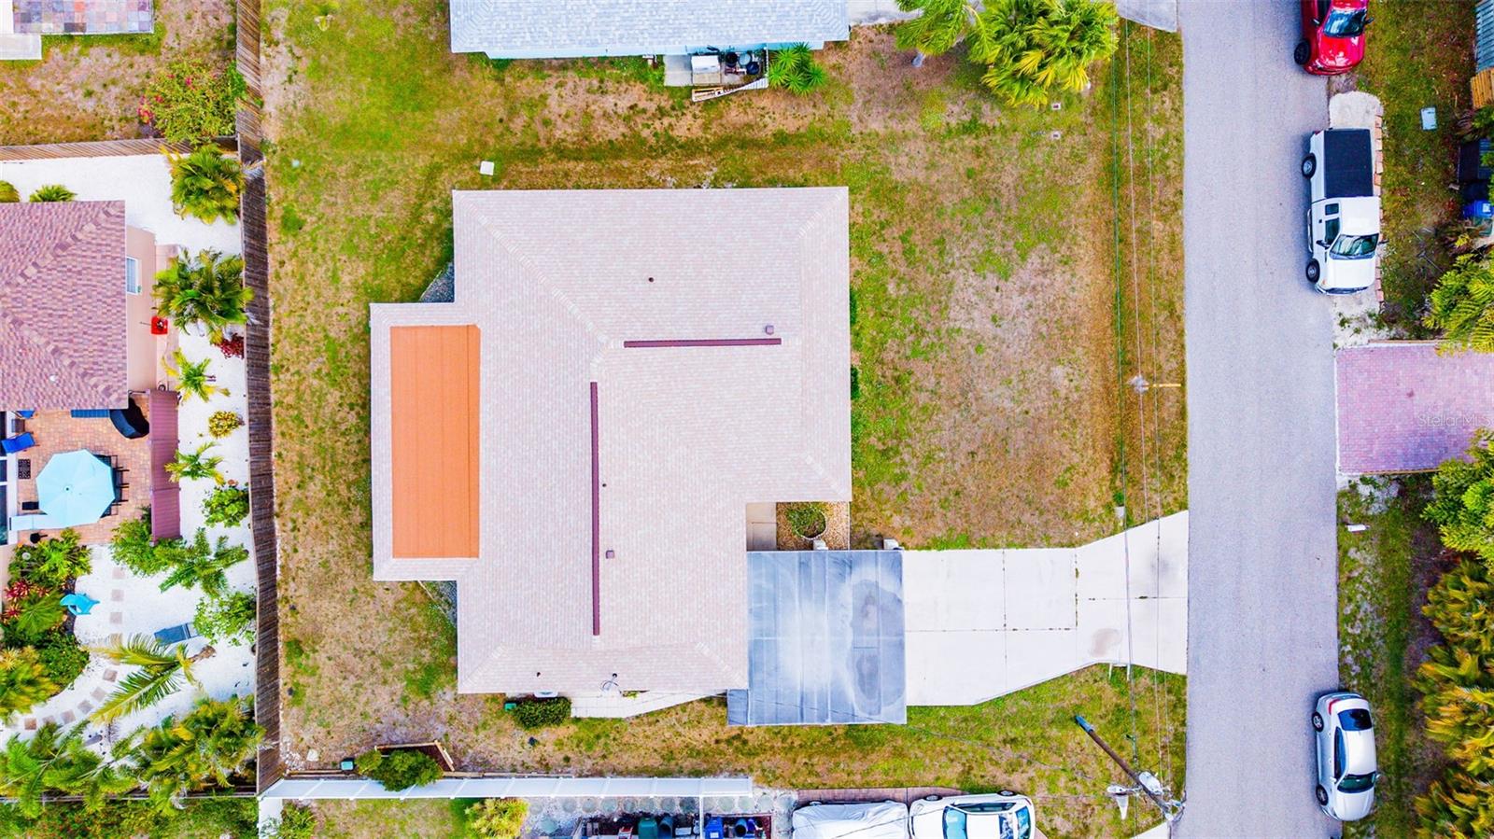
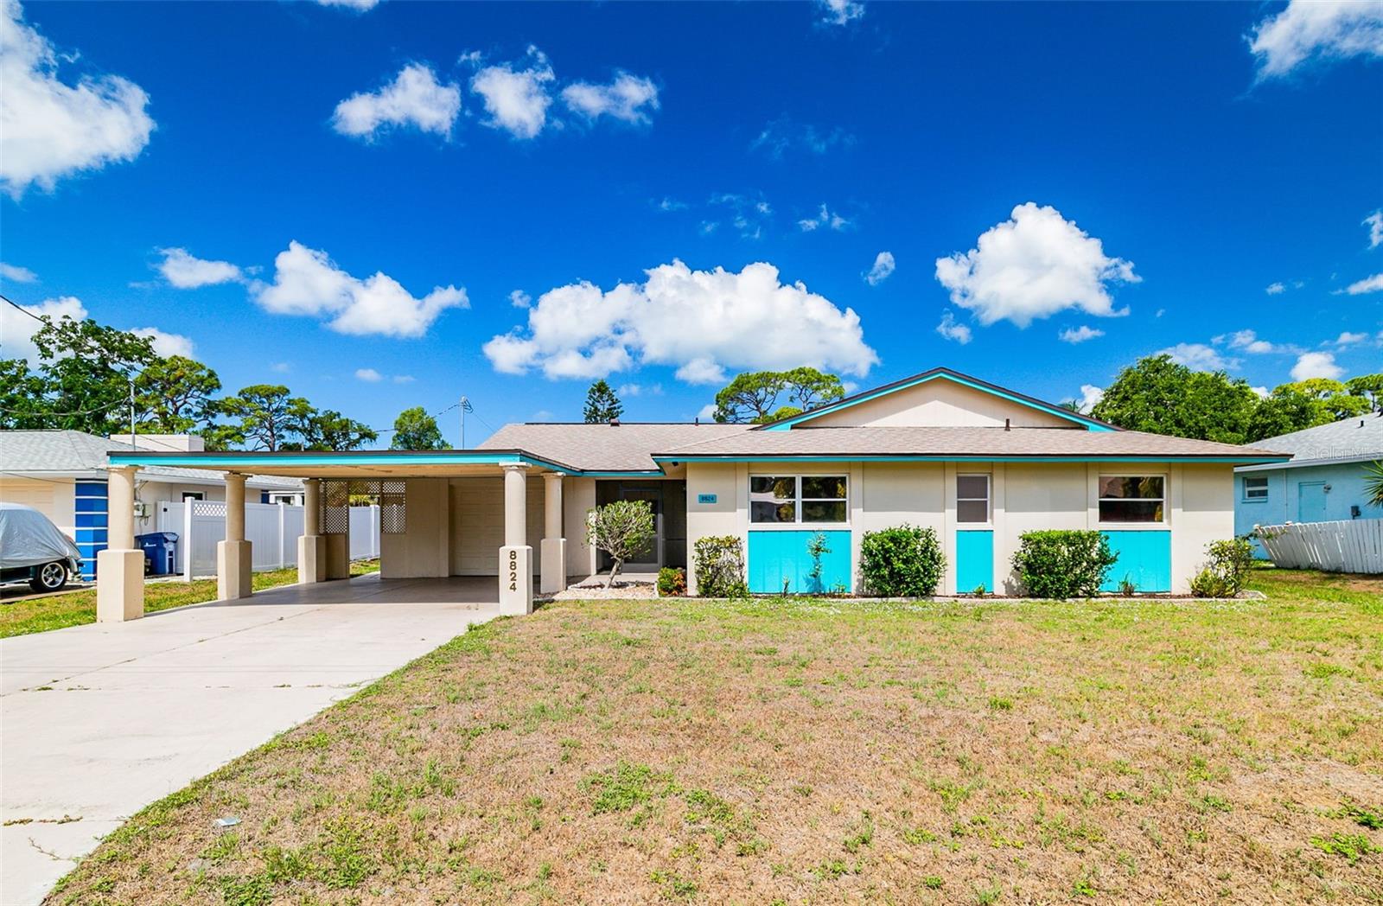
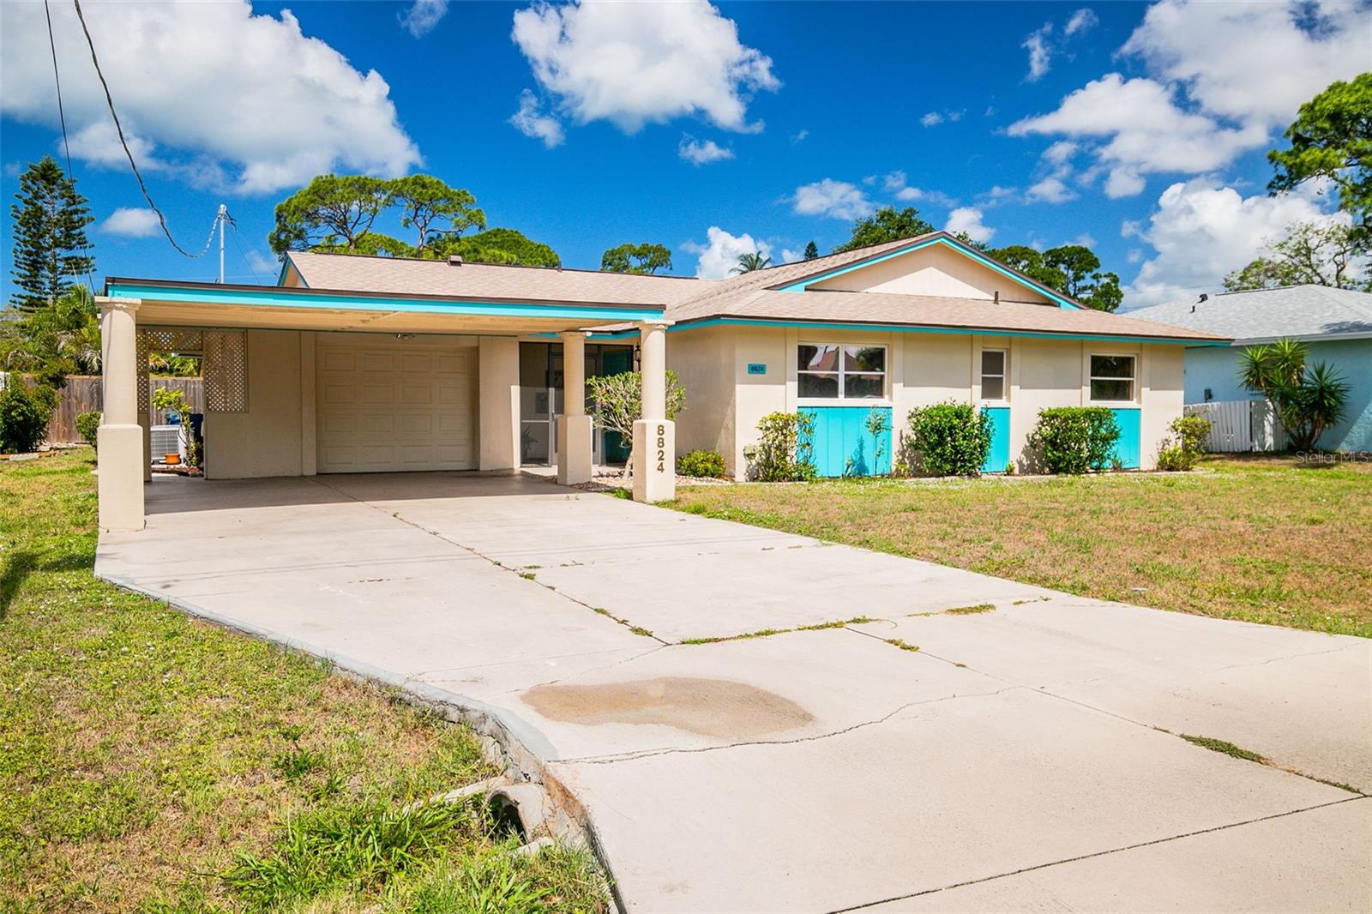
Step into this delightful, well maintained, 3-bedroom, 2-bath, spanning over 1,700 square feet. This thoughtfully designed split floor plan offers versatile living spaces perfect for growing families, first-time buyers, or savvy investors looking for a property with incredible potential and an open floor plan. The home boasts a large one-car attached garage and an expansive carport, providing plenty of covered parking and storage options. Recent updates ensure peace of mind, including a newer roof (2023), a modern AC system (2019), and an upgraded electrical panel (2019). These key improvements mean fewer maintenance worries and more time to focus on making this home truly your own.
Beyond the home’s walls, you’ll love its unbeatable location. Nestled centrally between the world-famous Siesta Key and Venice/Nokomis Beaches, you’ll enjoy easy access to sun-soaked days by the Gulf. Plus, convenience abounds with a soon-to-be-built Trader Joe's and Whole Foods nearby, alongside existing favorites like Sprouts, Target, and a variety of retail and dining options. You will also enjoy easy access to both Wharf Road Park and kayak launch and also the Vamo Drive neighborhood park
Whether you're dreaming of crafting your perfect home or seeking a smart addition to your portfolio, this property is your opportunity to make it happen. Don't wait—this gem won't last long!
Listing Snapshot
Inside Area (SqFt)
1,714 sqft
Sq Ft Source
Public Records
Recent Activity
| 3 days ago | | Listing updated with changes from the MLS® |
| 6 days ago | | Listing first seen on site |
General Features
Property Sub Type
Single Family Residence
Utilities
Cable AvailableWater Connected
Interior Features
Appliances
DryerElectric Water HeaterRangeRefrigeratorWasher
Flooring
CarpetLaminateVinyl
Interior
Eat-in KitchenOpen Floorplan
Laundry Features
In Garage
Balcony/Porch/Lanai
Dimensions - 28x9Level - First
Bathroom 2
Dimensions - 8x8Level - First
Bedroom 2
Dimensions - 11x10Level - First
Bedroom 3
Dimensions - 12x12Level - First
Dining Room
Dimensions - 13x7Level - First
Family Room
Dimensions - 22x16Level - First
Kitchen
Dimensions - 16x8Level - First
Laundry
Dimensions - 8x7Level - First
Living Room
Dimensions - 19x12Level - First
Master Bathroom
Dimensions - 11x7Level - First
Master Bedroom
Dimensions - 13x11Level - First
Exterior Features
Construction Details
Block
Community Features
MLS Area
34231 - Sarasota/Gulf Gate Branch
Schools
Elementary SchoolGulf Gate Elementary
Middle SchoolBrookside Middle
High SchoolRiverview High
Listing courtesy of COMPASS FLORIDA LLC (941) 812-3380

Listing information is provided by Participants of the Stellar MLS. IDX information is provided exclusively for personal, non-commercial use, and may not be used for any purpose other than to identify prospective properties consumers may be interested in purchasing. Information is deemed reliable but not guaranteed. Properties displayed may be listed or sold by various participants in the MLS Copyright 2026, Stellar MLS.
Last checked: 2026-05-31 05:05 AM EDT
Source: Walkscore