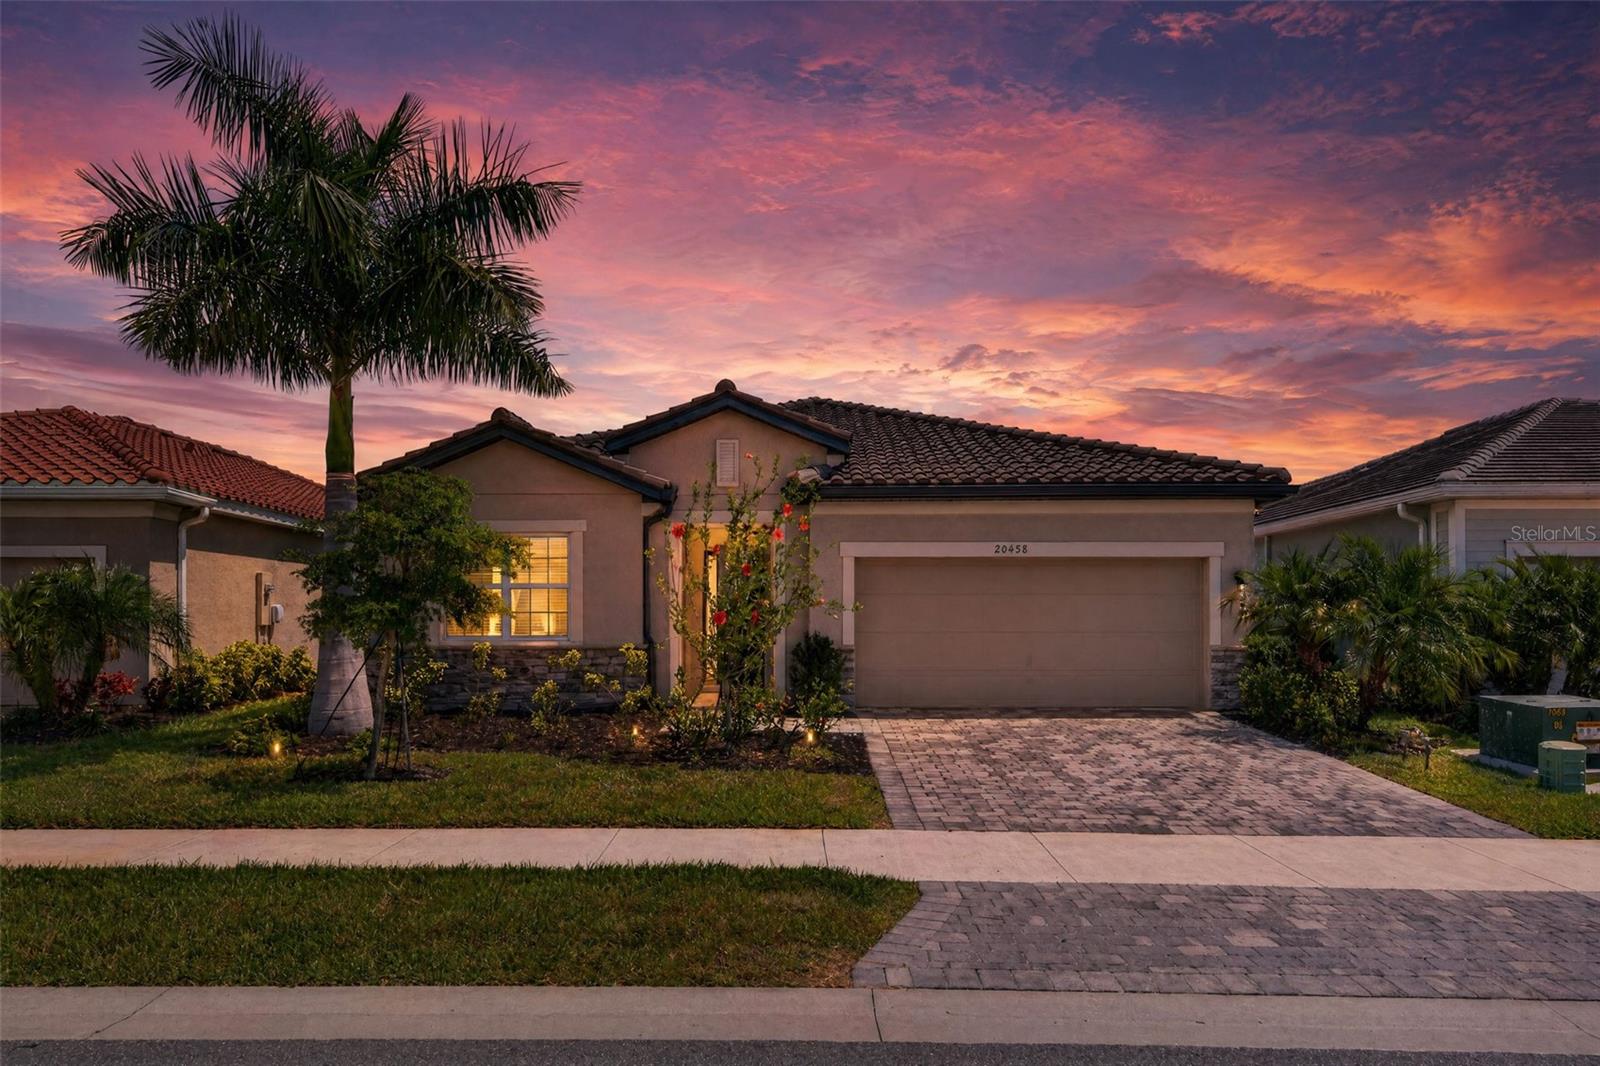
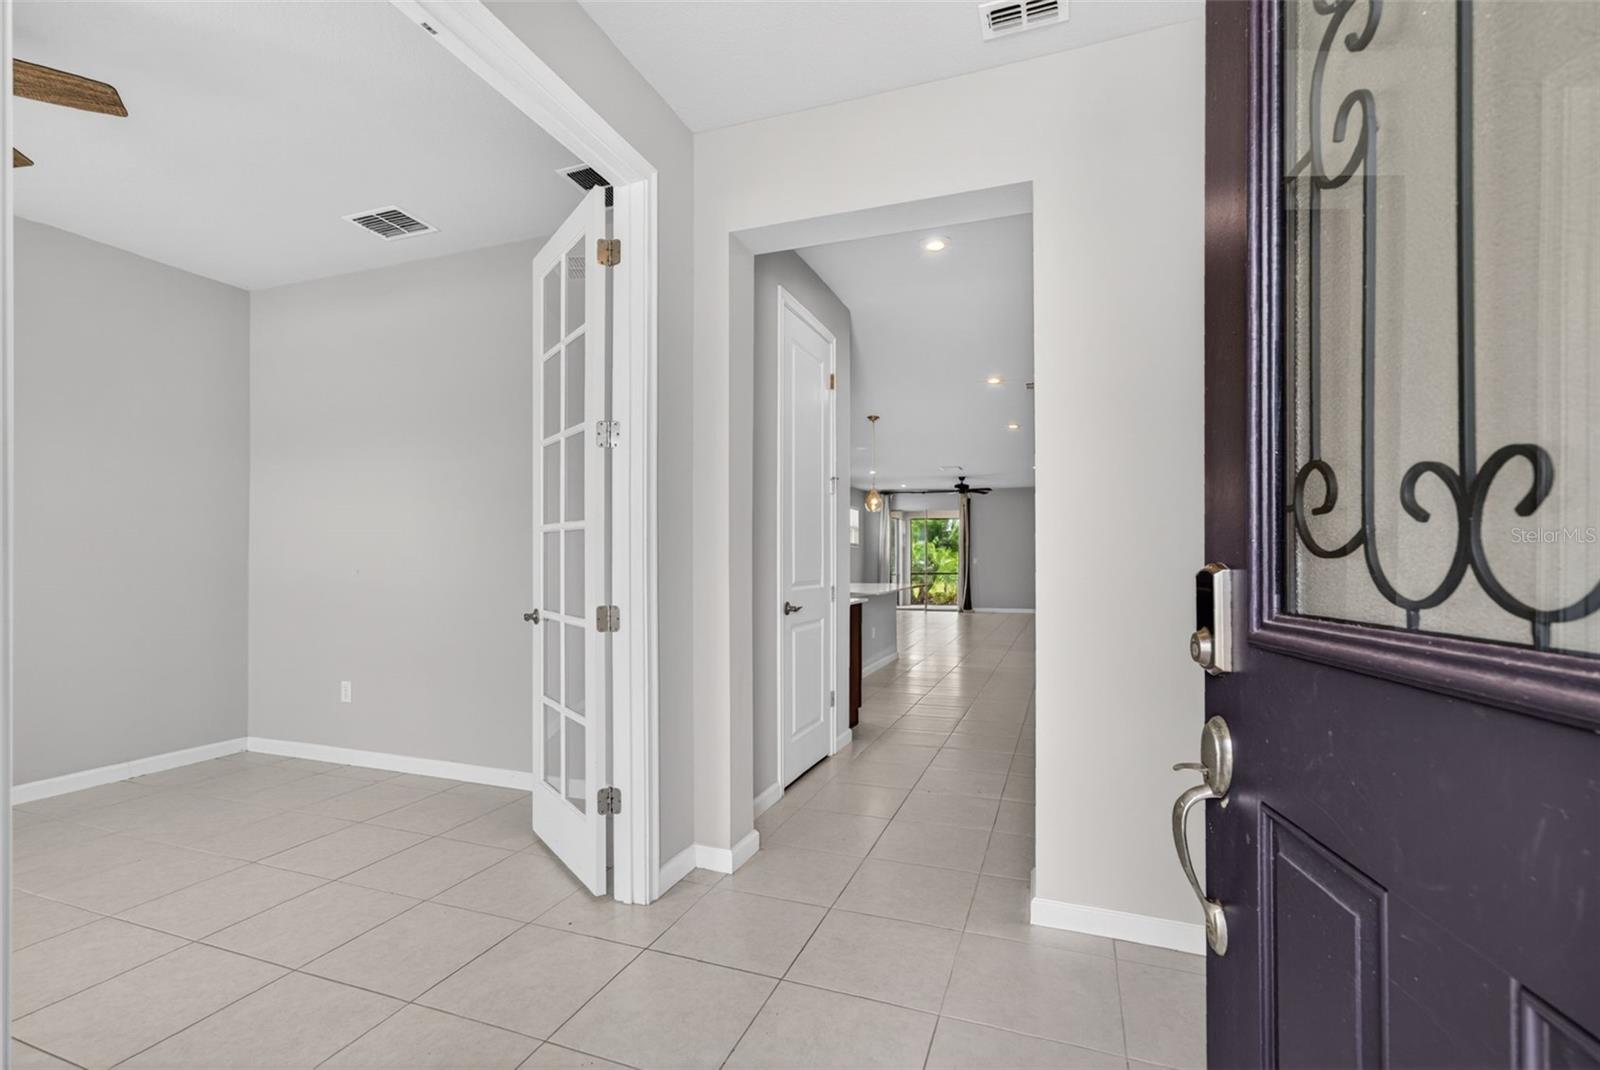
Welcome to this beautifull residence in the highly sought-after community of Wellen Park, offering a perfect blend of modern comfort, elegant finishes, and effortless indoor–outdoor living. Thoughtfully designed and meticulously maintained, this home delivers a bright, open layout ideal for both everyday living and entertaining. Step inside to a spacious great room filled with natural light, enhanced by neutral tones, stylish fixtures, and wide views toward the lanai. The gourmet kitchen serves as the heart of the home, featuring a large center island, quartz countertops, stainless steel appliances, abundant cabinetry, and designer lighting—creating a warm and functional space for cooking, gathering, and hosting. The primary suite provides a serene retreat with ensuite, including dual vanities, a walk-in shower, and a generous walk-in closet. Additional bedrooms are well-appointed and versatile, perfect for guests, a home office, or multigenerational living. A separate flex space offers even more room to personalize to your lifestyle. Sliding glass doors open to the covered lanai, where you’ll enjoy peaceful views of the beautifully landscaped yard. The outdoor area is ideal for relaxing, dining al fresco, or planning future enhancements such as a pool or extended patio. The lot offers privacy and a tranquil backdrop of greenery. Located in vibrant Wellen Park, this home provides access to resort-style amenities, scenic trails, dining, shopping, and the energy of Downtown Wellen. With its modern upgrades, inviting layout, and prime location, this residence offers the best of Florida living—comfort, convenience, and year-round enjoyment.
Listing Snapshot
Inside Area (SqFt)
2,373 sqft
HOA/Condo/Coop Fees
$262.33 monthly
Sq Ft Source
Public Records
Recent Activity
| 10 hours ago | | Listing updated with changes from the MLS® |
| 10 hours ago | | Price changed to $499,000 |
| 4 months ago | | Listing first seen on site |
General Features
Parking
DrivewayGarage Door OpenerAttached
Property Sub Type
Single Family Residence
Security
Gated CommunitySecurity GateSmoke Detector(s)
Utilities
Cable AvailableCable ConnectedElectricity ConnectedPhone AvailableSewer AvailableSewer ConnectedWater AvailableWater Connected
Interior Features
Appliances
DishwasherDisposalDryerMicrowaveRangeRefrigeratorWasher
Flooring
CarpetCeramic Tile
Laundry Features
InsideLaundry Room
Bathroom 2
Dimensions - 5x11.8Level - First
Bedroom 2
Dimensions - 14.4x12Level - First
Bedroom 3
Dimensions - 14.1x11.3Level - First
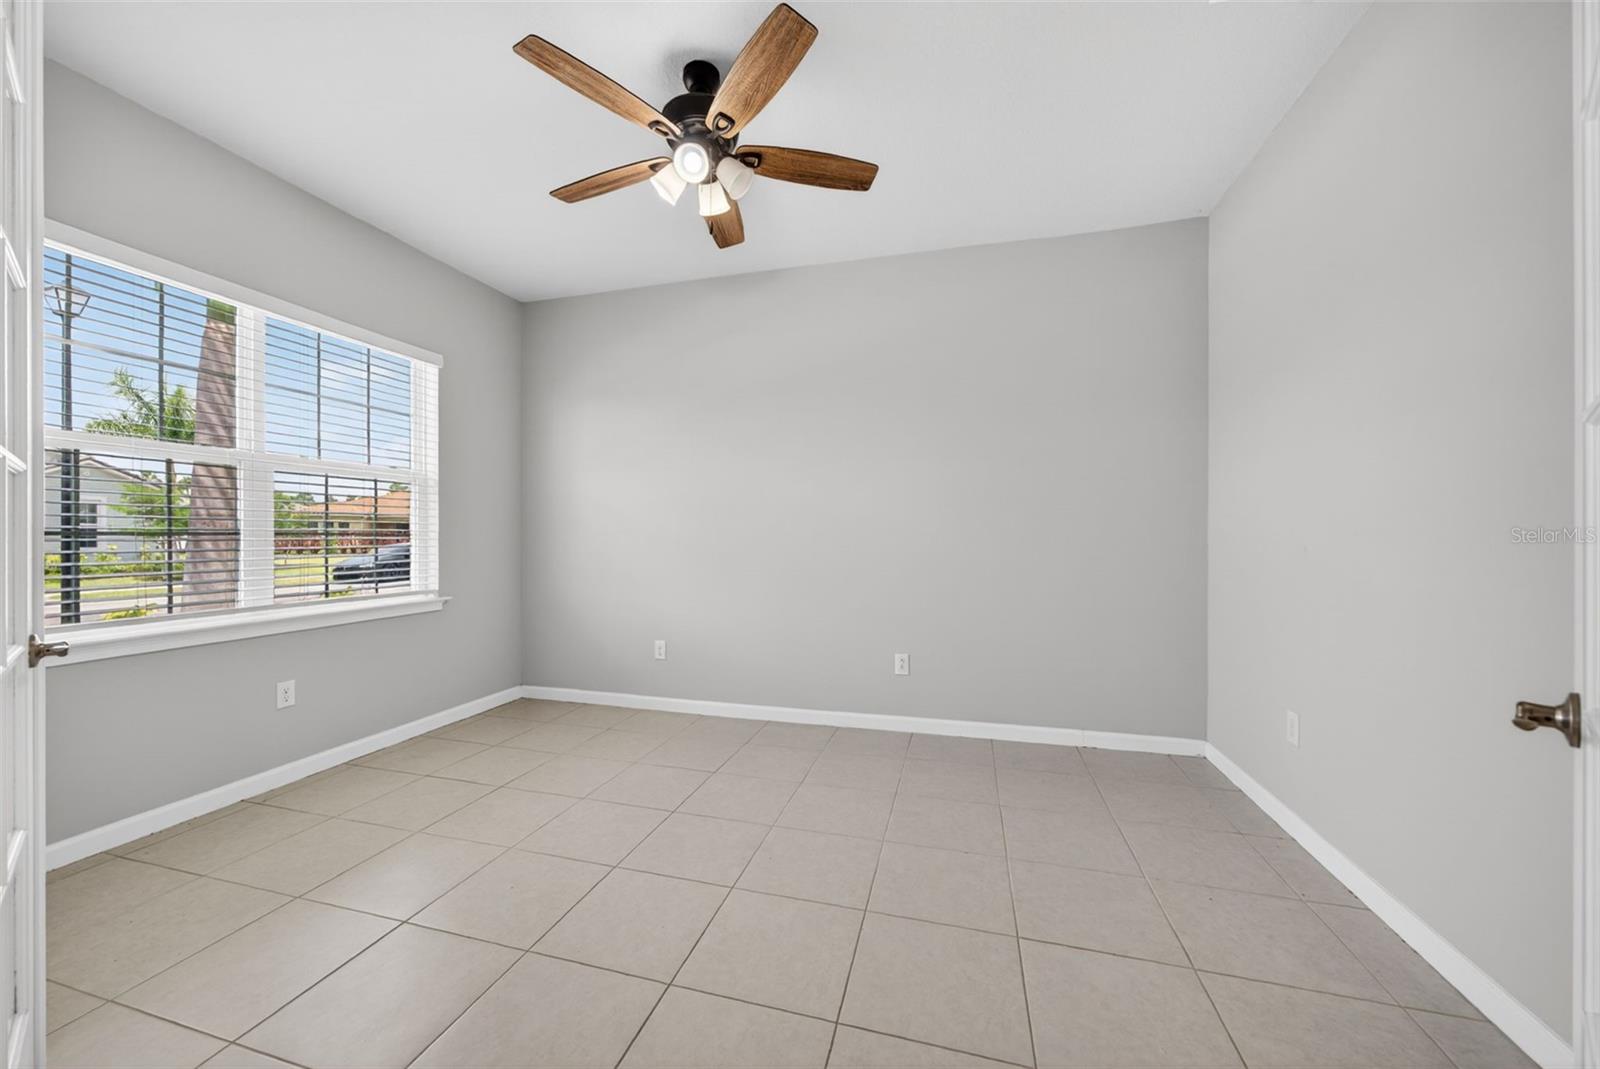
Den
Dimensions - 14.1x11.4Level - First
Dining Room
Dimensions - 15.5x7.6Level - First
Kitchen
Dimensions - 15.5x15.9Level - FirstFeatures - Pantry
Living Room
Dimensions - 17.7x16Level - First
Master Bathroom
Dimensions - 10.9x10.3Level - First
Master Bedroom
Dimensions - 17x13.9Level - First
Office
Dimensions - 10.7x13.9Level - First
Exterior Features
Construction Details
Stucco
Lot Features
LandscapedNear Golf CoursePaved
Community Features
Association Amenities
Cable TVClubhouseFitness CenterGatedPoolRecreation FacilitiesSecuritySpa/Hot Tub
Association Fee Frequency
Quarterly
Community Features
GatedClubhouseFitness CenterPoolSidewalks
Schools
Elementary SchoolTaylor Ranch Elementary
Middle SchoolVenice Area Middle
High SchoolVenice Senior High
Listing courtesy of THE AGENCY SARASOTA (941) 500-5150

Listing information is provided by Participants of the Stellar MLS. IDX information is provided exclusively for personal, non-commercial use, and may not be used for any purpose other than to identify prospective properties consumers may be interested in purchasing. Information is deemed reliable but not guaranteed. Properties displayed may be listed or sold by various participants in the MLS Copyright 2026, Stellar MLS.
Last checked: 2026-09-18 04:55 AM EDT
Source: Walkscore



Did you know? You can invite friends and family to your search. They can join your search, rate and discuss listings with you.