Browse New Listings
Save
Ask
Tour
Hide
Share
$2,499,000
New Listing

2939 SW 28th Lane
Cape Coral, FL 33914

For Sale|Single Family Residence|Active
4
Beds
4
Total Baths
3
Full Baths
1
Partial Bath
2,719
SqFt
$919
/SqFt
2022
Built
Subdivision:
CAPE CORAL
County:
Lee
Call Now: 239-313-0980
Is this the listing for you? We can help make it yours.
239-313-0980
2939 SW 28th Lane2939 SW 28th Lane2939 SW 28th Lane2939 SW 28th Lane
Save
Ask
Tour
Hide
Share

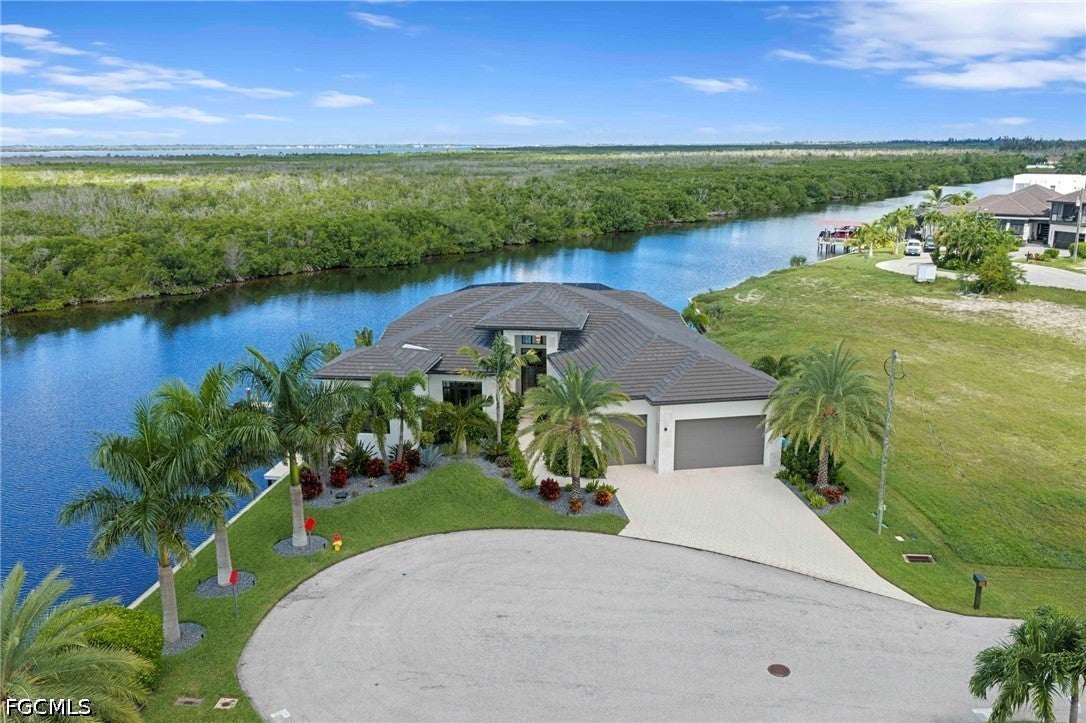
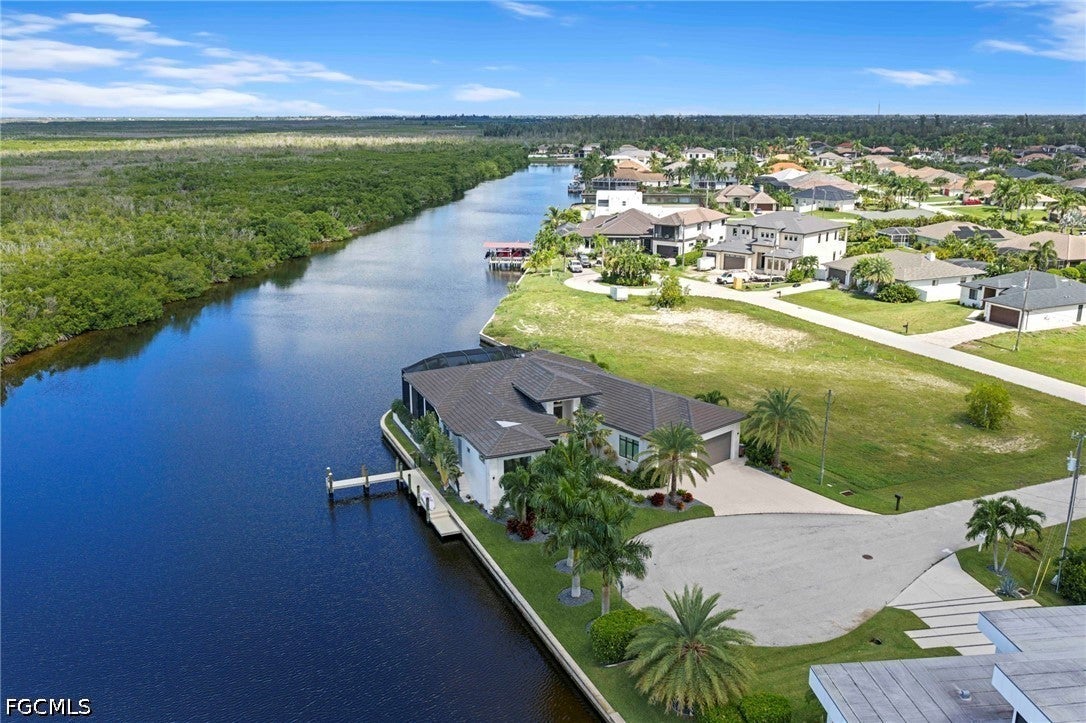
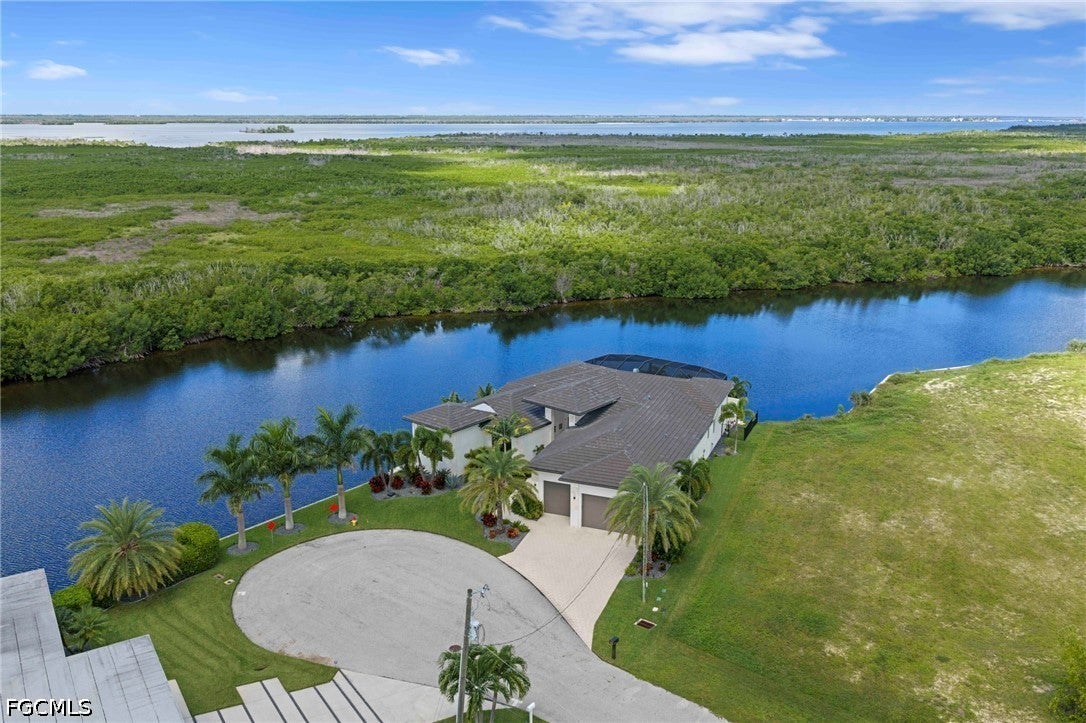
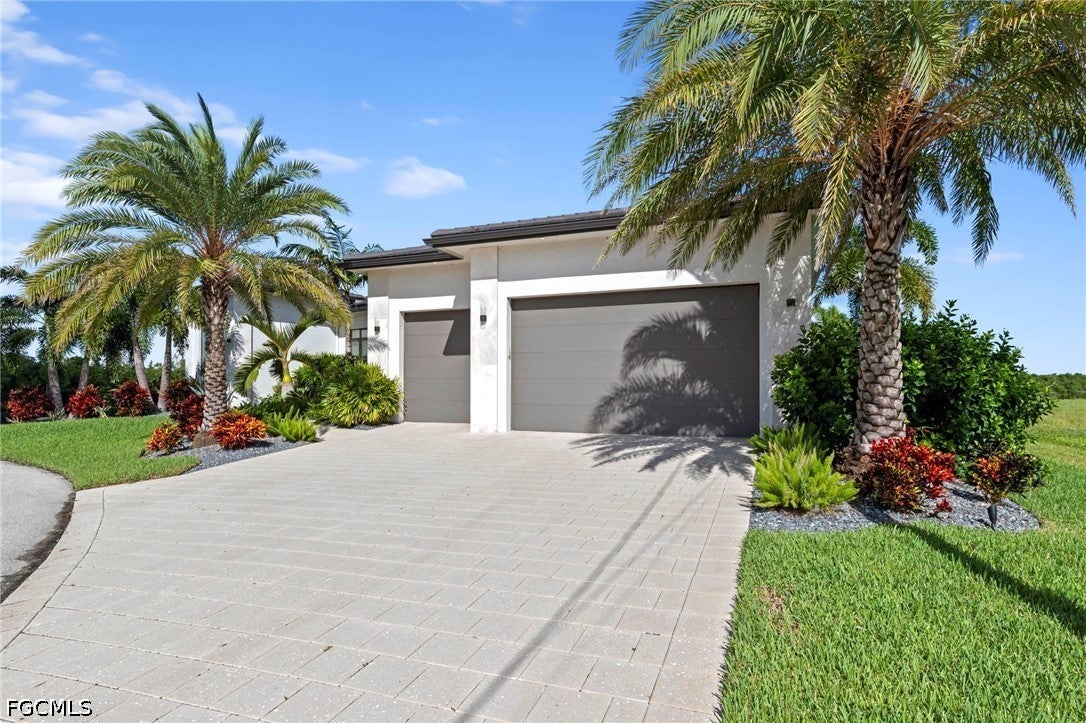
The pinnacle of waterfront luxury awaits in this newer-construction, move-in ready 4-bedroom, 3.5-bathroom custom estate. Perfectly positioned at the end of a quiet cul-de-sac just off prestigious Surfside Boulevard, this architectural masterpiece sits on an oversized, direct Gulf-access lot. Built for a refined, turn-key lifestyle, the home showcases a sprawling open floor plan beneath soaring 12-foot custom ceilings with high-end upgrades at every turn. The Owner’s Sanctuary: The primary suite serves as a private oasis, pairing tranquil water views with dual custom walk-in closets. The spa-like ensuite features a deep soaking tub and a massive, meticulously tiled walk-in shower. The Culinary Experience: Epicureans will marvel at the gourmet chef's kitchen. It comes fully equipped with premium Wolf cooking appliances, a spectacular integrated island, and a hidden pantry room—ingeniously designed with a second refrigerator and a direct-from-garage grocery pass-through door. The Indoor-Outdoor Oasis: Designed for seamless entertaining, innovative zero-corner pocketing sliders disappear entirely, blending the interior with a magnificent outdoor retreat. This space features a full outdoor kitchen, automated saltwater pool and spa, and elegant shell stone flooring—all framed by unforgettable, unobstructed sunset views. A Boater & Car Enthusiast's Paradise: Boaters will appreciate the private dock and a massive, 245-foot wrap-around seawall ready to accommodate multiple large vessels. For the automotive collector, the 27’+ deep, temperature-controlled 3-car garage features soaring ceilings perfect for a car lift, epoxy floors, insulated 9-foot doors, and dual EV power outlets. Advanced Infrastructure: No detail was overlooked in the structural integrity and efficiency of the home. Premium features include impact-resistant glass, spray foam insulation, a flat tile roof, motorized window blinds, a dedicated storage room, and a buried 500-gallon LP tank. Best of all, all assessments are in and fully paid. Privacy is key with nothing but water and protected preserves from all exterior living areas on this rare intersecting spreader view location. Don't miss your chance to live the ultimate coastal dream in an elegant, meticulously crafted home that masterfully balances high refinement with everyday comfort. Your exceptional lifestyle starts here.

Save
Ask
Tour
Hide
Share
Listing Snapshot
Price 
$2,499,000
Days On Site 
0 Days
Bedrooms 
4
Inside Area (SqFt) 
2,719 sqft
Total Baths 
4
Full Baths 
3
Partial Baths 
1
Lot Size 
0.2672 Acres
Year Built 
2022
MLS® Number 
2026038762
Status 
Active
Property Tax 
$19,029.39
HOA/Condo/Coop Fees 
N/A
Sq Ft Source 
Plans
Friends & Family
Recent Activity
5 hours agoListing first seen on site
9 hours agoListing updated with changes from the MLS®
General Features
Acres 
0.2672
Attached Garage 
Yes
Direction Faces 
Southeast
Disclosures 
Rv Restrictions, Seller Disclosure
Garage 
Yes
Garage Spaces 
3
Number Of Stories 
1
Parking 
AttachedDrivewayElectric Vehicle Charging Station(s)GaragePavedGarage Door Opener
Pets 
Yes
Property Sub Type 
Single Family Residence
Security 
Security SystemSmoke Detector(s)
Sewer 
Public Sewer
SqFt Total 
4489
Style 
Ranch, One Story
Utilities 
Cable AvailableNatural Gas Available
Water Source 
Public
Zoning 
R1
Interior Features
Appliances 
OvenDryerDishwasherFreezerGas CooktopDisposalMicrowaveRefrigeratorSelf Cleaning OvenWater PurifierWasher
Cooling 
Central AirElectric
Fireplace 
Yes
Flooring 
OtherTile
Furnished 
Negotiable
Heating 
CentralElectric
Interior 
Tray Ceiling(s)Coffered Ceiling(s)Entrance FoyerHigh CeilingsKitchen IslandPantryWalk-In Closet(s)
Laundry Features 
Inside
Spa 
Yes
Window Features 
Window Coverings
Save
Ask
Tour
Hide
Share
Exterior Features
Construction Details 
BlockConcreteStoneStucco
Exterior 
Fire PitOutdoor GrillOutdoor KitchenGas Grill
Fencing 
Fenced
Lot Features 
Irregular LotCul-De-SacWaterfront
Patio And Porch 
ScreenedPorch
Pool Features 
In GroundScreen EnclosureSalt WaterPool/Spa ComboPrivate
Private Pool 
Yes
Roof 
Tile
Spa 
Yes
Spa Features 
GuniteIn Ground
View 
Canal
Waterfront 
Yes
Waterfront Features 
Canal AccessNavigable WaterSeawall
Waterview 
Canal
Windows/Doors 
Window Coverings
Community Features
Association Amenities 
None
MLS Area 
CC22 - Cape Coral Unit 69,70,72-
Financing Terms Available 
CashFHAVA Loan
Roads 
Paved
Listing courtesy of Raso Realty Inc


The data relating to real estate for sale on this website comes in part from the Florida Gulf Coast MLS. The information being provided is for consumers' personal, non-commercial use and may not be used for any purpose other than to identify prospective properties consumers may be interested in purchasing. Information deemed reliable but not guaranteed.

Neighborhood & Commute
Source: Walkscore
Save
Ask
Tour
Hide
Share
Copyright © 2026 Martini Realty Unlimited Inc.
Website Designed by
linkedin facebook pinterest youtube rss twitter instagram facebook-blank rss-blank linkedin-blank pinterest youtube twitter instagram
